
Hello everyone,
attached is the current kitchen floor plan.
The planned kitchen area is marked in blue. A slightly raised counter is intended to serve as a spatial divider between the dining and living areas. Whether this counter will be on the right or left side has not yet been decided.
The window is a “herb window,” meaning it is positioned higher so that the sink was initially planned to be placed beneath it. We can still freely move the window. The garden is located behind the window.
The U-shaped layout is already fixed, so the main decision left is which kitchen elements will go on each side. I would like to hear your ideas about this, including regarding the window placement.
In general, I’m also wondering what the best process for purchasing the kitchen would be. The construction contract is signed, with a planned start of construction at the end of this year or early next year. The expected completion date is September 2021.
The final meeting with the architect concerning the building permit/planning permission relevant plans is still pending, so we need to finalize the window location by then at the latest.
I’ve heard about very long delivery times for kitchens; does it make sense to purchase the kitchen “now” and schedule delivery and installation for September 2021? Is that even possible? What if the construction happens 1–2 months earlier or later than planned?
Our expectations would be considered completely average. The kitchen should last a few years but does not need to be luxurious. The budget is a maximum of 17,000€ (about 18,000 USD). Who would you recommend contacting—well-known retailers like Höffner or Ikea, or directly a kitchen studio? Are there significant differences?
I hope you can help shed some light on this.
Best regards
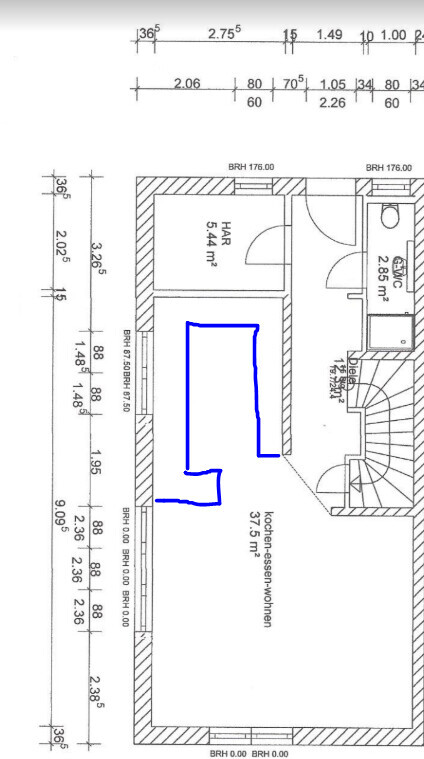
attached is the current kitchen floor plan.
The planned kitchen area is marked in blue. A slightly raised counter is intended to serve as a spatial divider between the dining and living areas. Whether this counter will be on the right or left side has not yet been decided.
The window is a “herb window,” meaning it is positioned higher so that the sink was initially planned to be placed beneath it. We can still freely move the window. The garden is located behind the window.
The U-shaped layout is already fixed, so the main decision left is which kitchen elements will go on each side. I would like to hear your ideas about this, including regarding the window placement.
In general, I’m also wondering what the best process for purchasing the kitchen would be. The construction contract is signed, with a planned start of construction at the end of this year or early next year. The expected completion date is September 2021.
The final meeting with the architect concerning the building permit/planning permission relevant plans is still pending, so we need to finalize the window location by then at the latest.
I’ve heard about very long delivery times for kitchens; does it make sense to purchase the kitchen “now” and schedule delivery and installation for September 2021? Is that even possible? What if the construction happens 1–2 months earlier or later than planned?
Our expectations would be considered completely average. The kitchen should last a few years but does not need to be luxurious. The budget is a maximum of 17,000€ (about 18,000 USD). Who would you recommend contacting—well-known retailers like Höffner or Ikea, or directly a kitchen studio? Are there significant differences?
I hope you can help shed some light on this.
Best regards
The parapet height should end below the countertop so that it can be continued into the parapet. Faucet next to the window, etc.
These small island extensions are a nuisance; you always have to go around them without any added benefit. In small houses, it is better to avoid counters because there is not enough space.
These small island extensions are a nuisance; you always have to go around them without any added benefit. In small houses, it is better to avoid counters because there is not enough space.
I agree with you, but not with this:
Some prefer it one way, others another. There is no "only one correct way."
We deliberately chose to have a step. Previously it was all on one level, which did not suit my needs.
evelinoz schrieb:
The parapet height should end below the countertop so that the countertop continues into the parapet. Faucet NEXT to the window, etc.
Some prefer it one way, others another. There is no "only one correct way."
We deliberately chose to have a step. Previously it was all on one level, which did not suit my needs.
I would prefer two opposite runs instead of a U-shape. Corner cabinets often result in wasted storage space or high costs due to swivel drawers and similar solutions. Visually, I also find two separate runs more appealing. Whether a seating area is a good idea or not, I’m not sure. You would need to plan that in detail to know how wide the walkway would be.
I recommend going directly to a kitchen showroom of your choice and having your kitchen fully planned. That’s the only way to learn what you need to consider. You will also find out where water, electricity, etc. need to be installed. It’s too late to figure this out afterward. Alternatively, you can try designing the kitchen yourself with the Ikea kitchen planner, but I don’t recommend it because you’ll miss expert advice.
You can order the kitchen at any time, but the final kitchen measurements are usually taken only after the walls have been plastered. Never order a kitchen based solely on rough structural dimensions. That will cause problems.
What do you consider to be a very long delivery time? I believe 6-8 weeks was realistic in my case with Nobilia (a basic kitchen showroom). How much time do you have between having the plastered walls finished and moving in? If necessary, you can manage without a kitchen for 2-3 weeks.
I recommend going directly to a kitchen showroom of your choice and having your kitchen fully planned. That’s the only way to learn what you need to consider. You will also find out where water, electricity, etc. need to be installed. It’s too late to figure this out afterward. Alternatively, you can try designing the kitchen yourself with the Ikea kitchen planner, but I don’t recommend it because you’ll miss expert advice.
evelinoz schrieb:No, there are also good fold-away faucets. I ordered one like that myself.
Faucet NEXT TO the window, etc.
vorkalmatador schrieb:
With kitchen delivery times being reportedly very long, does it make sense to buy the kitchen "now" and schedule delivery/installation for September 21? Is that even possible? What if the construction is completed 1-2 months earlier or later than planned?
vorkalmatador schrieb:
How did you plan delivery and installation?
You can order the kitchen at any time, but the final kitchen measurements are usually taken only after the walls have been plastered. Never order a kitchen based solely on rough structural dimensions. That will cause problems.
What do you consider to be a very long delivery time? I believe 6-8 weeks was realistic in my case with Nobilia (a basic kitchen showroom). How much time do you have between having the plastered walls finished and moving in? If necessary, you can manage without a kitchen for 2-3 weeks.
I recommend extending the countertop into the window sill area. This looks cleaner and provides a deeper countertop, allowing you to prepare food at the front and place items at the back. Deeper countertops are always an advantage.
Also, it’s nicer to have workspace in front of the window rather than a sink. Plus, you’ll have more options for standard faucets.
Similar topics