
ᐅ Modernist House: Two Full Floors plus Setback Floor (approx. 200 sqm) – Optimization
Created on: 22 Jun 2020 22:23
B
Baumeisteri123
Hello everyone,
after successfully purchasing the plot, my husband and I are now in the middle of planning our single-family home and would appreciate any tips regarding the attached designs.
Development plan/restrictions
Plot size: 680 sqm (7,326 sq ft)
No slope
Site occupancy index 0.25
Building window, building line, and boundary: from 5 m (16 ft) away from the street, 12 m (39 ft) long, see attachment
Edge development: no
Number of parking spaces: 1
Number of floors: 2 full floors + optional recessed floor
Roof type: flat roof
Architectural style: cube
Maximum height/limits: 10 m (33 ft)
Homeowner requirements
Style, roof type, building type: Bauhaus, flat roof
Basement, floors: no basement; two full floors plus recessed floor
Number of residents, age: 2 adults, 2 babies
Space requirements on ground and upper floors: approx. 200 sqm (2,153 sq ft)
Office: 2 home offices
Guest bedrooms per year: limited, can use offices
Open or closed layout: open
Conservative or modern construction: modern
Open kitchen, kitchen island
Number of dining seats: 6
Fireplace: no
Music/stereo wall: no
Roof terrace
Garage
House design
Designed by: planner from a construction company and DIY
What do you particularly like? Why? The large window fronts on the west and north sides and the kitchen window on the south side, because we like bright rooms with plenty of sunlight and want to be able to see the street from the kitchen.
What do you dislike? The living-dining-kitchen area feels cramped; a larger floor plan is not desired due to the wish to have as much garden as possible. The exterior view could still be improved because the house looks very tall due to the three floors, and the facades with the windows are not always entirely harmonious. To visually soften the house, we are considering cladding the recessed floor with wood. If this turns out too costly, we are thinking about a color accent instead.
If you have to give up, which details/features
- can you do without: We could do without the half-landing stairs if using a different stair design improves space efficiency. Also, the utility room could be smaller.
- cannot do without: We don’t want to give up a generous living/dining/kitchen area with at least 50 sqm (538 sq ft) and a wide kitchen (at least 5 m (16 ft)) with a kitchen island.
Why did the design turn out this way?
The planning is based on our own wishes, especially the desire for an open living/dining/kitchen area with large windows (sliding doors) and a kitchen with a window facing south. We particularly like the corner window in the living room and the parents’ area in the recessed floor. It is also important to us that there is no direct view from the entrance area into the living room.
What is the most important/basic question about the floor plan in 130 characters?
Can the ground floor layout be better optimized to achieve a more spacious living/dining/kitchen area?
We would be very happy to receive feedback. Thank you very much!
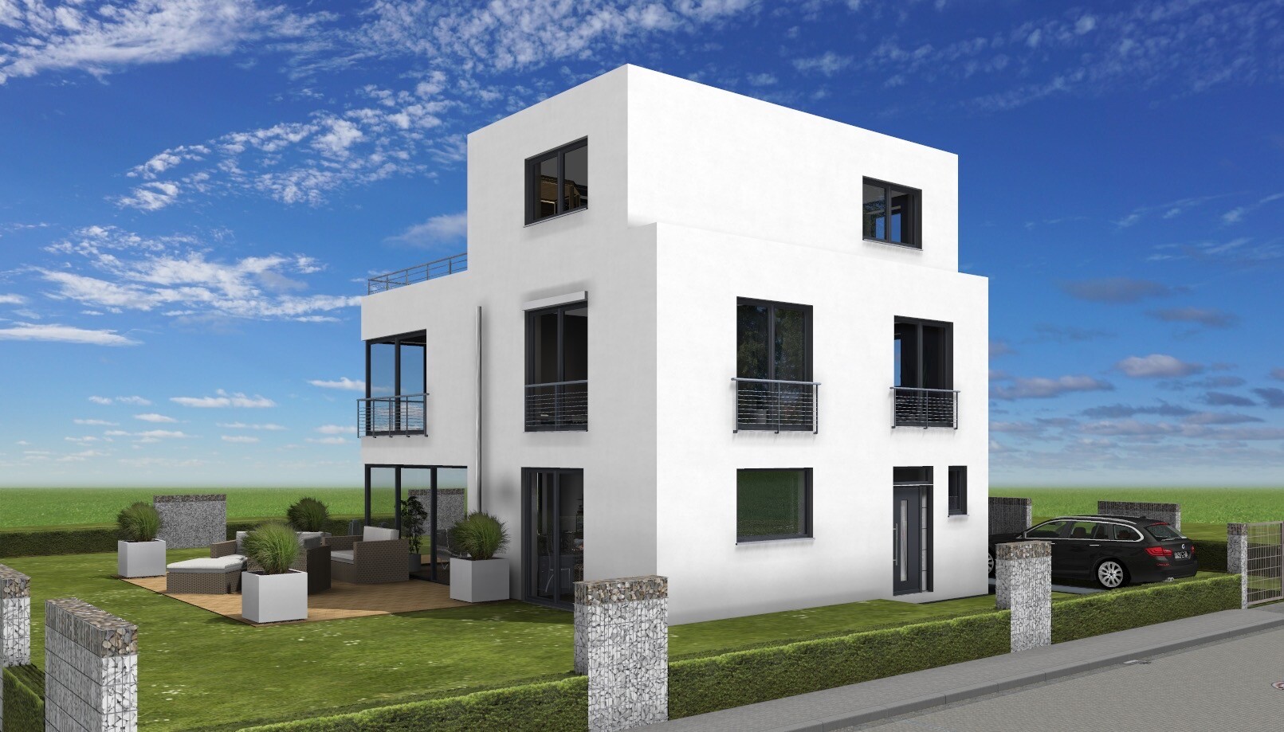
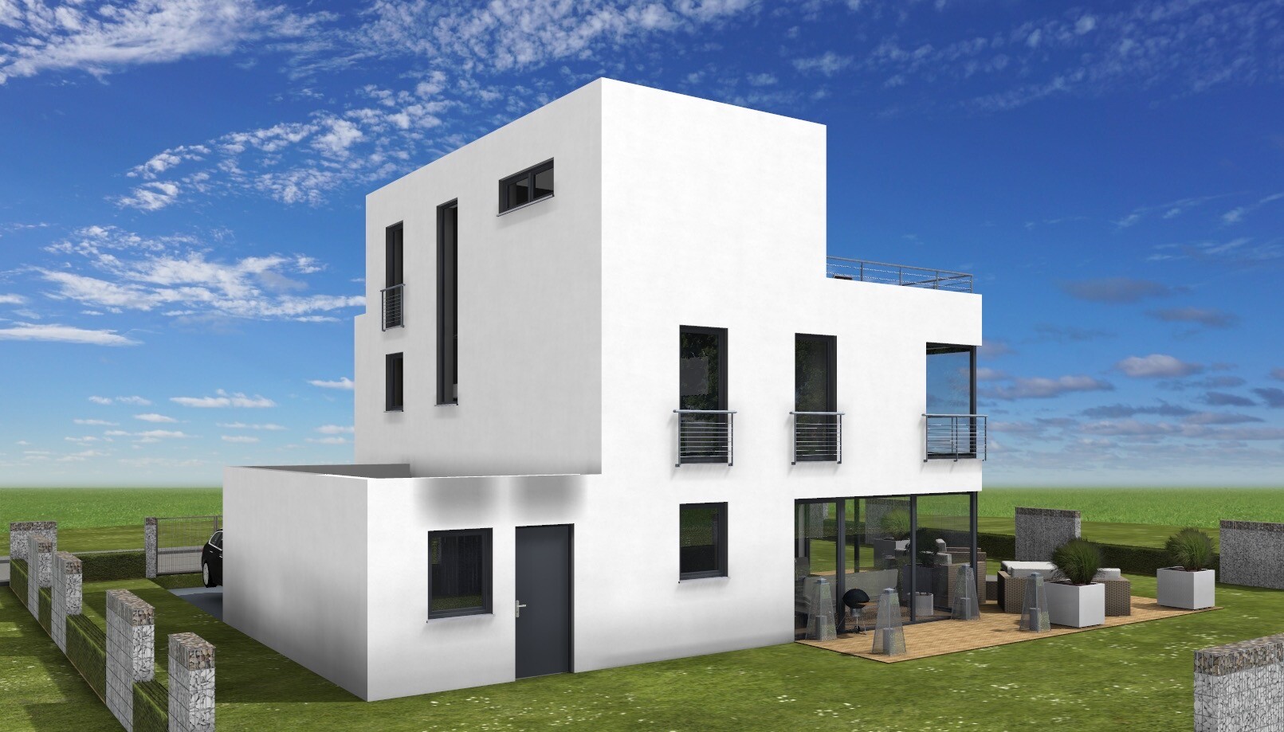
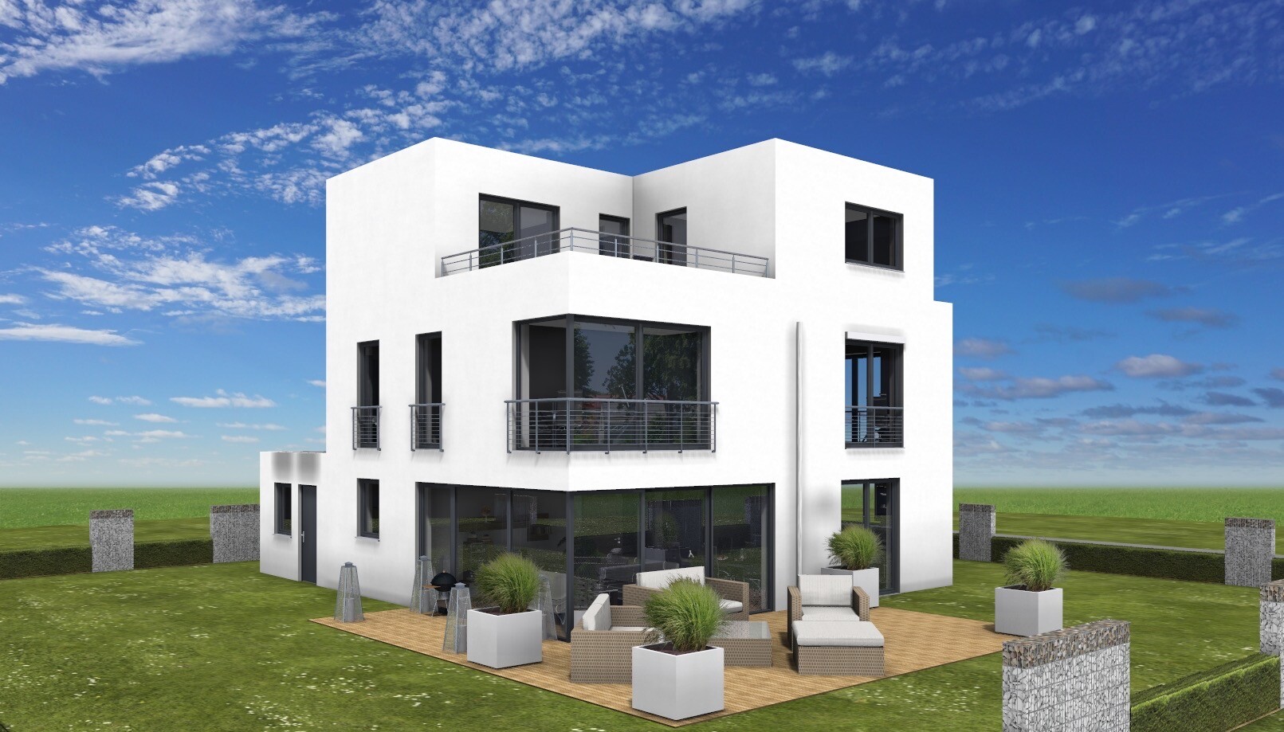
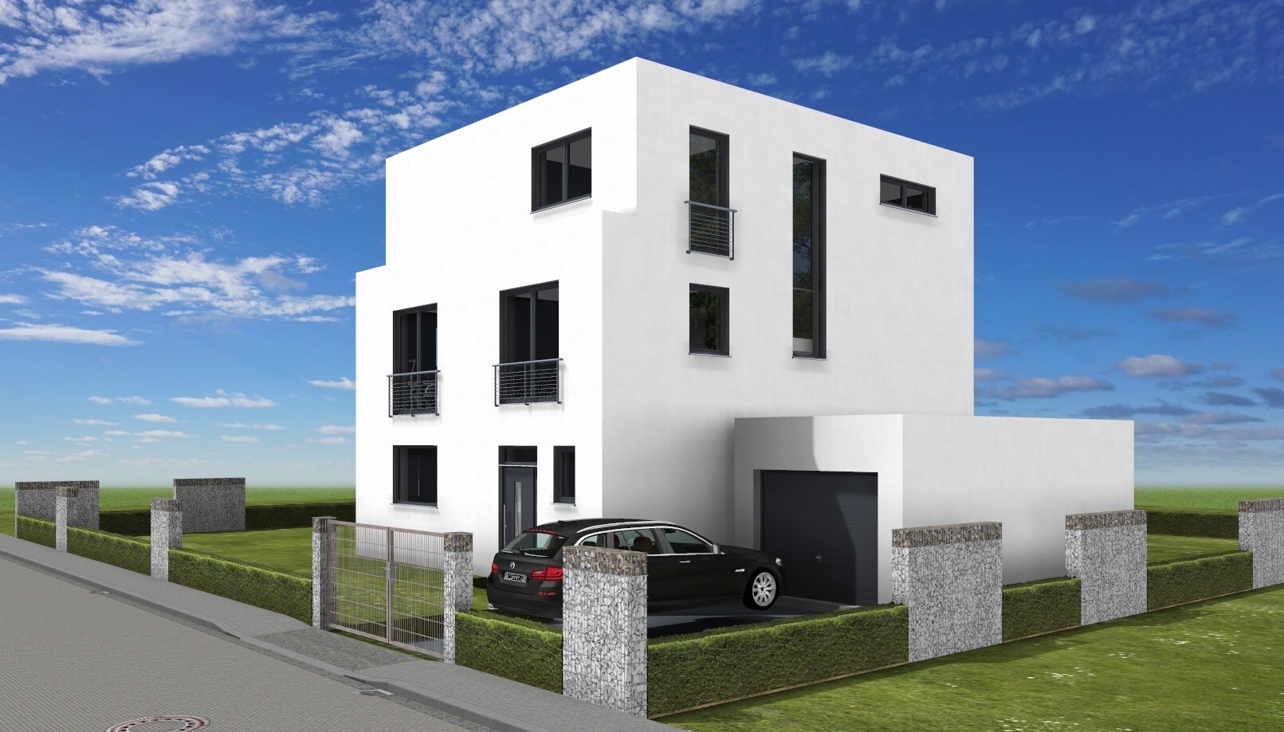
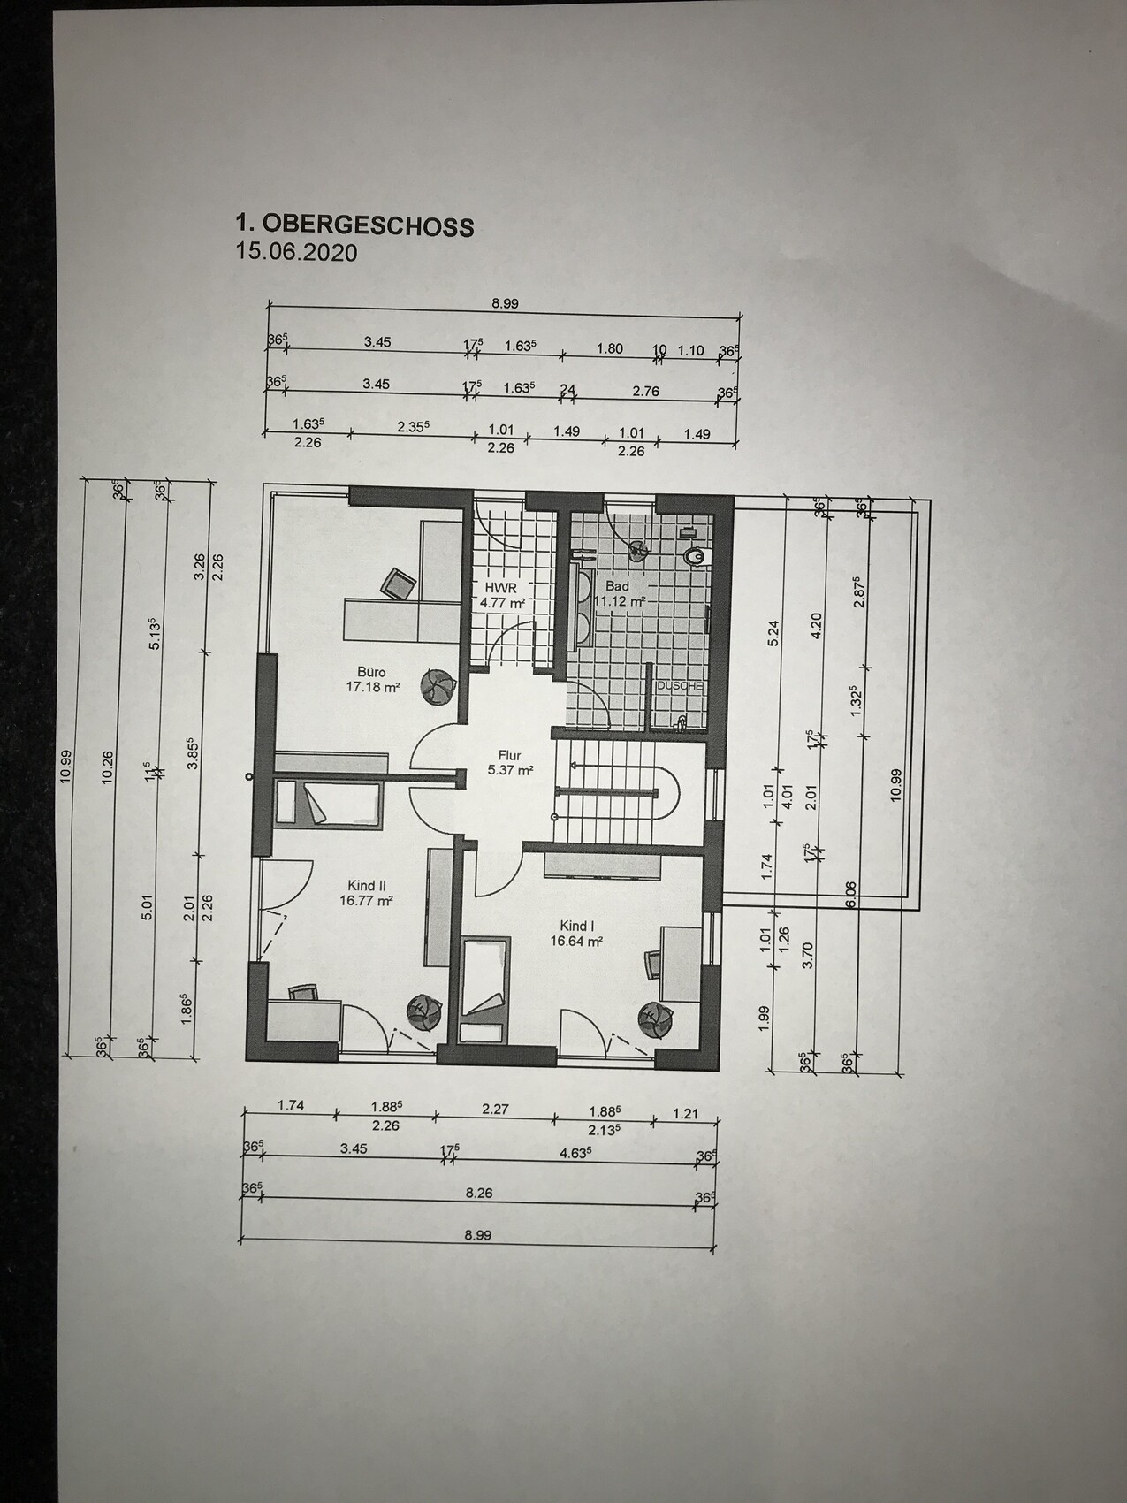
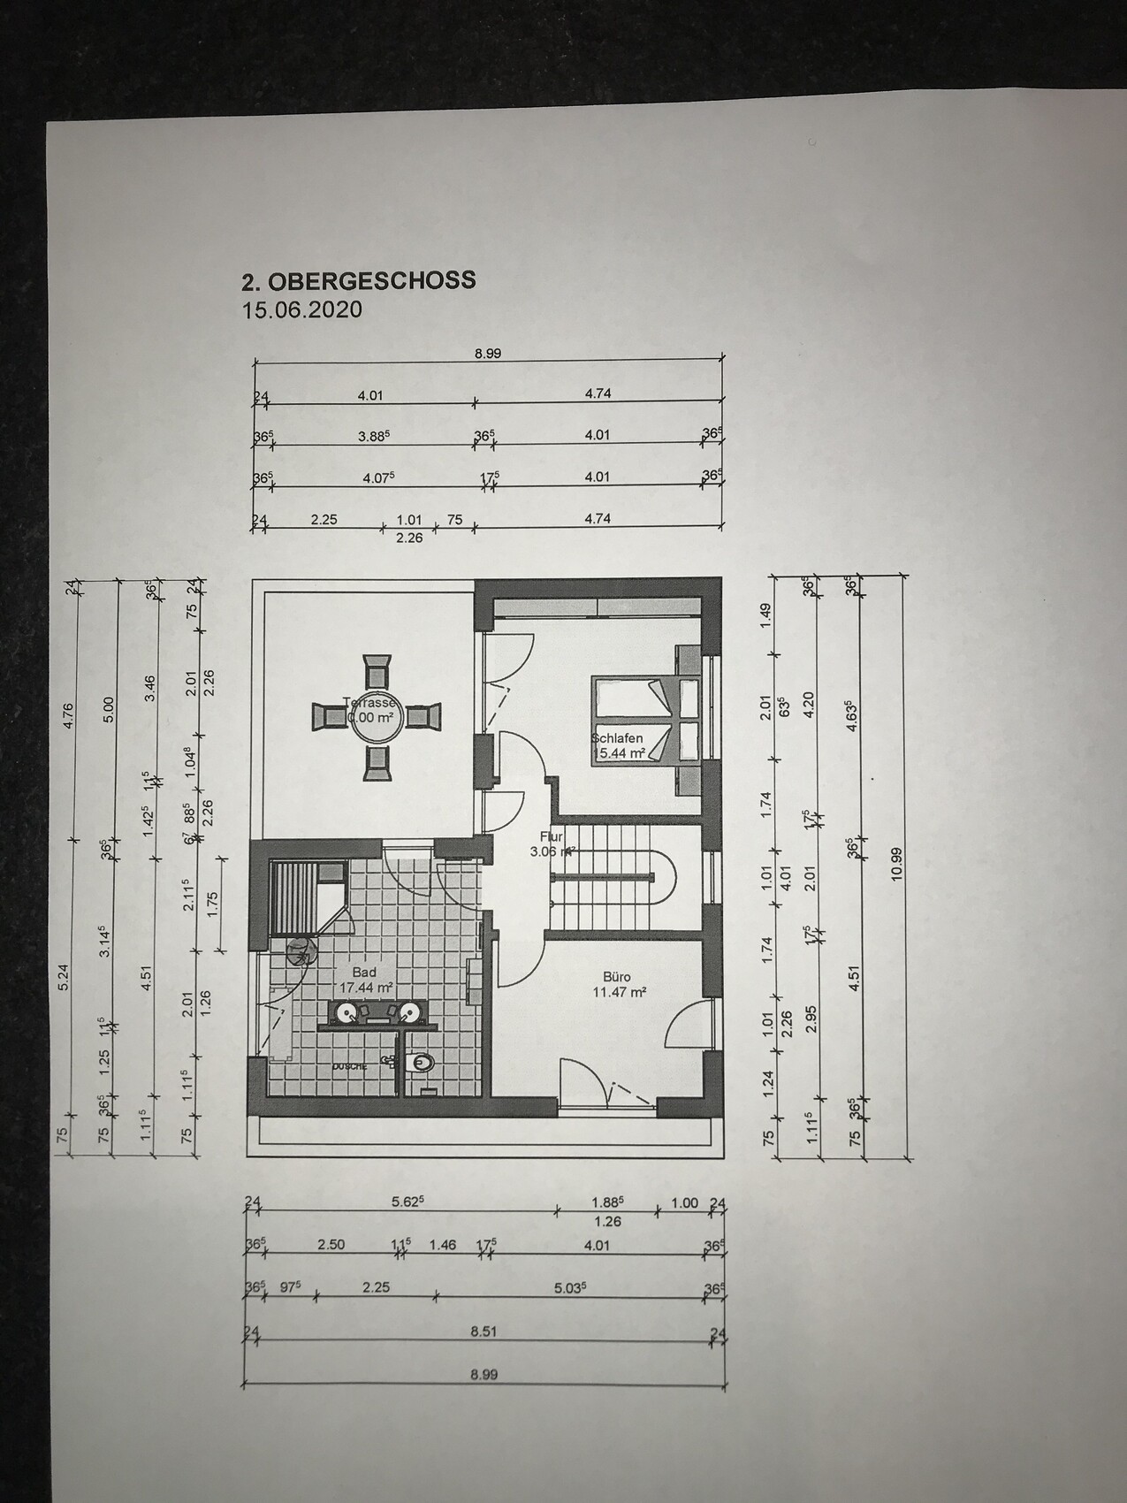
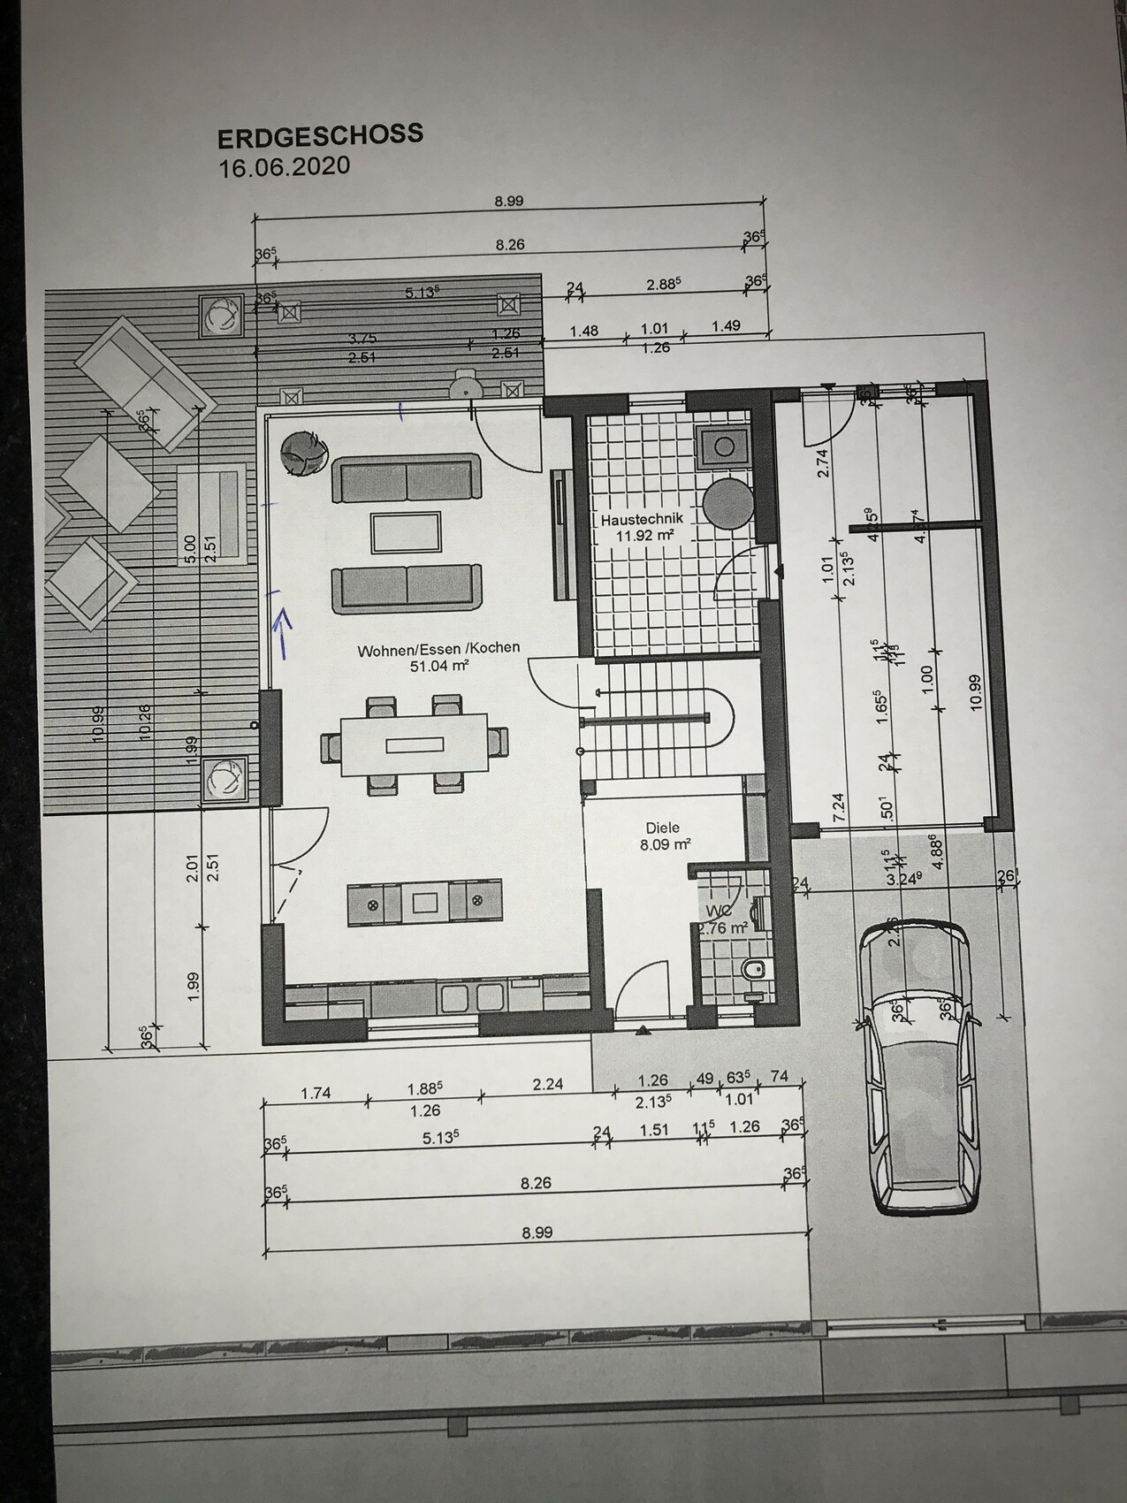
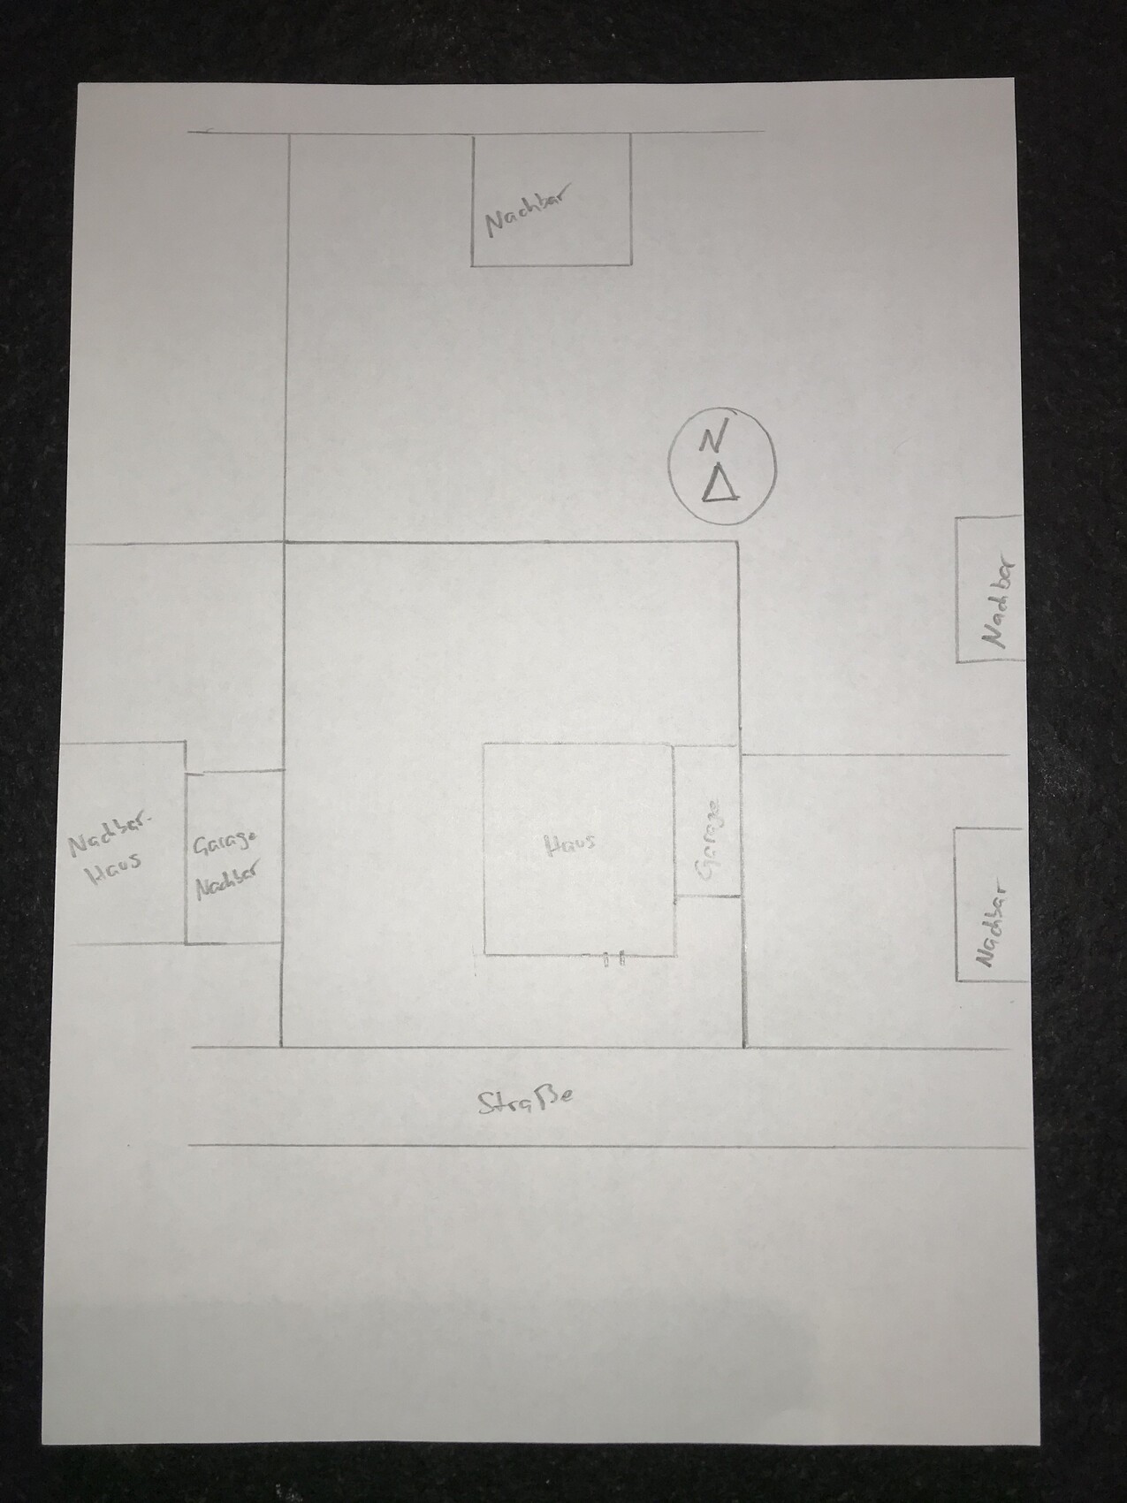
after successfully purchasing the plot, my husband and I are now in the middle of planning our single-family home and would appreciate any tips regarding the attached designs.
Development plan/restrictions
Plot size: 680 sqm (7,326 sq ft)
No slope
Site occupancy index 0.25
Building window, building line, and boundary: from 5 m (16 ft) away from the street, 12 m (39 ft) long, see attachment
Edge development: no
Number of parking spaces: 1
Number of floors: 2 full floors + optional recessed floor
Roof type: flat roof
Architectural style: cube
Maximum height/limits: 10 m (33 ft)
Homeowner requirements
Style, roof type, building type: Bauhaus, flat roof
Basement, floors: no basement; two full floors plus recessed floor
Number of residents, age: 2 adults, 2 babies
Space requirements on ground and upper floors: approx. 200 sqm (2,153 sq ft)
Office: 2 home offices
Guest bedrooms per year: limited, can use offices
Open or closed layout: open
Conservative or modern construction: modern
Open kitchen, kitchen island
Number of dining seats: 6
Fireplace: no
Music/stereo wall: no
Roof terrace
Garage
House design
Designed by: planner from a construction company and DIY
What do you particularly like? Why? The large window fronts on the west and north sides and the kitchen window on the south side, because we like bright rooms with plenty of sunlight and want to be able to see the street from the kitchen.
What do you dislike? The living-dining-kitchen area feels cramped; a larger floor plan is not desired due to the wish to have as much garden as possible. The exterior view could still be improved because the house looks very tall due to the three floors, and the facades with the windows are not always entirely harmonious. To visually soften the house, we are considering cladding the recessed floor with wood. If this turns out too costly, we are thinking about a color accent instead.
If you have to give up, which details/features
- can you do without: We could do without the half-landing stairs if using a different stair design improves space efficiency. Also, the utility room could be smaller.
- cannot do without: We don’t want to give up a generous living/dining/kitchen area with at least 50 sqm (538 sq ft) and a wide kitchen (at least 5 m (16 ft)) with a kitchen island.
Why did the design turn out this way?
The planning is based on our own wishes, especially the desire for an open living/dining/kitchen area with large windows (sliding doors) and a kitchen with a window facing south. We particularly like the corner window in the living room and the parents’ area in the recessed floor. It is also important to us that there is no direct view from the entrance area into the living room.
What is the most important/basic question about the floor plan in 130 characters?
Can the ground floor layout be better optimized to achieve a more spacious living/dining/kitchen area?
We would be very happy to receive feedback. Thank you very much!
Yes, people in Munich are known for their love of stairs. Here, even the basement is considered a fourth floor. Building without a basement is almost a sin because the space for storage and technical equipment must not be "wasted" on the upper floors. This makes sense when the cost per square meter exceeds 2,500 € (about $2,700). For the original poster, however, it is just a matter of "garden enthusiasm."
Würfel* schrieb:
But there is only a narrow single garage right on the boundary, isn’t there? The color pictures do not show any building on the boundary, but there is a tight space on the terrace side.
Three stories might be justified where the plot is small, for example, row houses and duplexes are often built with a setback (or step-back). However, this is definitely not necessary here.
In Munich, at the poster’s plot, at least three houses with a penthouse floor would fit. There would be no space left for a garden.
Here, a house with two full floors plus a penthouse has been under construction for years. It looks good, but the penthouse floor is very small and recessed everywhere.
Here, a house with two full floors plus a penthouse has been under construction for years. It looks good, but the penthouse floor is very small and recessed everywhere.

...plainly, nobody builds two-story structures near Central Park in New York either.
One thing is whether it makes sense when necessary – it can, but here it’s not necessary.
The other is whether the design is good – in this case, it’s not.
As @haydee already mentioned, the recessed top floor (setback level) is usually indented on (almost) all sides and takes up no more than an estimated 30% of the floor beneath it. Here, only one corner (roof terrace) is cut out, and there is a token strip less than a meter (about 3 feet) wide that hardly indicates the setback floor.
I think that’s why it looks so unharmonious.
Especially the north elevation. There’s also the garage and the corner window facade. It doesn’t have a masonry corner column. That makes it look even more like a Tetris block.
The original poster needs to reconsider their priorities. I wouldn’t voluntarily plan an additional floor if it’s not necessary.
After struggling with the garden, adding two more floors? No, thanks.
One thing is whether it makes sense when necessary – it can, but here it’s not necessary.
The other is whether the design is good – in this case, it’s not.
As @haydee already mentioned, the recessed top floor (setback level) is usually indented on (almost) all sides and takes up no more than an estimated 30% of the floor beneath it. Here, only one corner (roof terrace) is cut out, and there is a token strip less than a meter (about 3 feet) wide that hardly indicates the setback floor.
I think that’s why it looks so unharmonious.
Especially the north elevation. There’s also the garage and the corner window facade. It doesn’t have a masonry corner column. That makes it look even more like a Tetris block.
The original poster needs to reconsider their priorities. I wouldn’t voluntarily plan an additional floor if it’s not necessary.
After struggling with the garden, adding two more floors? No, thanks.

face26 schrieb:
...exactly, no one builds two-story houses near Central Park in New York either.That would be quite a statement.Similar topics