
Hello everyone,
I am currently planning the renovation of my parents' house and have a question regarding the calculation of a full story. Upon request, I received an excerpt from the building authority that defines the calculation... but I am not entirely clear on it:
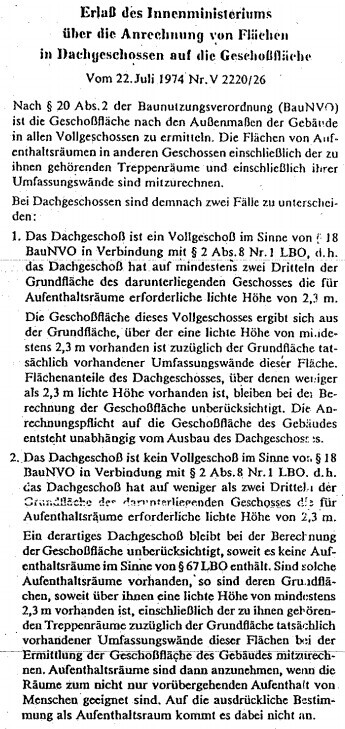
For a full story, the attic must have a clear height of at least 2.3m (7.5 ft) over at least two-thirds of the area of the floor below. How is this affected if a roof terrace is planned? As far as I understand, a roof terrace does not have a clear height... Does it then count as an area above 2.3m (7.5 ft) or below 2.3m (7.5 ft)? In more recent plans I have read that a roof terrace is not taken into account in the calculation... however, the wording "the floor area of the story below" would suggest that the roof terrace should also be included...
The more specific background is that I am not allowed to build another full story, so it would be important for me to know if a full story can be avoided by adding dormers, and at the same time planning a slightly larger roof terrace.
I hope you can help me, and thank you in advance for your attention.
Regards,
SimVo91
I am currently planning the renovation of my parents' house and have a question regarding the calculation of a full story. Upon request, I received an excerpt from the building authority that defines the calculation... but I am not entirely clear on it:
For a full story, the attic must have a clear height of at least 2.3m (7.5 ft) over at least two-thirds of the area of the floor below. How is this affected if a roof terrace is planned? As far as I understand, a roof terrace does not have a clear height... Does it then count as an area above 2.3m (7.5 ft) or below 2.3m (7.5 ft)? In more recent plans I have read that a roof terrace is not taken into account in the calculation... however, the wording "the floor area of the story below" would suggest that the roof terrace should also be included...
The more specific background is that I am not allowed to build another full story, so it would be important for me to know if a full story can be avoided by adding dormers, and at the same time planning a slightly larger roof terrace.
I hope you can help me, and thank you in advance for your attention.
Regards,
SimVo91
N
NatureSys24 Jun 2020 11:33The roof terrace is not included in the area over 2.30 m (7.5 ft). So, you can have 53 sqm (570 sq ft) above 2.30 m (7.5 ft) plus as much roof terrace as fits.
SimVo91 schrieb:
I don’t quite understand why I should leave out the roof terrace.You should exclude the roof terrace in the calculation because it does not have a clear ceiling height.
I think you are talking about the same thing but misunderstand each other.
The original poster is referring to the 3/3 and asks whether a roof terrace should be counted as part of the 2/3.
You are only considering the 2/3 and say, "Exclude the roof terrace," which answers the original poster’s question with "No!"
The original poster is referring to the 3/3 and asks whether a roof terrace should be counted as part of the 2/3.
You are only considering the 2/3 and say, "Exclude the roof terrace," which answers the original poster’s question with "No!"
Tolentino schrieb:
I think you mean the same thing but are talking past each other. Yes, but in the end, fortunately, we found a common topic to agree on.
Similar topics