
Hello everyone,
please take a look at the attached pictures of our city villa.
We are currently very, very satisfied, but we are not yet 100% sure about our terrace roof.
The roof has a depth of 2.5m (8 feet) and looks absolutely amazing visually.
However, we are still a bit uncertain about the light exposure:
- Does the roof absorb too much light, making our living/dining area too dark?
- Both large floor-to-ceiling elements are completely "covered."
What do you think? Are there any alternatives?
We are incredibly impressed with such a corner roof, but the light exposure could be an issue—or maybe not?
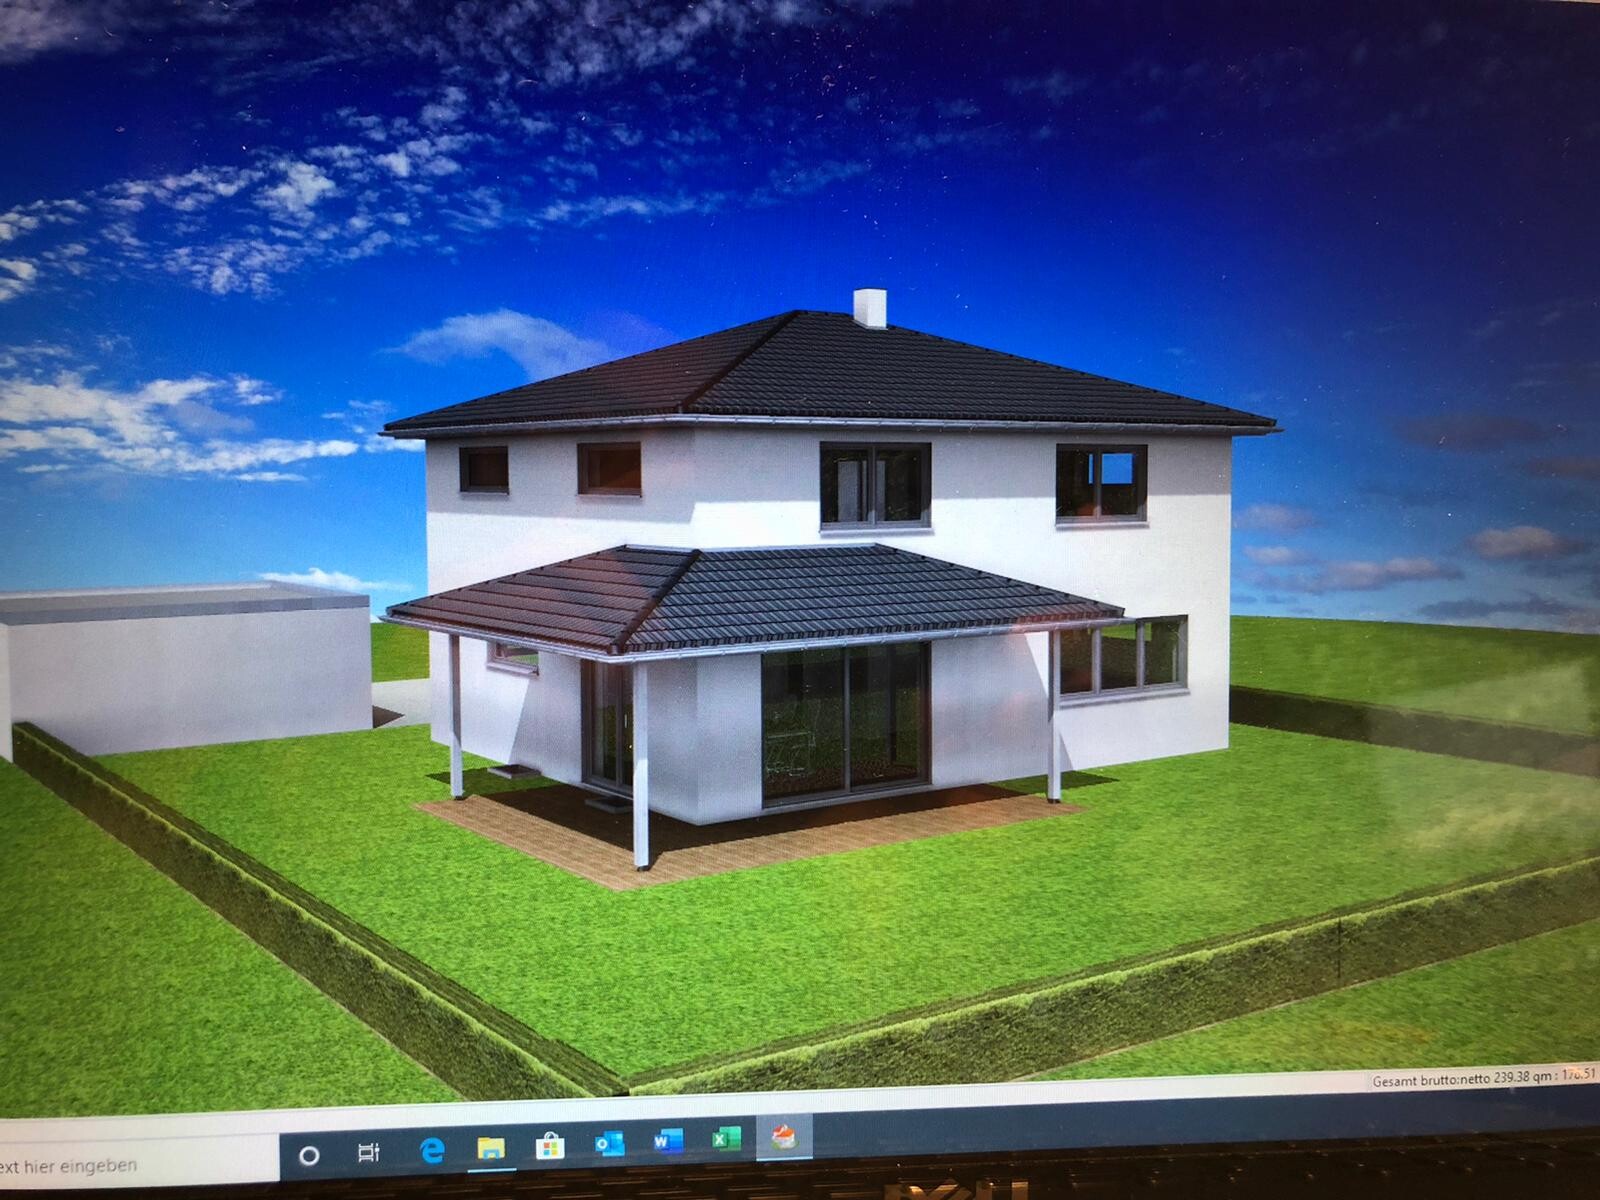
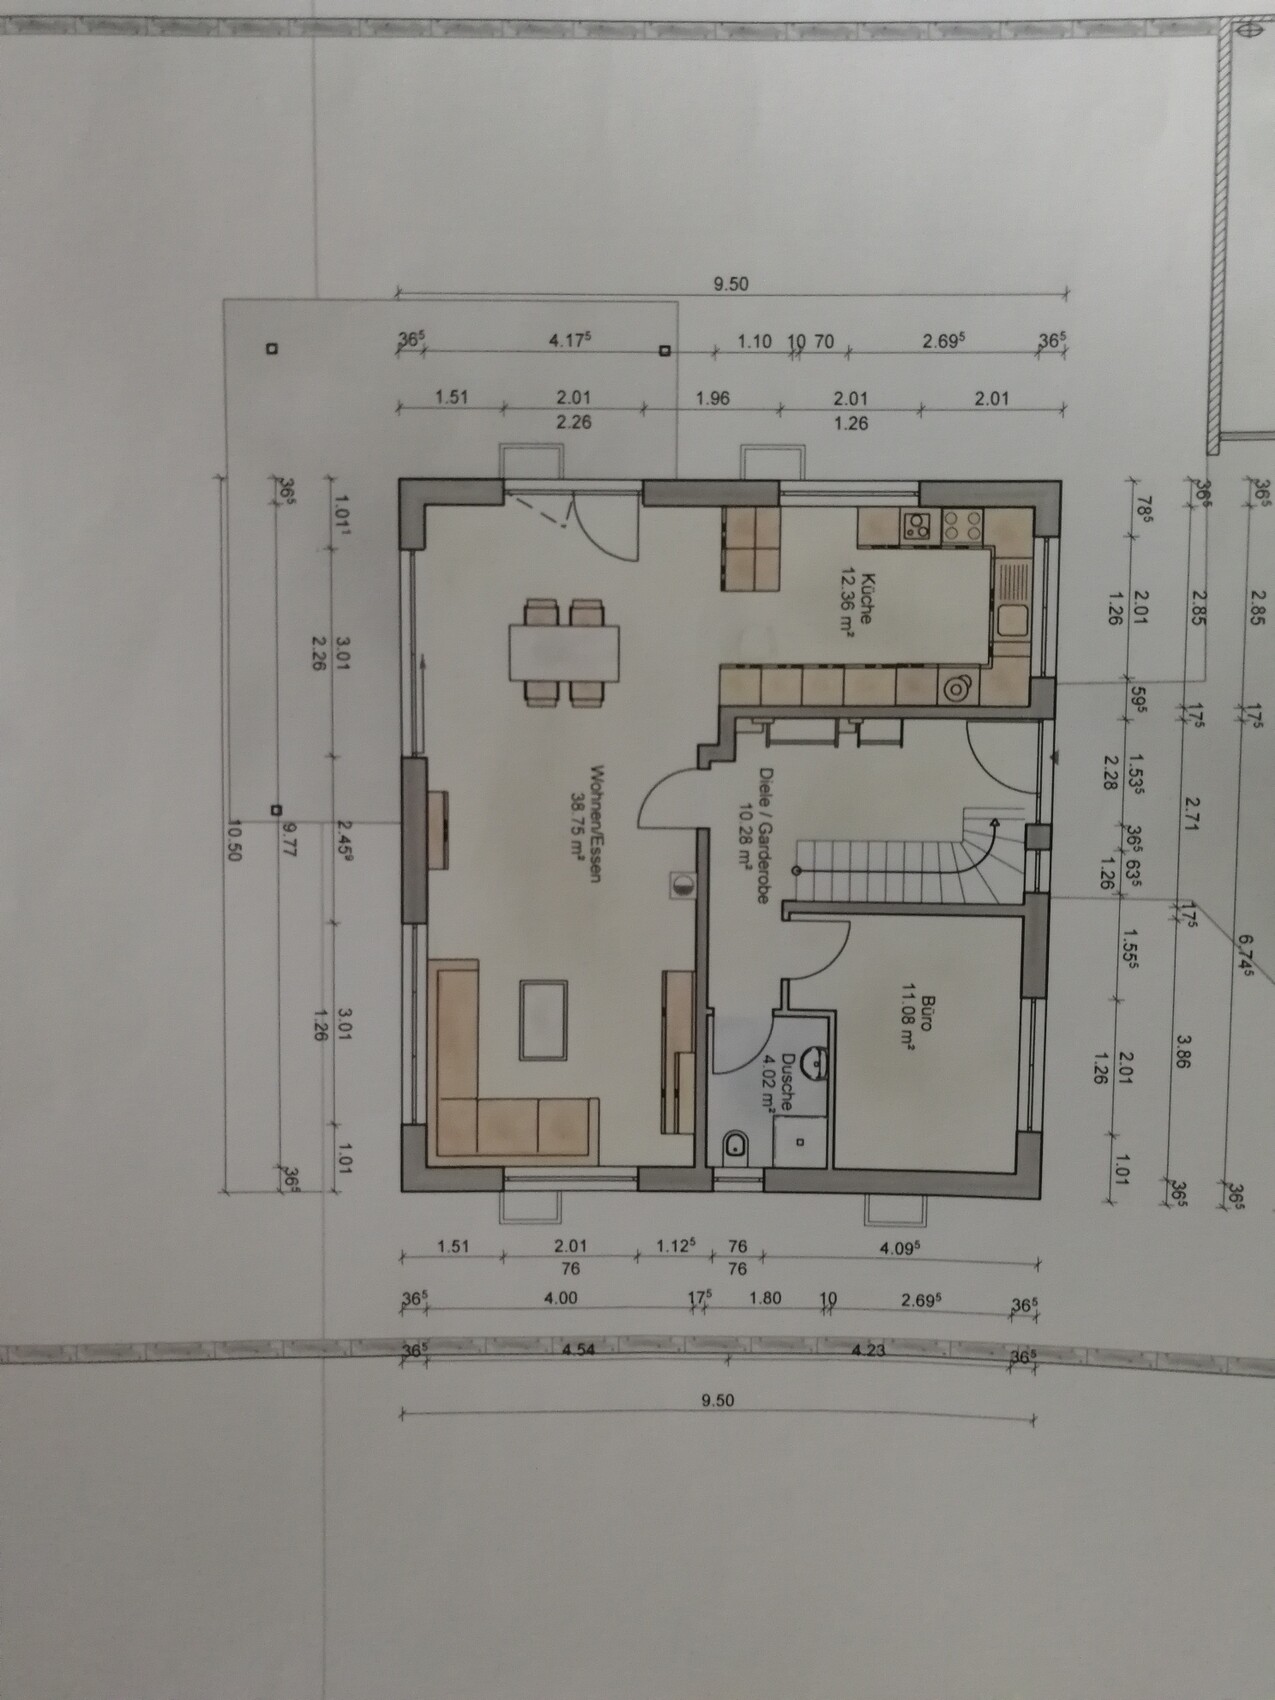
please take a look at the attached pictures of our city villa.
We are currently very, very satisfied, but we are not yet 100% sure about our terrace roof.
The roof has a depth of 2.5m (8 feet) and looks absolutely amazing visually.
However, we are still a bit uncertain about the light exposure:
- Does the roof absorb too much light, making our living/dining area too dark?
- Both large floor-to-ceiling elements are completely "covered."
What do you think? Are there any alternatives?
We are incredibly impressed with such a corner roof, but the light exposure could be an issue—or maybe not?
The enclosed sides make the space behind them dark because there is no natural light coming in. Everything is basically cut off there.
I assume it’s the south and west sides?
Since rain driven by west winds tends to fall at an angle, this structure probably won’t keep the furniture underneath completely dry.
Our new terrace canopy is still missing the west side panel. About 80cm (31.5 inches) of the recessed tiles are wet...
When I extend the light-colored awning on the south side, it immediately gets darker inside...
I assume it’s the south and west sides?
Since rain driven by west winds tends to fall at an angle, this structure probably won’t keep the furniture underneath completely dry.
Our new terrace canopy is still missing the west side panel. About 80cm (31.5 inches) of the recessed tiles are wet...
When I extend the light-colored awning on the south side, it immediately gets darker inside...
What would be a good alternative here? Do you have any ideas?
As ypg already mentioned, it concerns the south and west sides.
Perhaps no roof extension around the corner? Maybe just use an awning at the corner?
On the south side, possibly pour a 2.5-meter (8 feet) concrete extension as a roof cover?
As ypg already mentioned, it concerns the south and west sides.
Perhaps no roof extension around the corner? Maybe just use an awning at the corner?
On the south side, possibly pour a 2.5-meter (8 feet) concrete extension as a roof cover?

tomtom79 schrieb:
If that, then something like this

Then work with panels, slats, or sails. We currently have an aluminum canopy at our rental apartment, with glass on top as well, but it gets extremely hot underneath... It could also be that the material is of poor quality. What are your experiences with this? I think this wouldn’t happen with a proper roof.
But of course, a roof probably doesn’t make sense here, since it would actually cover all the windows and it would simply be too dark inside during winter.
My girlfriend doesn’t like the “concrete” look, especially if it has a depth of around 4m (13 feet). It just makes the townhouse seem too bulky.
Maybe a canopy about 3-4 meters (10-13 feet) deep on the south side, and just a retractable awning on the west side?
Similar topics