
Hello everyone,
We have been searching for a plot for quite some time but have so far been unsuccessful due to the orientation and local conditions. For example, the last reserved plot had a garden facing north and was recently used by the planning company as storage space for road excavation materials. Therefore, we decided to continue looking.
We found a plot by chance when a general contractor offered it to us without requiring us to build with them.
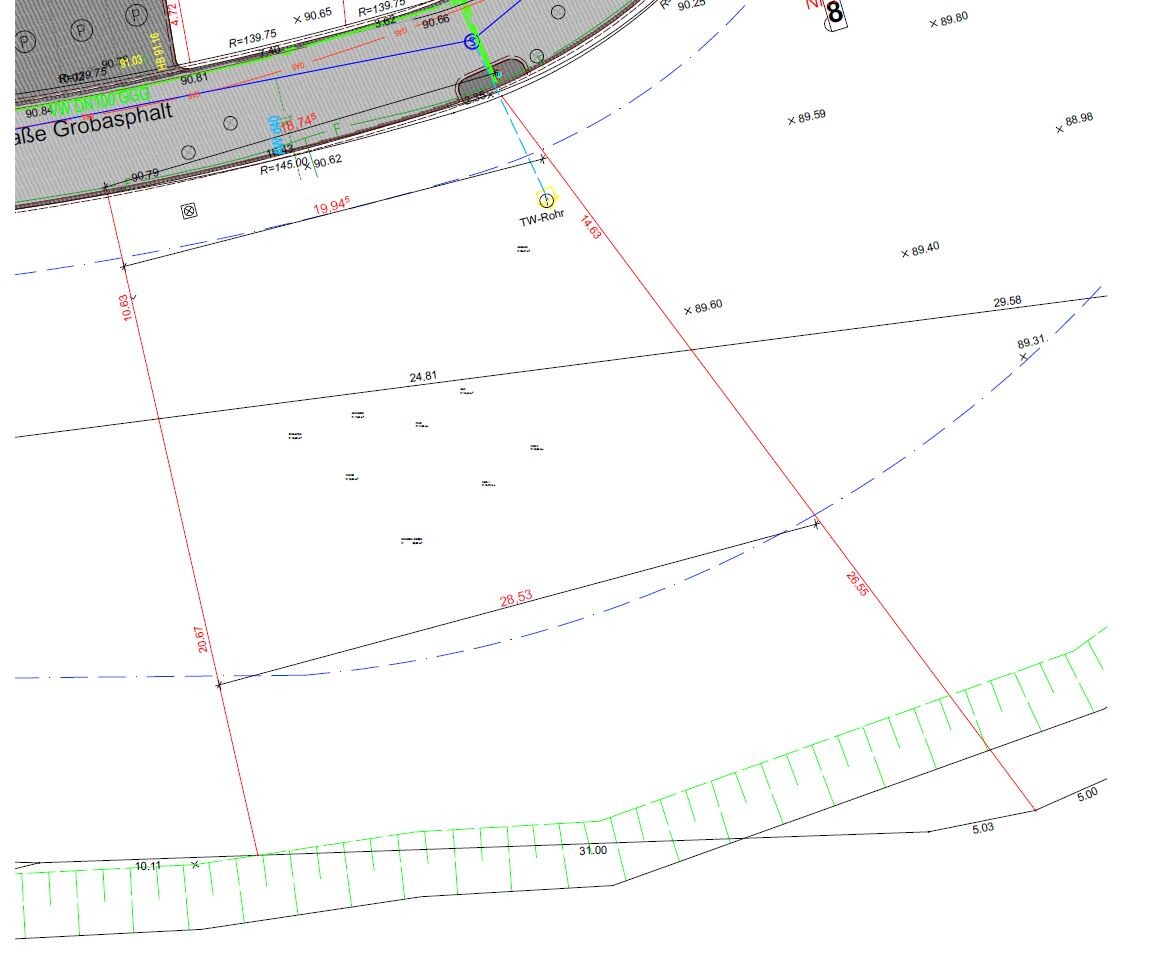
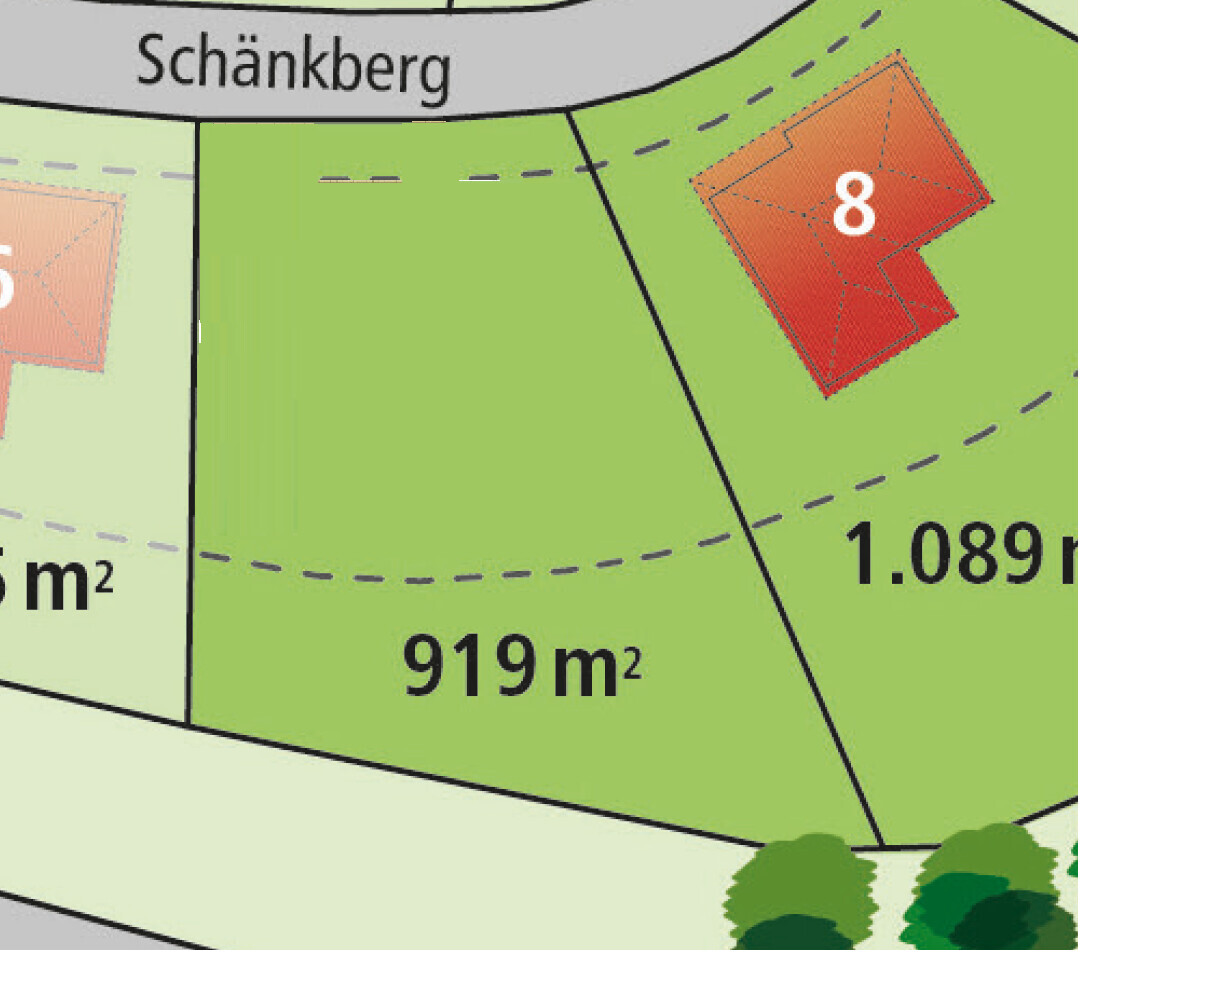
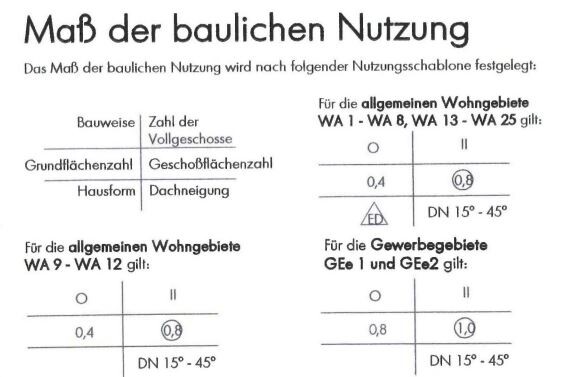
The plot is not rectangular, which makes it difficult to create a simple design as amateurs. The size is 919 m² (9,893 sq ft). The zoning plan and regulations are attached.
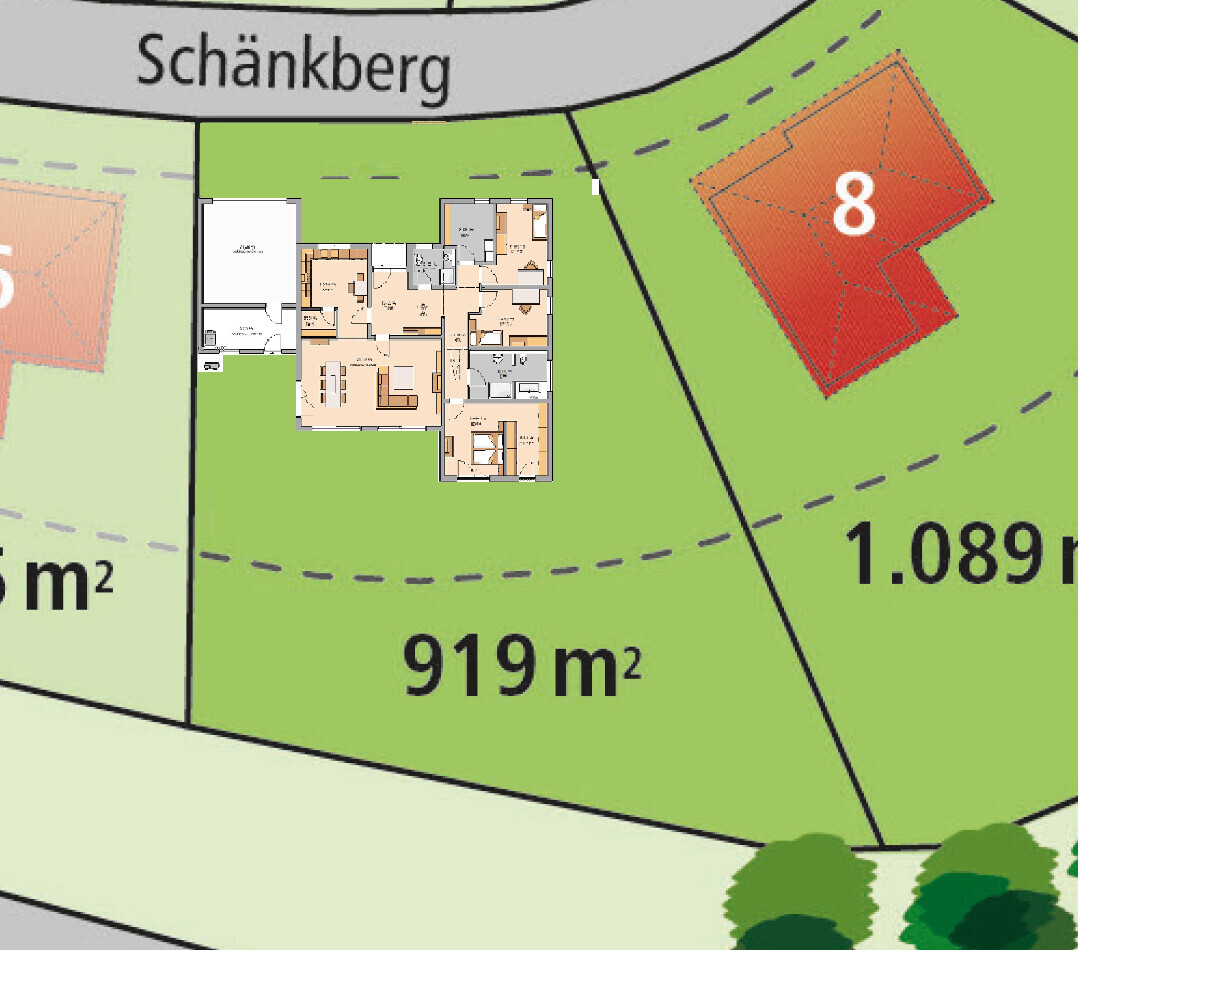
I have also attached an idea for the layout, although the proposed size doesn’t quite fit on the plot.
We want to plan a bungalow including a garage (preferably a double garage for two cars and one motorcycle) with a large living/dining area, two children’s bedrooms, a master bedroom with a walk-in closet, and two bathrooms. We also saw a partially open kitchen design at friends’ houses that can be closed off with a sliding door if needed. We want to avoid wasting too much space in front of the house.
Our rough target size is between 130 m² and 140 m² (1,400 to 1,500 sq ft).
So far, we have drawn our own floor plans based on examples from magazines or websites.
What are your ideas or suggestions for building on this plot?
I would really appreciate your opinions and ideas.
Thank you very much.
We have been searching for a plot for quite some time but have so far been unsuccessful due to the orientation and local conditions. For example, the last reserved plot had a garden facing north and was recently used by the planning company as storage space for road excavation materials. Therefore, we decided to continue looking.
We found a plot by chance when a general contractor offered it to us without requiring us to build with them.
The plot is not rectangular, which makes it difficult to create a simple design as amateurs. The size is 919 m² (9,893 sq ft). The zoning plan and regulations are attached.
I have also attached an idea for the layout, although the proposed size doesn’t quite fit on the plot.
We want to plan a bungalow including a garage (preferably a double garage for two cars and one motorcycle) with a large living/dining area, two children’s bedrooms, a master bedroom with a walk-in closet, and two bathrooms. We also saw a partially open kitchen design at friends’ houses that can be closed off with a sliding door if needed. We want to avoid wasting too much space in front of the house.
Our rough target size is between 130 m² and 140 m² (1,400 to 1,500 sq ft).
So far, we have drawn our own floor plans based on examples from magazines or websites.
What are your ideas or suggestions for building on this plot?
I would really appreciate your opinions and ideas.
Thank you very much.
S
Stulli1912 Jun 2020 14:4611ant schrieb:
Does this mean that the development plan has not yet come into effect, and that the property is still subject to the infill regulation according to §34? Because the development plan clearly states "II," and verbal side agreements are unusual in development plans. I wouldn’t consider building a bungalow without a good reason, especially with children. This is precisely where a conflicting statement currently exists.
According to the 2006 building plan: Extract from the textual provisions: "For detached housing, the top floor must be designed with a knee wall. The maximum wall height is 4.50 m (14 ft 9 in)."
Therefore, only a bungalow is an option for us, as we want two full stories without sloped ceilings.

Stulli191 schrieb:
For us, only a bungalow is an option now because we want two full stories without any sloping ceilings.No attic at all? Rejecting it just because it has sloping ceilings seems like a rather silly reaction out of spite. But well – everyone is the architect of their own misfortune... this is a free country...https://www.instagram.com/11antgmxde/
https://www.linkedin.com/company/bauen-jetzt/
H
hampshire2 Jun 2020 18:26Stulli191 schrieb:
The plot isn’t rectangular, which makes it difficult for an amateur to design. The size is 919m² (9890 sq ft), with the development plan and guidelines attached. That’s great because it prevents you from making beginner mistakes right from the start.
11ant schrieb:
I definitely wouldn’t recommend a bungalow here; it’s just unnecessarily expensive, although the plot size would allow for it. Always the cost watchers. If someone wants a bungalow, then that’s what they want — for whatever reasons. Money comes and goes (especially when building a house...), but the quality of life and fulfilling heart’s desires lasts. Just bring a budget and that’s it.
Stulli191 schrieb:
However, we tend to prefer option 4. Of these, I agree that option 4 is the best choice. Still, I find all four rather uninspired. Consider stacking two cuboid building volumes—using strict geometric shapes to reflect the asymmetry of the plot rather than placing them flat side by side. This way, you avoid sloped roofs and get more natural light from outside, plus one or two partially covered outdoor areas right away. The wall height and knee wall (kniestock) would need to be discussed. With 4.5m (14.8 ft), it’s workable if you dig somewhat into the ground.
Similar topics