
Hello everyone,
We have a plot of land (see site plan) and have started planning our dream house without an architect. Before we move forward in more detail, it would be great to receive opinions, ideas, and perspectives.
On the floor plan, you can see an electrical transformer to the east. It is quite tall and does not provide a pleasant view. Therefore, the utility room is planned here, separated from the house with access to the "breakfast terrace."
We are planning with the future in mind. This means we want all the essential living spaces on one level. Upstairs is for the children and grandchildren when they visit, as well as hobby rooms, an office, etc. The area above the living room is open. Downstairs, it is important for us to have separate areas. The kitchen/dining and living rooms should not be an open, connected space. We often have guests while others want to watch a movie in peace.
We welcome any extraordinary ideas. The house should be unique. But we also appreciate advice on realistic feasibility.
The house will be built as a timber frame house.
The building plan allows for few restrictions. The building envelope is shown on the drawing.
Thank you and best regards,
Andreas
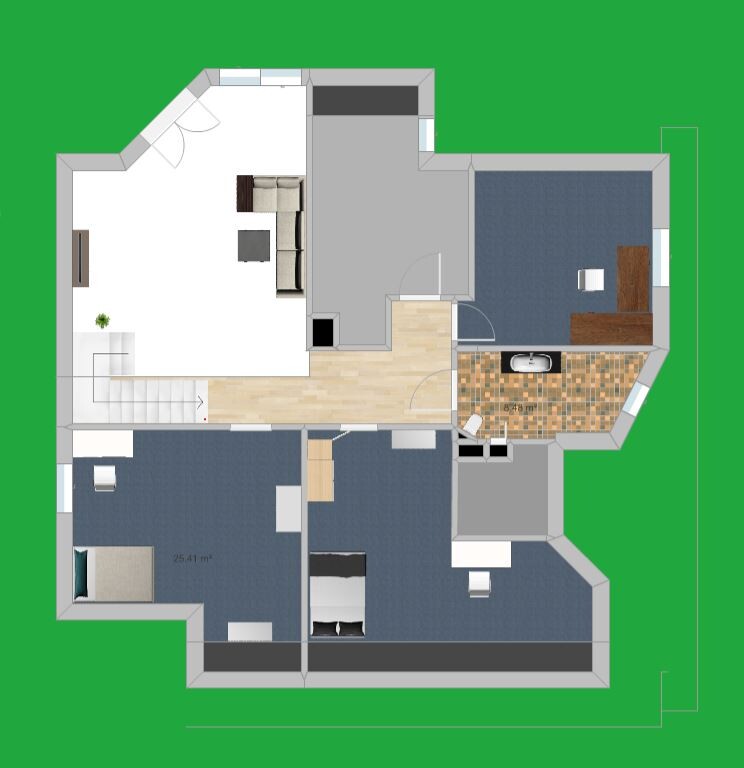
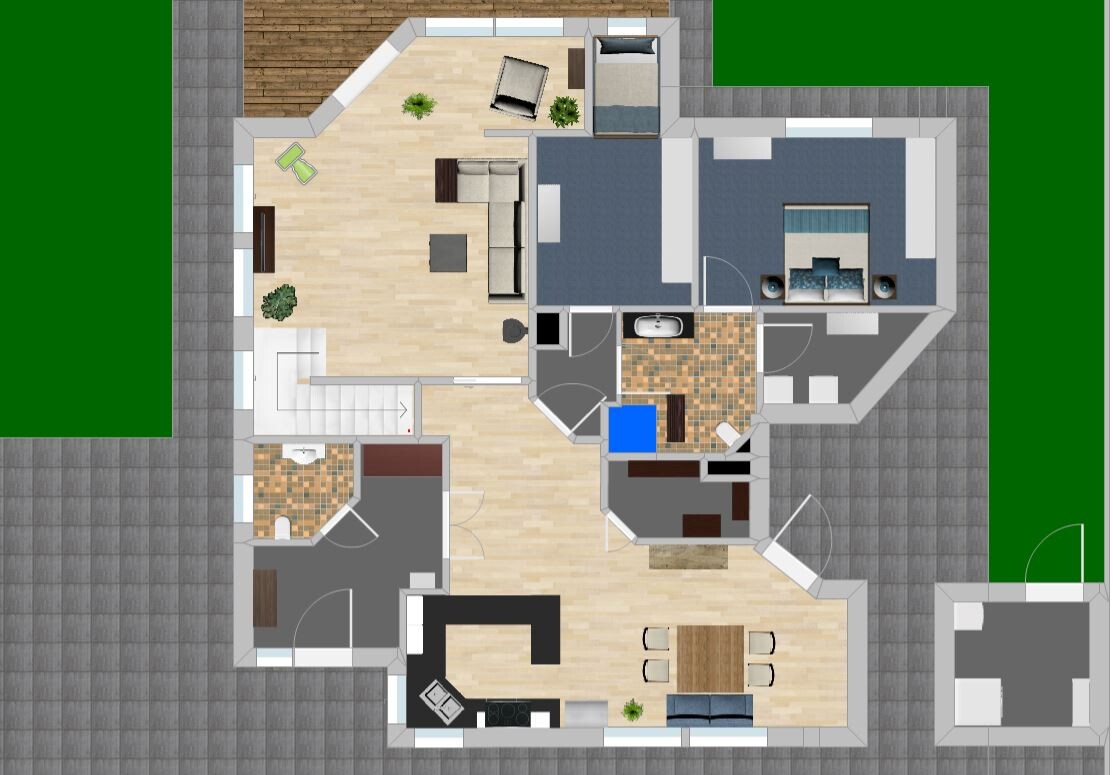
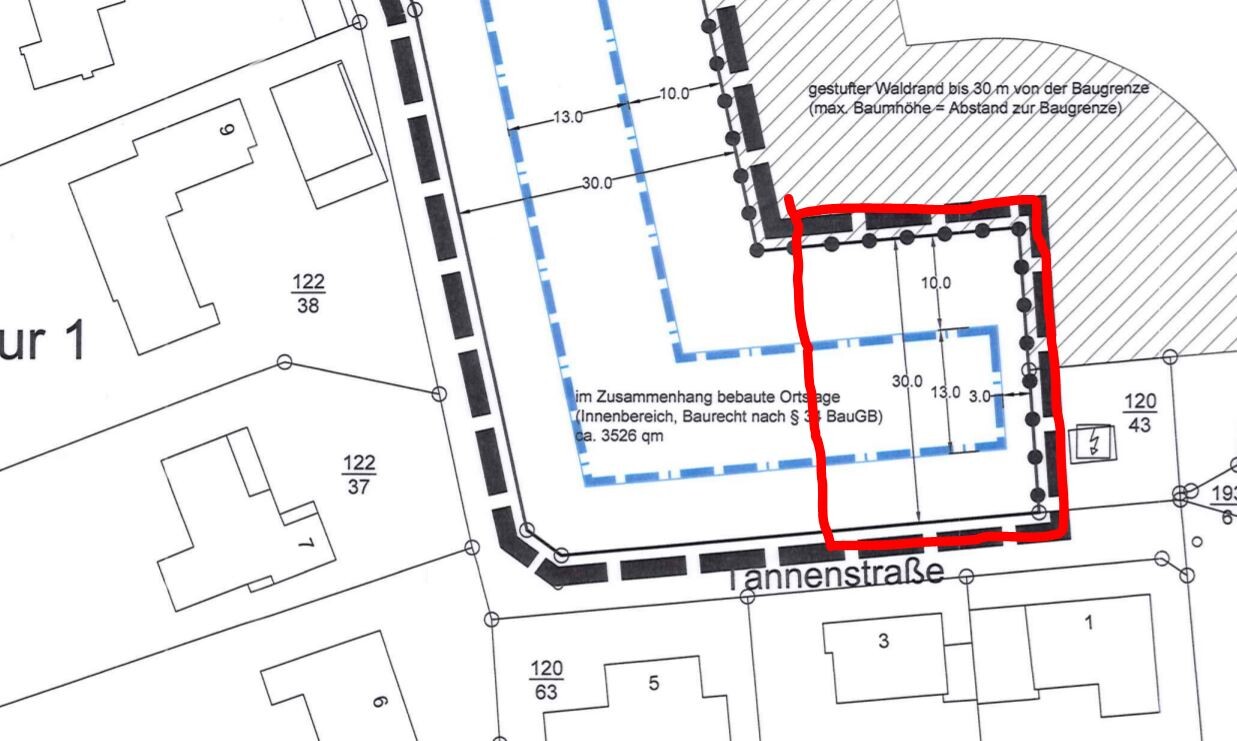
We have a plot of land (see site plan) and have started planning our dream house without an architect. Before we move forward in more detail, it would be great to receive opinions, ideas, and perspectives.
On the floor plan, you can see an electrical transformer to the east. It is quite tall and does not provide a pleasant view. Therefore, the utility room is planned here, separated from the house with access to the "breakfast terrace."
We are planning with the future in mind. This means we want all the essential living spaces on one level. Upstairs is for the children and grandchildren when they visit, as well as hobby rooms, an office, etc. The area above the living room is open. Downstairs, it is important for us to have separate areas. The kitchen/dining and living rooms should not be an open, connected space. We often have guests while others want to watch a movie in peace.
We welcome any extraordinary ideas. The house should be unique. But we also appreciate advice on realistic feasibility.
The house will be built as a timber frame house.
The building plan allows for few restrictions. The building envelope is shown on the drawing.
Thank you and best regards,
Andreas
 Tina mit K25 May 2020 12:34
Has the questionnaire been completed by now, or are we going to keep guessing in the dark?

wrobel schrieb:
Hello
What is the problem?
Someone posts a site plan. 11ant uses this information and comments on the possible options for the person asking the question.
Olli No, in this case 11ant did not provide any truly valuable input but did publish the exact location of the property. That is not appropriate. It is fine for him to find out, but he does not need to share it publicly.
sciliar schrieb:
No, in this case 11ant didn’t really provide any valuable information, but published exactly where the property is located. That’s not right. It’s great for him that he could find out, but he doesn’t have to make it public. I agree... nobody else would have bothered to find this out now. No one wants their home address shared here unless they post it themselves...
If something then goes wrong with the house, the whole neighborhood is watching... not everyone likes that. And the original poster clearly stated they don’t want that.

In general, I think you have way too many exterior walls. Inside, there are so many small rooms, angled and cut-off walls—everything feels very busy. All of this drives up costs. We have 12 exterior walls (rectangular shape plus 2 cross structures), which was already quite something (and expensive).