

Hello,
so far, I have been a silent reader of this forum and really appreciate the great tips here!
Now I need your advice: We are building an "urban villa" and are allowed to build up to 9.5 x 9.5 meters (31 x 31 feet) on our plot. We bought a house with the dimensions 8.84 x 9.44 meters (29 x 31 feet), which is also permitted. We are currently considering whether to extend it to 9.44 meters (31 feet) or if the current size is fine.
Our "problem": My husband has 3 children from his first marriage who visit us regularly (once a month and half of the school holidays). Of course, there should be enough space for these children as well. Additionally, we have one child together.
So, we need 4 bedrooms (master bedroom, children's room, 2 guest rooms) and received the plans from our architect yesterday for the larger version (9.44 x 9.44 meters / 31 x 31 feet). A few weeks ago, I myself planned a house version sized 8.84 x 9.44 meters (29 x 31 feet).
We did not plan a basement (which would probably be the best option, but an additional €50,000 is not feasible for us 🙁)
Could you please take a look at both drafts and give us some feedback? Thanks!
Best regards,
Julia
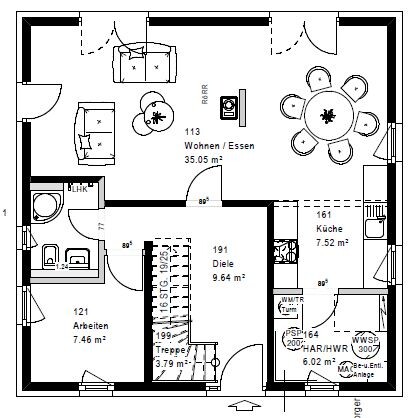

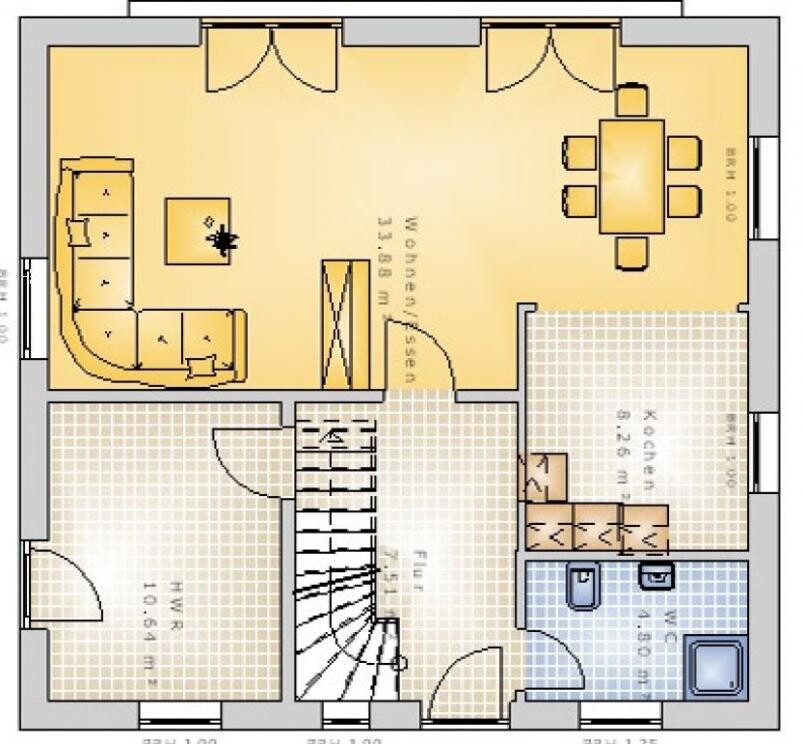
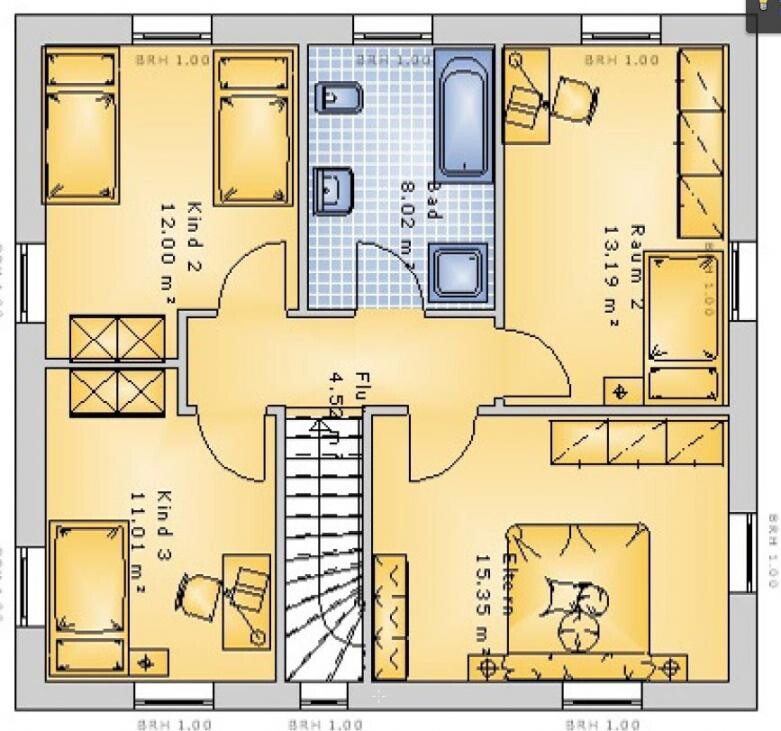
so far, I have been a silent reader of this forum and really appreciate the great tips here!
Now I need your advice: We are building an "urban villa" and are allowed to build up to 9.5 x 9.5 meters (31 x 31 feet) on our plot. We bought a house with the dimensions 8.84 x 9.44 meters (29 x 31 feet), which is also permitted. We are currently considering whether to extend it to 9.44 meters (31 feet) or if the current size is fine.
Our "problem": My husband has 3 children from his first marriage who visit us regularly (once a month and half of the school holidays). Of course, there should be enough space for these children as well. Additionally, we have one child together.
So, we need 4 bedrooms (master bedroom, children's room, 2 guest rooms) and received the plans from our architect yesterday for the larger version (9.44 x 9.44 meters / 31 x 31 feet). A few weeks ago, I myself planned a house version sized 8.84 x 9.44 meters (29 x 31 feet).
We did not plan a basement (which would probably be the best option, but an additional €50,000 is not feasible for us 🙁)
Could you please take a look at both drafts and give us some feedback? Thanks!
Best regards,
Julia

Option 1 is definitely the catalog house. The floor plan is feasible.
Option 2 is the one you planned, right?
1. The area with the stairs and the utility room door won’t work.
2. The exterior door and the bathroom door are also poorly arranged.
3. The drains from the bathroom come down right in the middle of the living room. It would be better to have the bathroom above the utility room.
4. The exterior views on the right look more than mediocre; the rear needs to be seen as well.
Instead of an expensive basement, the heating system could possibly be relocated to a garage. Maybe that would help free up some space.
I can’t say to what extent this complies with building regulations / planning permissions.
By the way, where is north at your location?
Option 2 is the one you planned, right?
1. The area with the stairs and the utility room door won’t work.
2. The exterior door and the bathroom door are also poorly arranged.
3. The drains from the bathroom come down right in the middle of the living room. It would be better to have the bathroom above the utility room.
4. The exterior views on the right look more than mediocre; the rear needs to be seen as well.
Instead of an expensive basement, the heating system could possibly be relocated to a garage. Maybe that would help free up some space.
I can’t say to what extent this complies with building regulations / planning permissions.
By the way, where is north at your location?
What I don’t like about the first draft is the guest toilet pushing into the living area...
Also, I find the walk-in closet somewhat questionable... a dark corridor running across the hallway? If you still want to move around inside there to some extent, you can only install cabinets on one side...
Also, I find the walk-in closet somewhat questionable... a dark corridor running across the hallway? If you still want to move around inside there to some extent, you can only install cabinets on one side...
Hello,
Thank you very much for your replies!
Exactly!
The garage (actually more of a carport was planned) is not directly next to the house. I’m not sure if the distance would be too long. I could check this with the architect.
Top right corner 😉 So the living room faces northwest. But I don’t find that a problem. Currently, we have a south-facing terrace and in summer you usually can’t sit there because it’s too hot.
That’s exactly what I also want to criticize. Additionally, the "office," intended as a guest room for a child, is too small.
Well, I don’t find the upstairs layout that bad, but downstairs there is simply too little space for me 🙁
It is planned as a finished basement, and with earthworks, better doors, etc., it’s already quite expensive. On top of that, in three of the five already developed plots in the building area, water appeared in the excavation. 🙁
We probably need to plan a bit more…
Thanks,
Julia
Thank you very much for your replies!
Musketier schrieb:
Option 1 is definitely the catalog house.
Exactly!
Musketier schrieb:Really not? We would already be quite high with the stairs, so the door would be underneath the stairs...
1. The spot where the stairs meet the utility room door will not work.
Musketier schrieb:Well, there might be a way to create a bit more space there.
2. The exterior door/toilet door is also not well designed.
Musketier schrieb:I know, that bothers me too. But I don’t see how to solve it differently without turning the other rooms into narrow corridors.
3. The drains from the bathroom come down right in the middle of the living room. It would be better if the bathroom was above the utility room.
Musketier schrieb:Yes, I had already noticed that.
4. The exterior views on the right look more than mediocre, the back has to be considered.
Musketier schrieb:
Instead of an expensive basement, heating could probably be relocated to the garage. Maybe that would help create some space.
I can’t say how that aligns with building regulations/planning permission.
The garage (actually more of a carport was planned) is not directly next to the house. I’m not sure if the distance would be too long. I could check this with the architect.
Musketier schrieb:
Where is north at your location, by the way?
Top right corner 😉 So the living room faces northwest. But I don’t find that a problem. Currently, we have a south-facing terrace and in summer you usually can’t sit there because it’s too hot.
Shism schrieb:
What I don’t like about the first draft is the guest toilet which encroaches into the living area...
Also, I find the walk-in closet questionable... a dark narrow corridor across the hall? If you want to move around somewhat in there, you can only place wardrobes on one side...
That’s exactly what I also want to criticize. Additionally, the "office," intended as a guest room for a child, is too small.
Baufie schrieb:
For suggestion 1, I would put child 2 in the master bedroom.
Turn the bathroom into child 2’s room, and combine the bathroom and walk-in closet into a large bedroom.
Well, I don’t find the upstairs layout that bad, but downstairs there is simply too little space for me 🙁
Baufie schrieb:
Basement for 50,000 EURO? What kind of basement is that supposed to be?
It is planned as a finished basement, and with earthworks, better doors, etc., it’s already quite expensive. On top of that, in three of the five already developed plots in the building area, water appeared in the excavation. 🙁
We probably need to plan a bit more…
Thanks,
Julia
Similar topics