
ᐅ Single-family house, 175 sqm without a basement—too large?
Created on: 15 Apr 2020 10:02
D
Drasleona
Hello everyone
I would also like to hear your opinion on our current design.
Development Plan / Restrictions
Plot size: 507 sqm (5455 sq ft)
Slope: yes, about 4 m (13 ft) difference in height over a length of 30 m (98 ft)
Floor area ratio (FAR): 0.4
Site occupancy index: 0.8
Building envelope, building line and boundary: 3 m (10 ft) to the street
Edge building: allowed for garage/carport
Number of parking spaces: 2
Number of floors: max. 2 full stories
Roof type: anything except flat roof
Style: any
Orientation: any
Maximum heights/limits: ridge height max. 12 m (39 ft), wall height max. 10 m (33 ft)
Client Requirements
Style, roof type, building type: gable roof
Basement, floors: no basement, almost 2 full stories (knee wall 1.86 m (6 ft))
Number of occupants, age: 3 people, 1 teenager, 2 adults
Space requirements ground floor / upper floor: approx. 175 sqm (1880 sq ft)
Office: home office
Guest bedrooms per year: rarely 2 guests
Open or closed architecture: rather open, airy, including open kitchen
Balcony, roof terrace: no to both
Garage, carport: double carport planned later
House Design
Who designed it: put together myself
What do you like most? Why?
- Direct access from the bedroom through the dressing room to the bathroom
- Cloakroom niche keeps dirty shoes outside the main passage area
- Floor-to-ceiling windows for lots of light
- Straight staircase, looks modern, easier to walk on than a spiral one and better for accessibility later (stairlift)
- Very spacious living/dining/kitchen area (though perhaps too large?)
- Pantry with everything easily accessible on open shelves
What do you dislike? Why?
- Huge waste of space in the hallways
Why did the design turn out this way?
I saw a similar layout in a townhouse that I really liked at first glance. We want a generous living feel with large window areas.
Since we are planning without a basement, an extra room upstairs was created for storage, guest room, and workshop space.
Important: the bathroom layout is not really planned yet. I have inserted my first idea there but I know it is still far from a “good idea.” For now, the focus is on the basic room layout. The windows are currently more of an idea than fully thought through.
What is the most important / fundamental question about the floor plan summarized in 130 characters?
- Do you see a way to reduce hallway space despite having a straight staircase?
- What is your overall impression of the design?
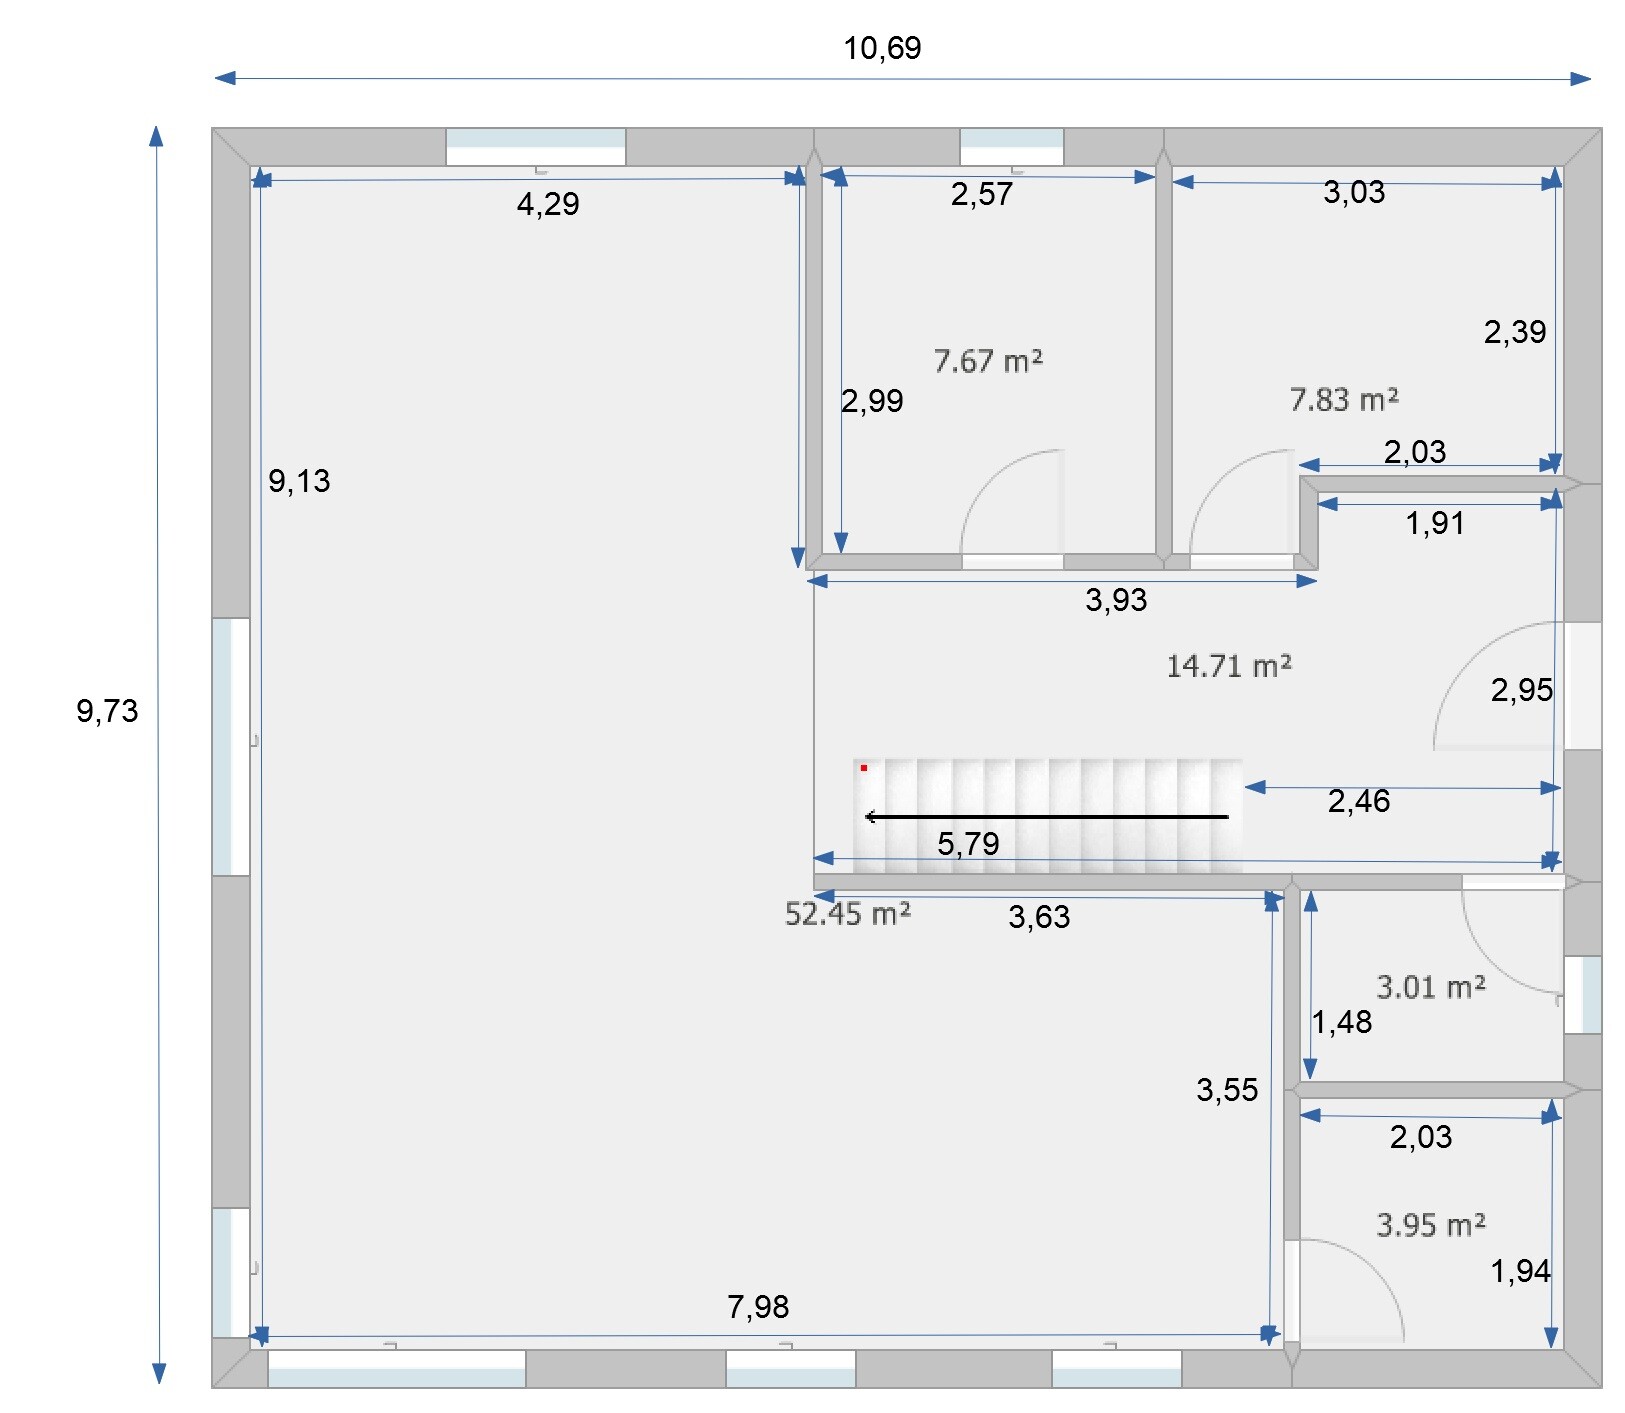
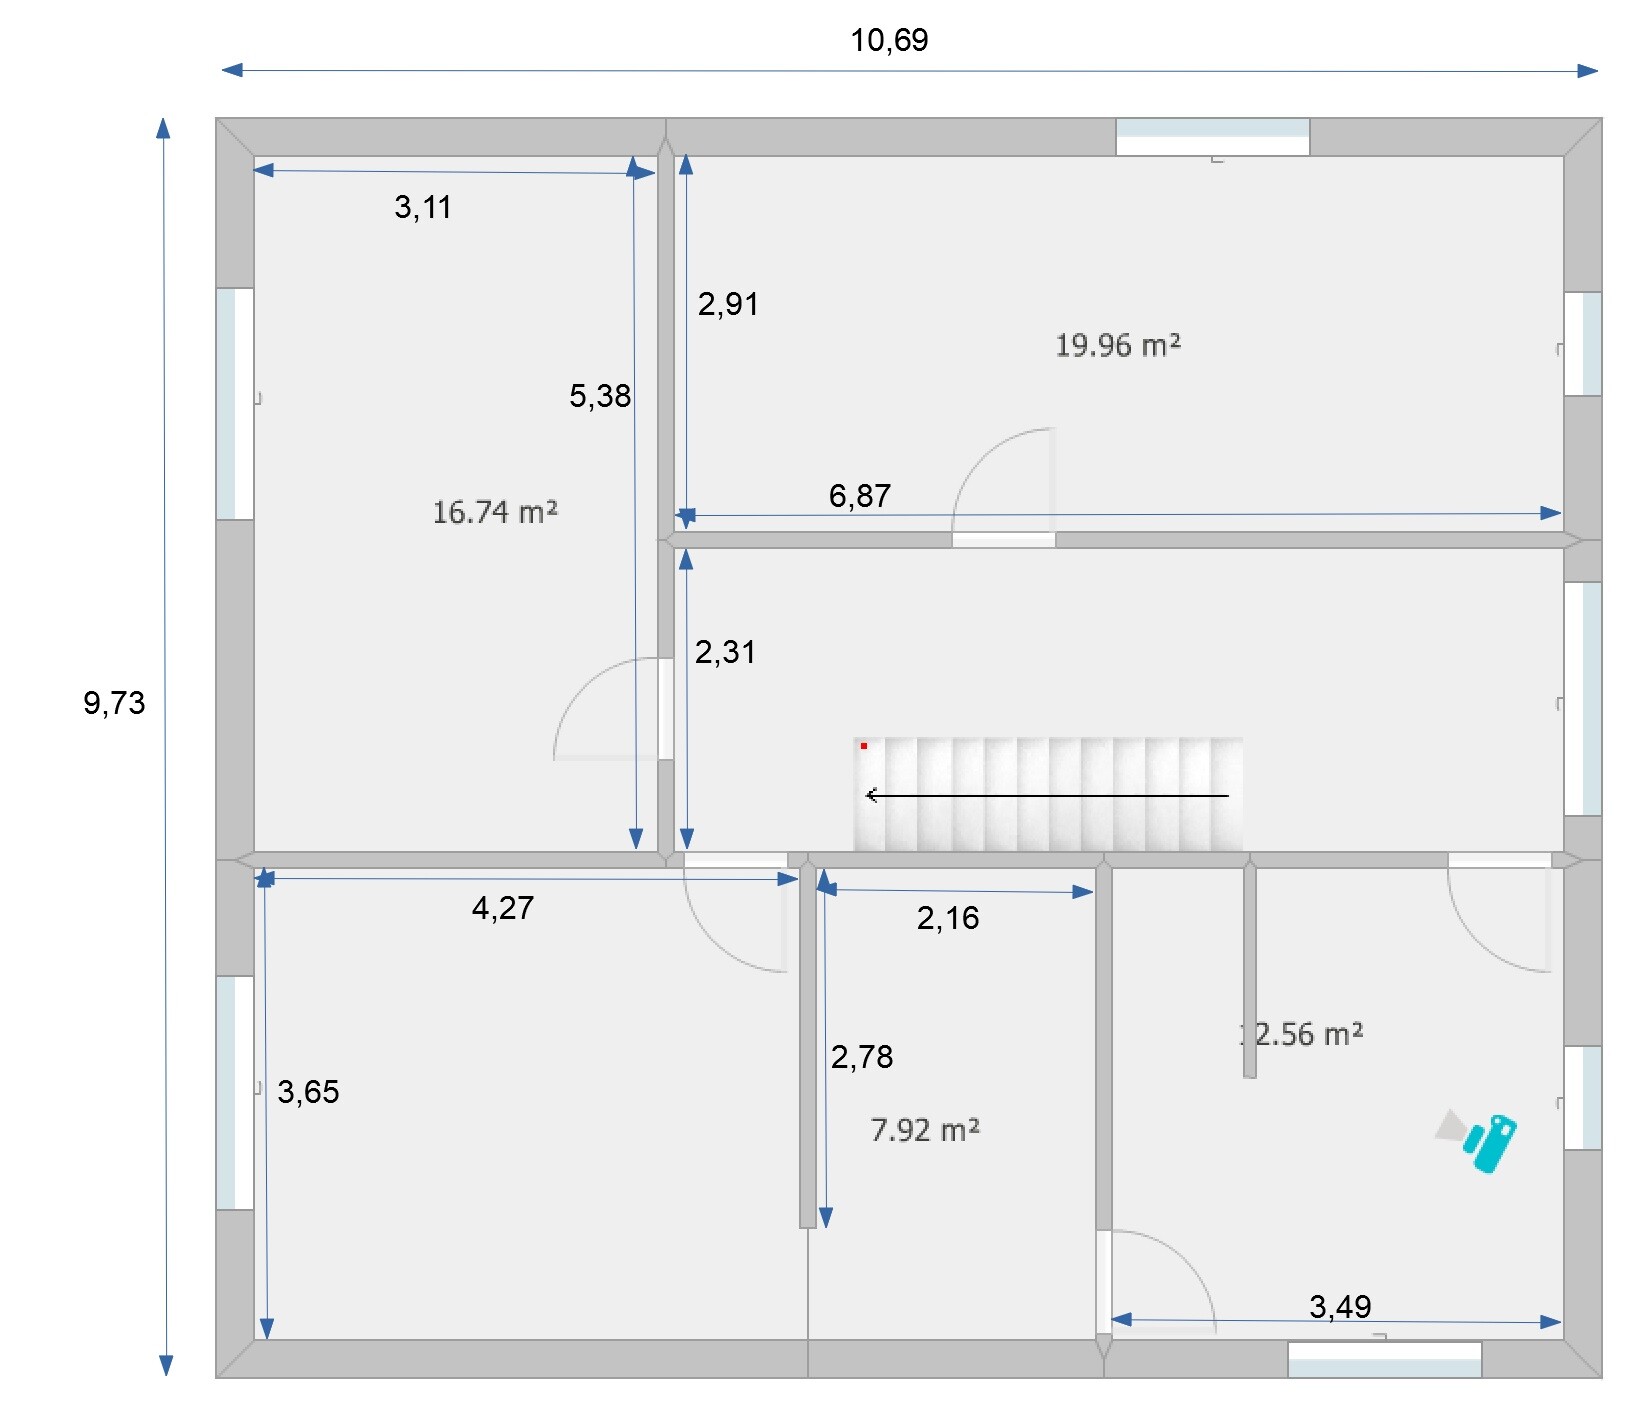
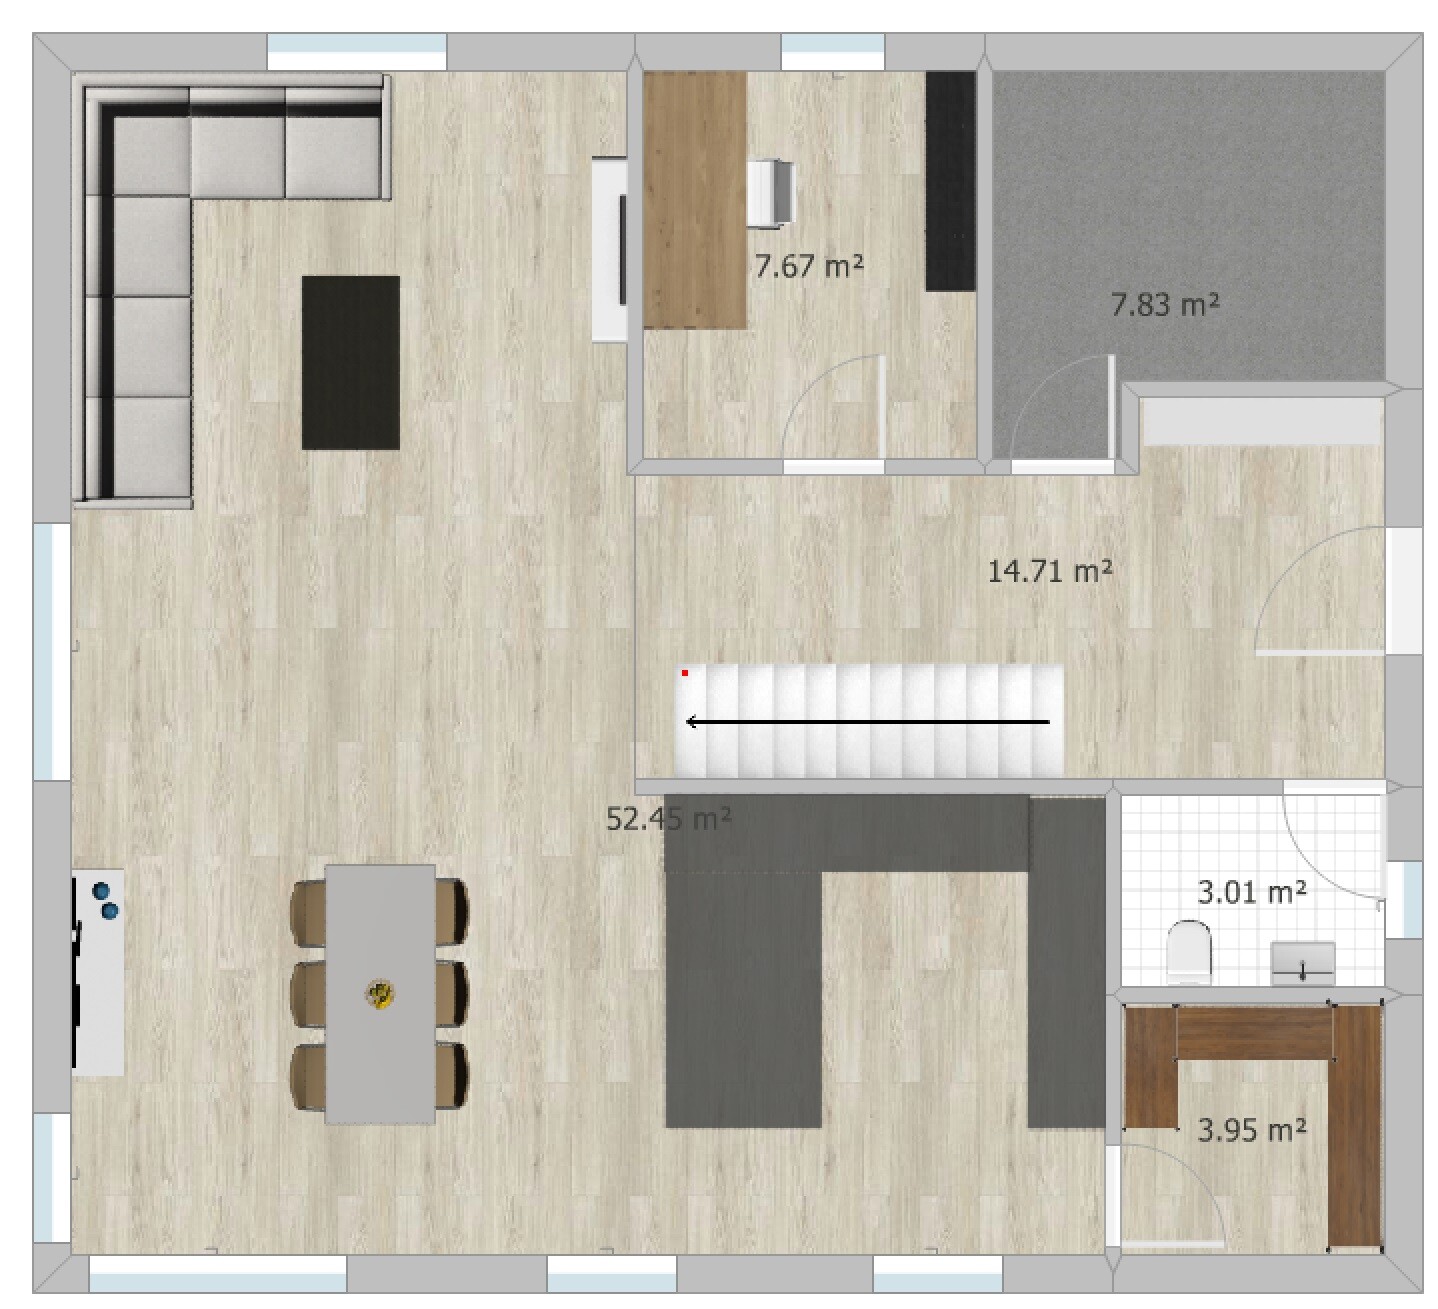
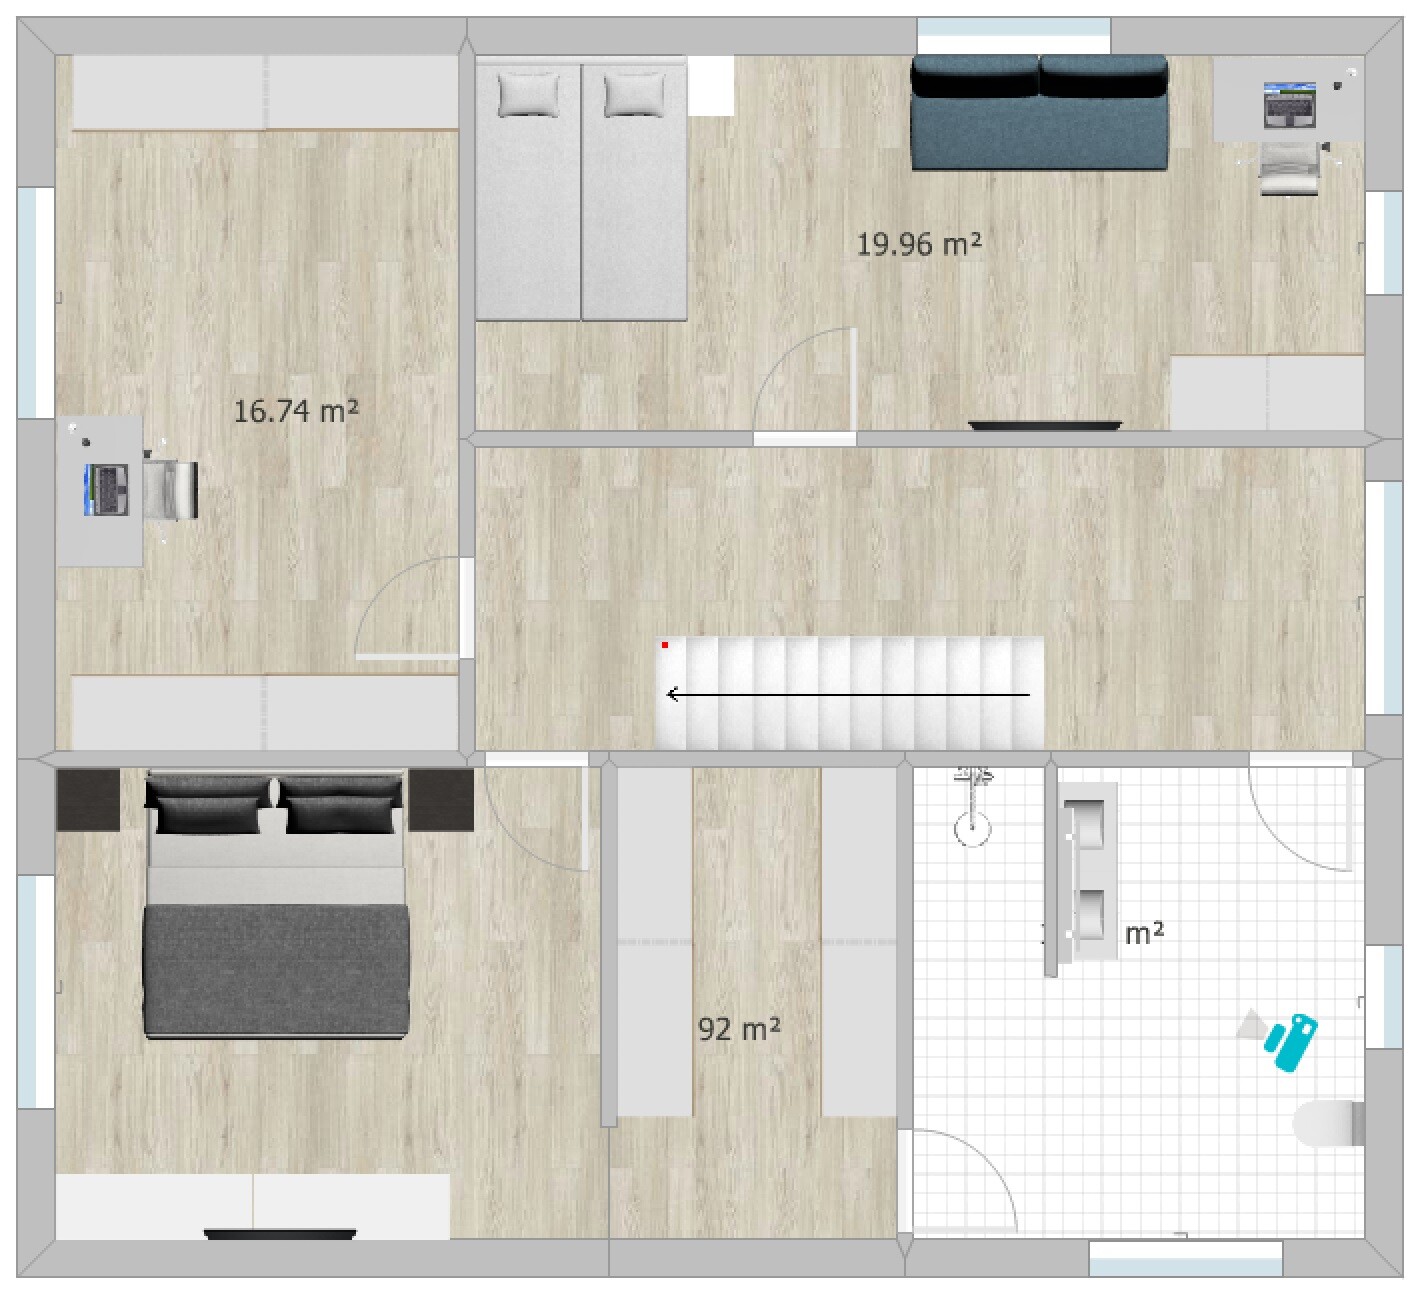
I would also like to hear your opinion on our current design.
Development Plan / Restrictions
Plot size: 507 sqm (5455 sq ft)
Slope: yes, about 4 m (13 ft) difference in height over a length of 30 m (98 ft)
Floor area ratio (FAR): 0.4
Site occupancy index: 0.8
Building envelope, building line and boundary: 3 m (10 ft) to the street
Edge building: allowed for garage/carport
Number of parking spaces: 2
Number of floors: max. 2 full stories
Roof type: anything except flat roof
Style: any
Orientation: any
Maximum heights/limits: ridge height max. 12 m (39 ft), wall height max. 10 m (33 ft)
Client Requirements
Style, roof type, building type: gable roof
Basement, floors: no basement, almost 2 full stories (knee wall 1.86 m (6 ft))
Number of occupants, age: 3 people, 1 teenager, 2 adults
Space requirements ground floor / upper floor: approx. 175 sqm (1880 sq ft)
Office: home office
Guest bedrooms per year: rarely 2 guests
Open or closed architecture: rather open, airy, including open kitchen
Balcony, roof terrace: no to both
Garage, carport: double carport planned later
House Design
Who designed it: put together myself
What do you like most? Why?
- Direct access from the bedroom through the dressing room to the bathroom
- Cloakroom niche keeps dirty shoes outside the main passage area
- Floor-to-ceiling windows for lots of light
- Straight staircase, looks modern, easier to walk on than a spiral one and better for accessibility later (stairlift)
- Very spacious living/dining/kitchen area (though perhaps too large?)
- Pantry with everything easily accessible on open shelves
What do you dislike? Why?
- Huge waste of space in the hallways
Why did the design turn out this way?
I saw a similar layout in a townhouse that I really liked at first glance. We want a generous living feel with large window areas.
Since we are planning without a basement, an extra room upstairs was created for storage, guest room, and workshop space.
Important: the bathroom layout is not really planned yet. I have inserted my first idea there but I know it is still far from a “good idea.” For now, the focus is on the basic room layout. The windows are currently more of an idea than fully thought through.
What is the most important / fundamental question about the floor plan summarized in 130 characters?
- Do you see a way to reduce hallway space despite having a straight staircase?
- What is your overall impression of the design?

haydee schrieb:
I wasn’t talking about the house from Hampshire, I figured as much...
haydee schrieb:
but about the layout for 2 adults + 2 kids who are almost grown ... and precisely for "a guest house for the boys," you need a lot that works with that. A slope and forest aren’t necessary for this, but the size definitely helps a lot.
https://www.instagram.com/11antgmxde/
https://www.linkedin.com/company/bauen-jetzt/
haydee schrieb:
It is also possible to build a small apartment within the city villa, as has been proposed and rejected here.Yes. Definitely a granny flat for 2 KfW subsidies!
No, seriously, I don’t think that’s a good idea and everything should be considered individually.
The entrance would be located in a wind tunnel? I wouldn’t do that,
D
Drasleona16 Apr 2020 20:37I moved out of my parents' home at 19, my partner at 18.
I grew up in a multi-generational house and did not have a positive experience with it.
I find it reasonable and understandable that others might plan that way, but I don’t plan to spend a lot of money on an apartment when I don’t know if it will be used, and even if so, for how long.
I grew up in a multi-generational house and did not have a positive experience with it.
I find it reasonable and understandable that others might plan that way, but I don’t plan to spend a lot of money on an apartment when I don’t know if it will be used, and even if so, for how long.
H
hampshire16 Apr 2020 21:50Pinky0301 schrieb:
I doubt that makes a difference. The room is simply heated through the other rooms anyway, since it's all part of the overall thermal envelope.It definitely has an effect. You can test it in winter: turn off the heating and close the door in one room.D
Drasleona23 Apr 2020 14:28Hello
I’ve spent some time planning the windows. Attached are images showing the window dimensions (width x height).
Do you have any opinions? Are they exaggeratedly large? Much too small?
For the upstairs floor, I chose the variant with a fixed lower part for the floor-to-ceiling windows because French balconies are very expensive. Is that okay? Oh no, is it really ugly?
Please share your thoughts!
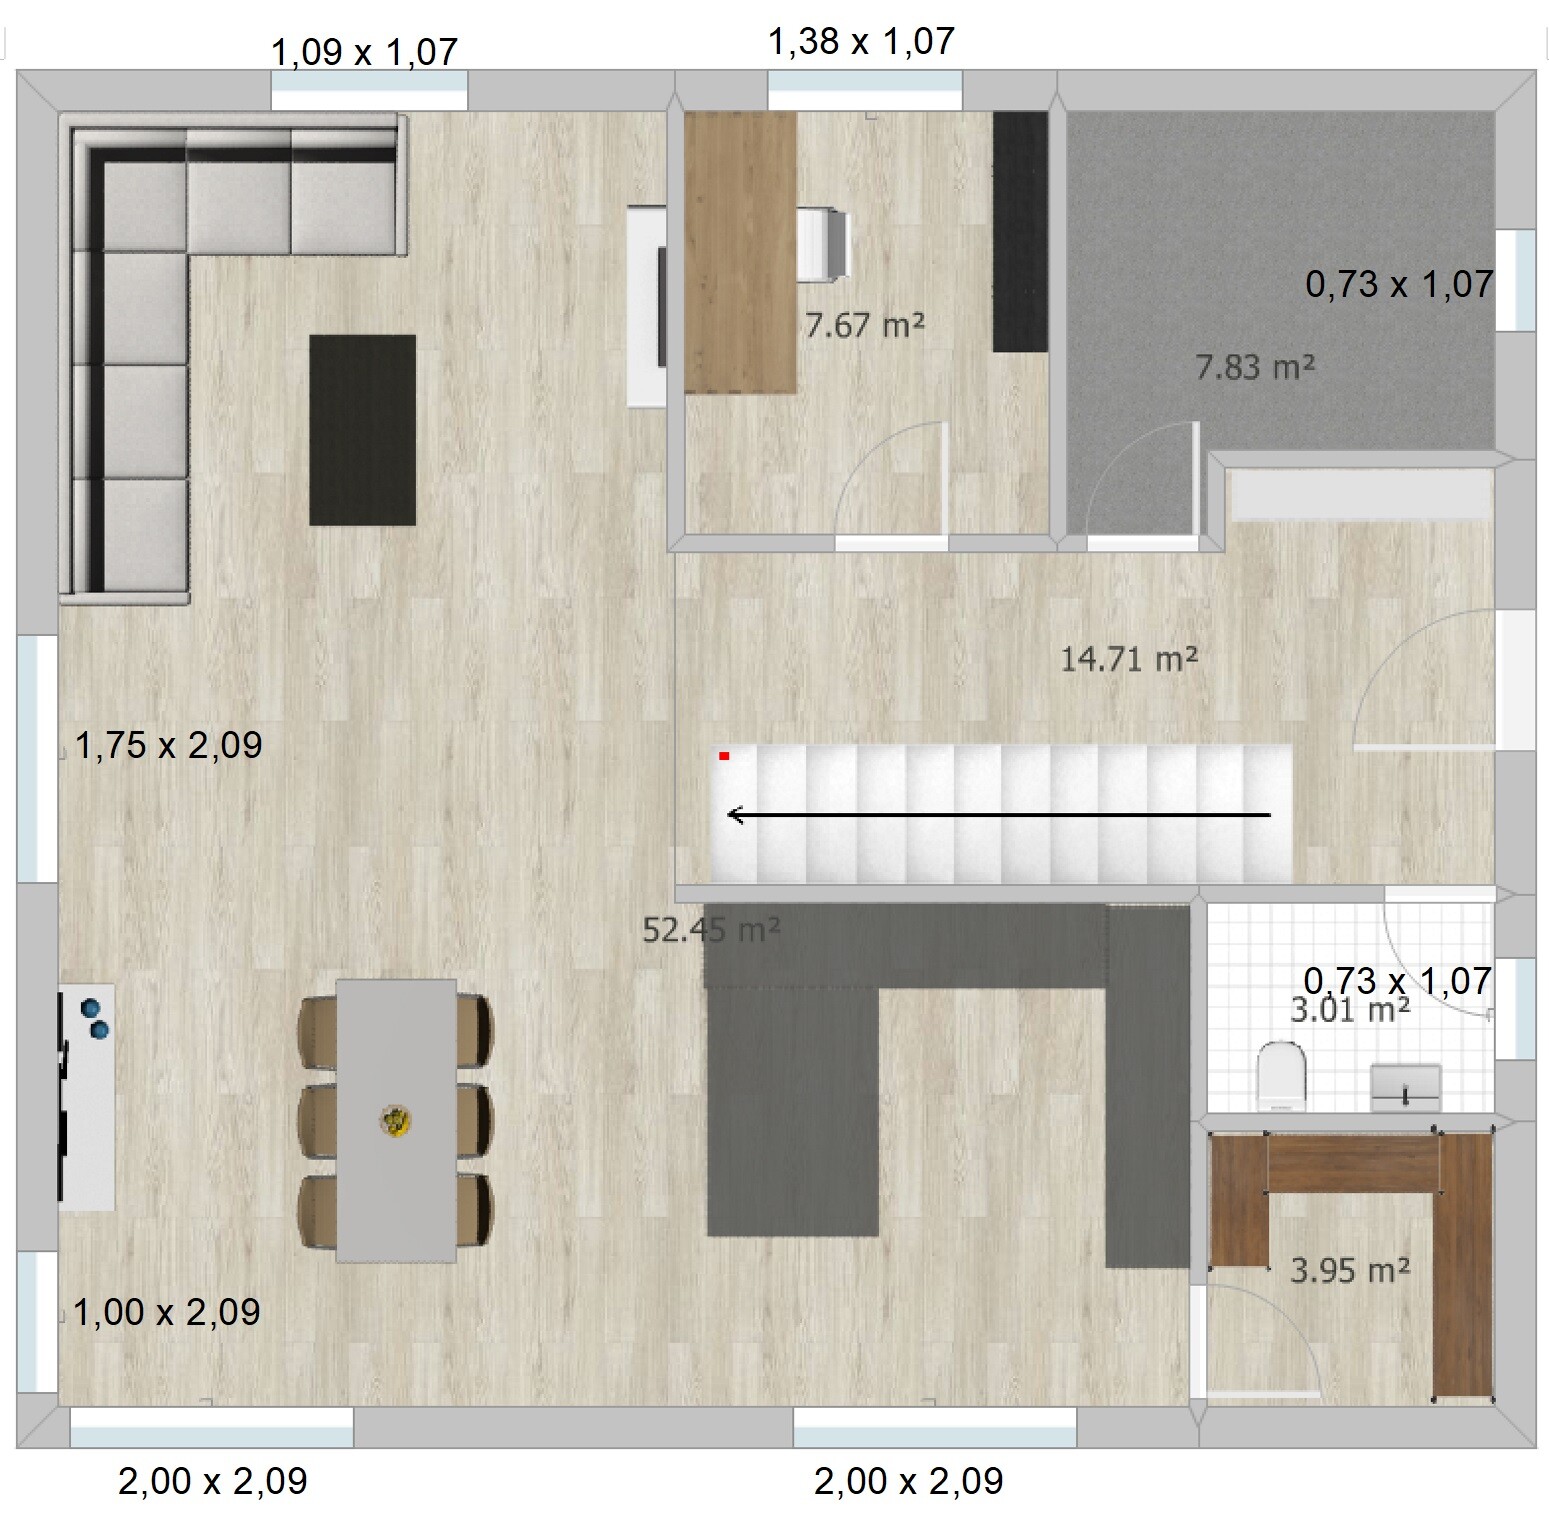
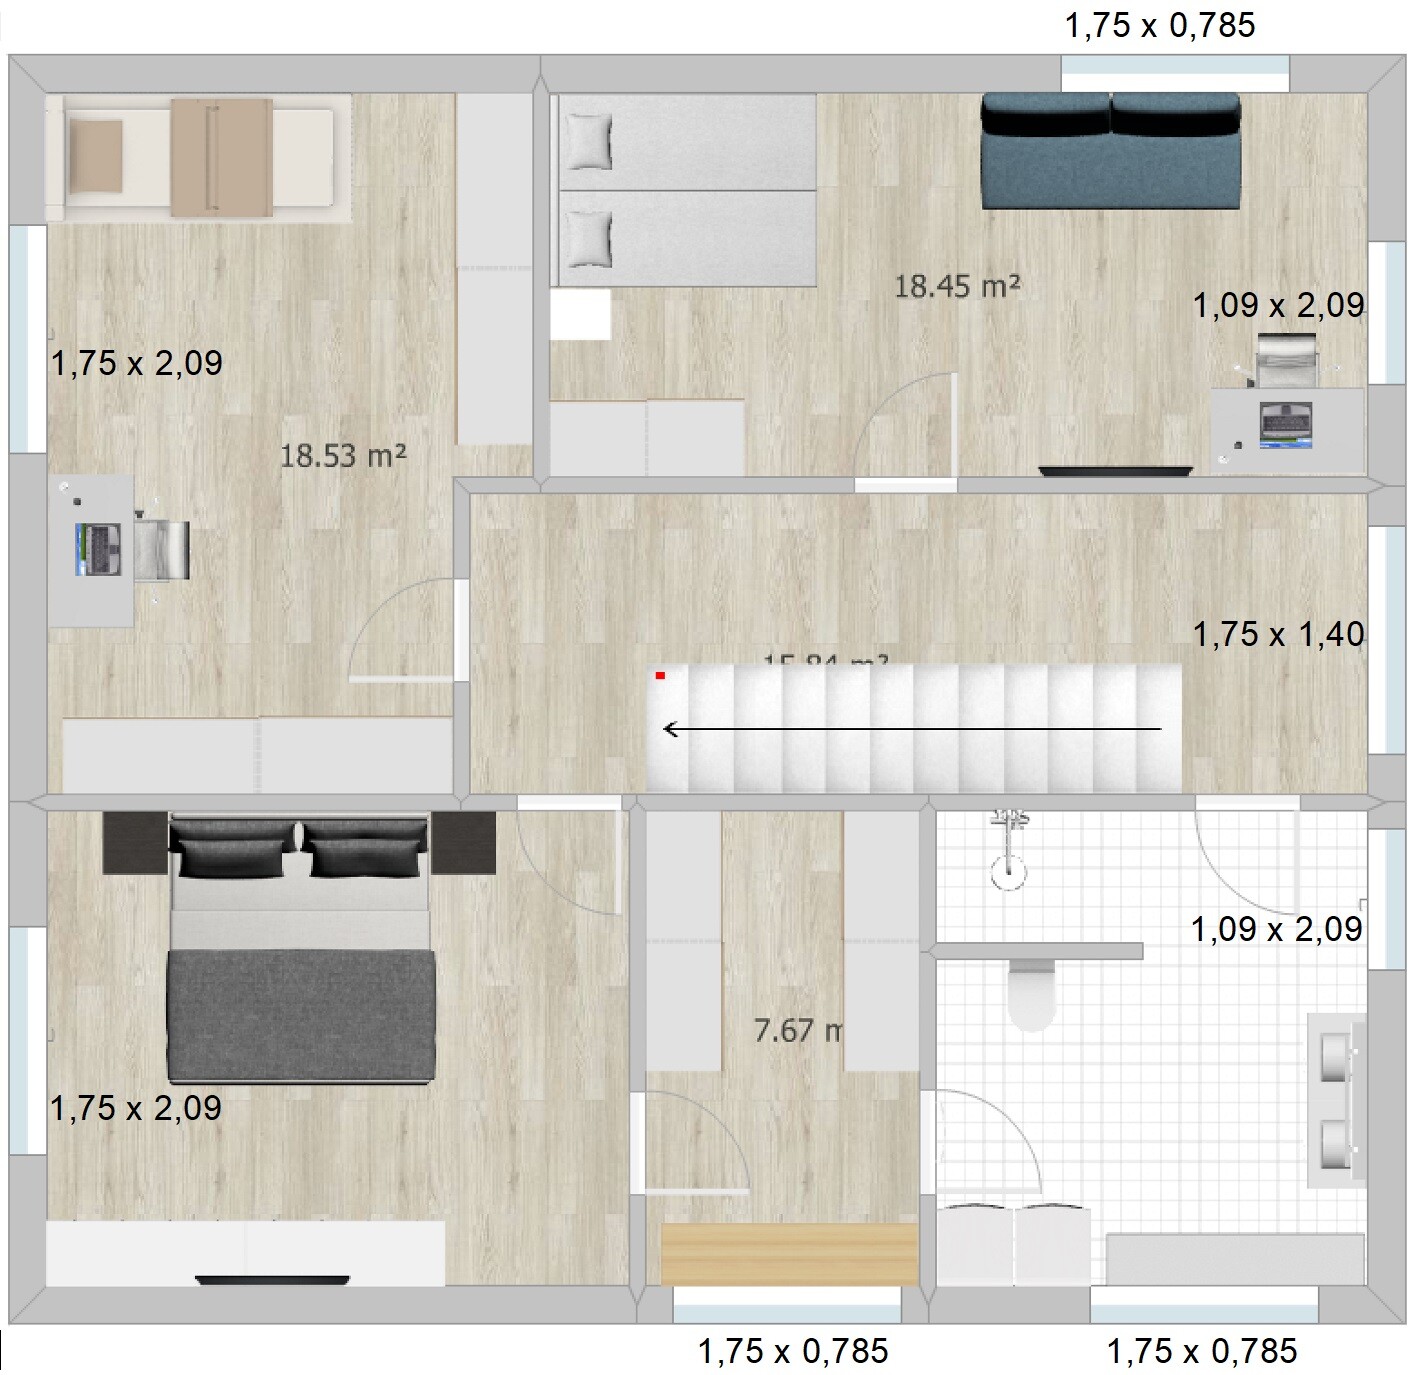
I’ve spent some time planning the windows. Attached are images showing the window dimensions (width x height).
Do you have any opinions? Are they exaggeratedly large? Much too small?
For the upstairs floor, I chose the variant with a fixed lower part for the floor-to-ceiling windows because French balconies are very expensive. Is that okay? Oh no, is it really ugly?
Please share your thoughts!