
ᐅ Combining the development plan with your ideas – Brainstorming
Created on: 16 Apr 2020 23:04
S
Stefan001
Hello everyone,
in the early stages of planning our planned single-family home, I am looking for suggestions or tips on how to make good use of the plot, especially in accordance with the development plan / building permit.
Nothing is fixed yet, but the basic idea is a classic gable roof house of about 140sqm (1507 sqft) where a family of four will eventually grow up. The rough plan calls for a footprint of approximately 9x12m (30x39 feet).
The plot is generally well shaped, but overall, the question remains how to fit everything together.
What we would ideally like to accommodate:
- the mentioned house
- 2 covered parking spaces, preferably as carports, without needing to move one car to get the other out
- a masonry workshop, ideally about 16sqm (172 sqft)
- a terrace facing west
- a pathway from the parking spaces to the rear part of the plot (for bins, etc.)
Information about the plot:
Development Plan / Restrictions
Plot size 599sqm (6445 sqft)
Site coverage ratio (Floor area ratio) 0.35
Floor space index (FSI) 0.6
Building lines and boundaries: building line 5m (16 feet) from the bottom of the plan / approximately south, buildable area 13m (43 feet) deep across the full width
Edge development: garages and ancillary buildings allowed up to a maximum of 9m (30 feet)
Ancillary structures (not garages or parking spaces) can also be placed outside the buildable area but are limited to a total of 10sqm (108 sqft).
Owner’s Requirements
Garage, carport: ideally 2 covered parking spaces
Masonry workshop: preferably larger than 16sqm (172 sqft)
House Design
Rough design: classic gable roof house around 140sqm (1507 sqft)
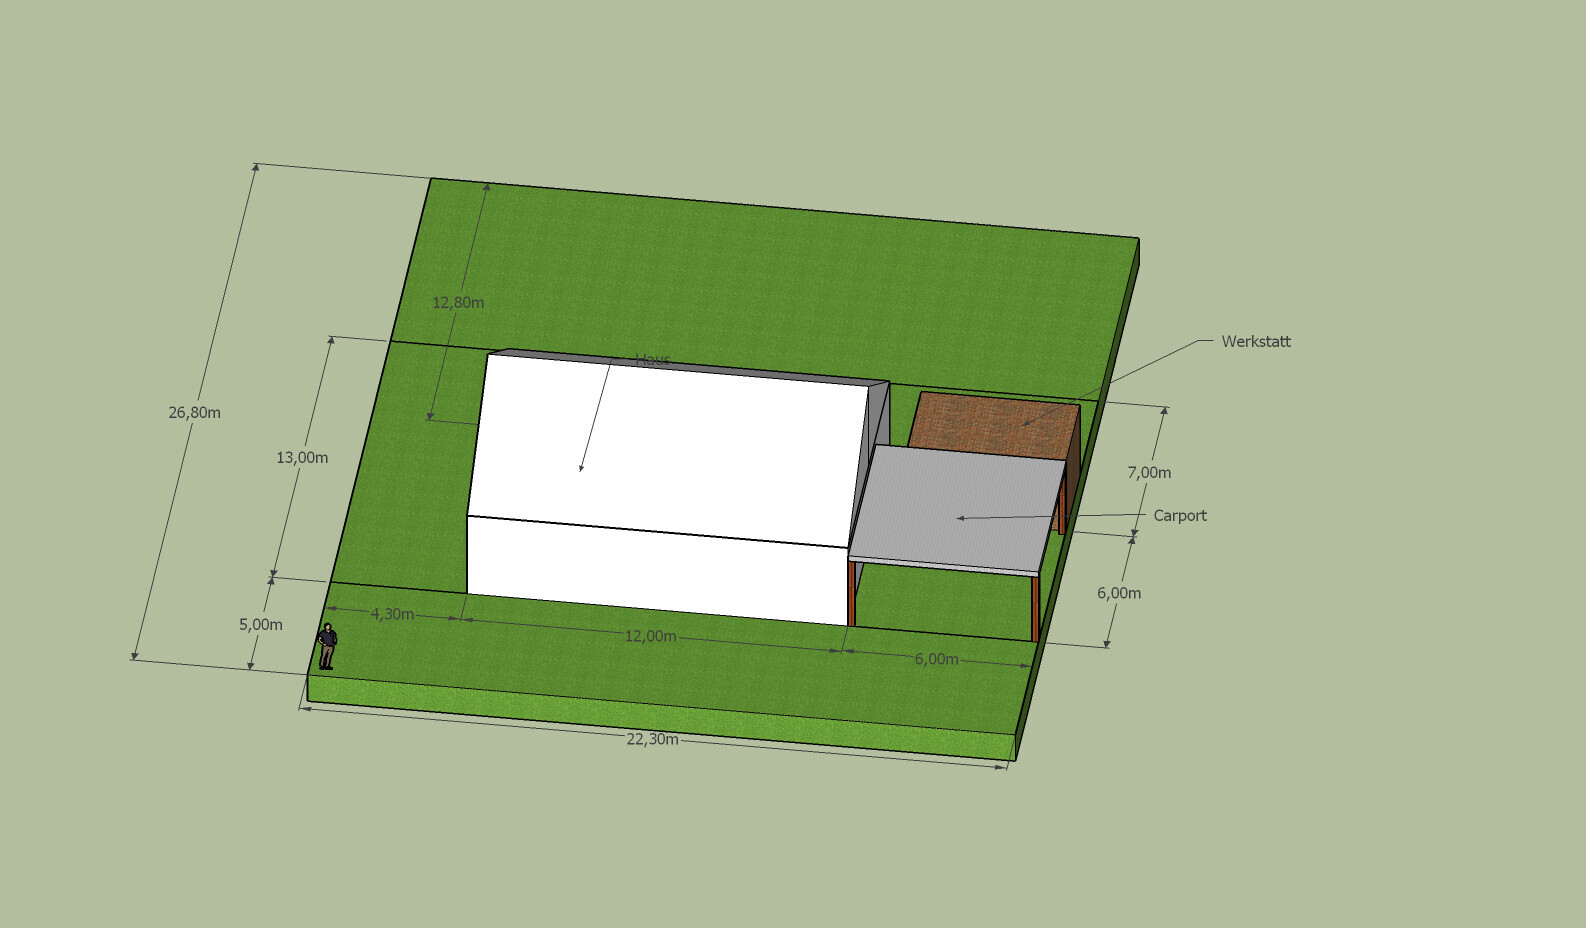
The initial idea was, of course, to have a sunny terrace. However, since the building line requires construction along the street side (bottom of the plan), only the west side remains available for this. As the plot is not very wide, this leads to the house being oriented vertically. To create the largest possible terrace/play area, the carport is located on the east side as a direct boundary development, including a covered entrance area. It then seemed smart to build the masonry workshop as the rear wall of the carport, so the carport could also be used as a covered area for dirty work. Considering the maximum boundary development of 9m (30 feet) and that 6m (20 feet) would be used for the carport, a workshop measuring 3x5m (10x16 feet) would fit well, leaving a 1m (3 feet) passage to the backyard.
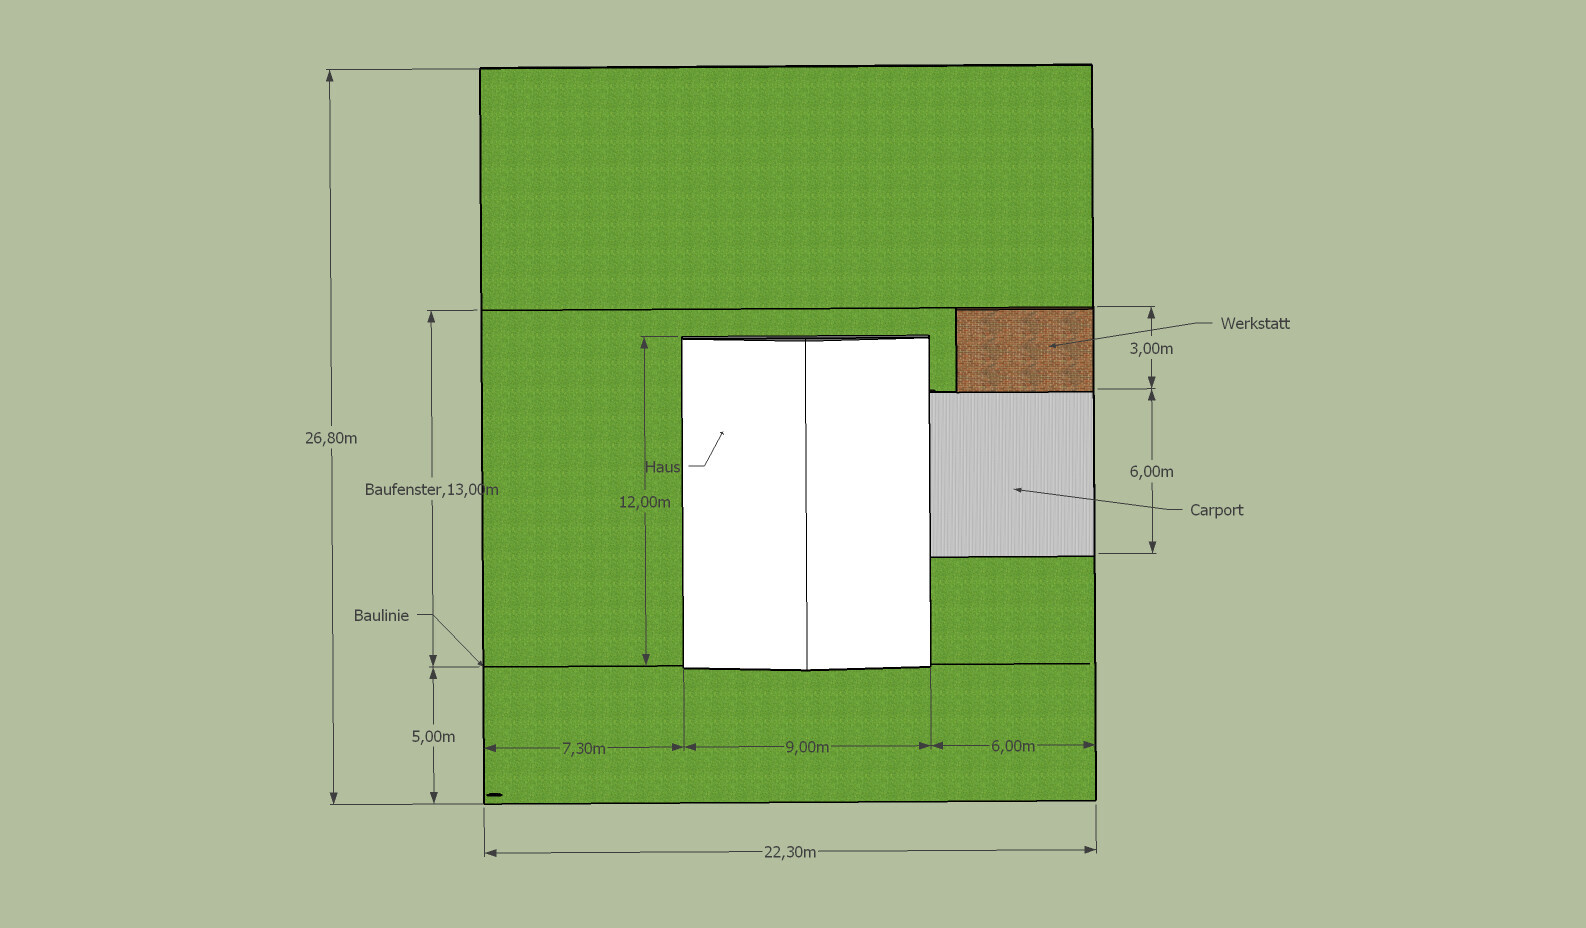
Unfortunately, I then discovered in the development plan that ancillary buildings are limited to a total of 10sqm (108 sqft). This rules out the plan for a separate masonry workshop, since 10sqm is too small for meaningful use.
My question now is how to create a workshop that is as cost-effective and permitted as possible?
I see the following options:
1. Double garage + single carport:
The workshop could fit into one side of the garage, with both cars parked outside while working. The second car would be parked permanently under the single carport (or possibly a double, depending on cost). However, I can only hope the neighbor does not require that both cars be parked inside the garage simultaneously. Also, this option does not provide a passage to the backyard except through the garage; otherwise, the house would need to be shifted further west, narrowing an already narrow garden strip.
2. Large single garage + single carport:
To avoid legal issues, a very large single garage of 6x4m (20x13 feet) or 6x5m (20x16 feet) might be possible. Although storage would still likely be limited to car-related items, this would at least allow a passage to the rear area.
3. Workshop integrated as a bay/window into the house + double carport:
If the workshop is part of the main building and not considered an ancillary structure, there should be no problem. So, the workshop would be an additional room inside the house, plus a two-car carport. Unfortunately, this idea is not very popular with the lady of the house (noise concerns), and I estimate this would also be the most expensive solution.
Do you see any other options or solutions?
I currently lack a good sense of the best solution, especially regarding costs.
Since this is a new development area, I am somewhat hesitant about using the garage directly as a workshop, but in 10 years, this probably won’t matter anymore…
(And completely separate from this, maybe we should consider a north-facing terrace with the house oriented horizontally to create a larger rectangular garden, see image 2?)
Many thanks in advance for your thoughts and suggestions.
in the early stages of planning our planned single-family home, I am looking for suggestions or tips on how to make good use of the plot, especially in accordance with the development plan / building permit.
Nothing is fixed yet, but the basic idea is a classic gable roof house of about 140sqm (1507 sqft) where a family of four will eventually grow up. The rough plan calls for a footprint of approximately 9x12m (30x39 feet).
The plot is generally well shaped, but overall, the question remains how to fit everything together.
What we would ideally like to accommodate:
- the mentioned house
- 2 covered parking spaces, preferably as carports, without needing to move one car to get the other out
- a masonry workshop, ideally about 16sqm (172 sqft)
- a terrace facing west
- a pathway from the parking spaces to the rear part of the plot (for bins, etc.)
Information about the plot:
Development Plan / Restrictions
Plot size 599sqm (6445 sqft)
Site coverage ratio (Floor area ratio) 0.35
Floor space index (FSI) 0.6
Building lines and boundaries: building line 5m (16 feet) from the bottom of the plan / approximately south, buildable area 13m (43 feet) deep across the full width
Edge development: garages and ancillary buildings allowed up to a maximum of 9m (30 feet)
Ancillary structures (not garages or parking spaces) can also be placed outside the buildable area but are limited to a total of 10sqm (108 sqft).
Owner’s Requirements
Garage, carport: ideally 2 covered parking spaces
Masonry workshop: preferably larger than 16sqm (172 sqft)
House Design
Rough design: classic gable roof house around 140sqm (1507 sqft)
The initial idea was, of course, to have a sunny terrace. However, since the building line requires construction along the street side (bottom of the plan), only the west side remains available for this. As the plot is not very wide, this leads to the house being oriented vertically. To create the largest possible terrace/play area, the carport is located on the east side as a direct boundary development, including a covered entrance area. It then seemed smart to build the masonry workshop as the rear wall of the carport, so the carport could also be used as a covered area for dirty work. Considering the maximum boundary development of 9m (30 feet) and that 6m (20 feet) would be used for the carport, a workshop measuring 3x5m (10x16 feet) would fit well, leaving a 1m (3 feet) passage to the backyard.
Unfortunately, I then discovered in the development plan that ancillary buildings are limited to a total of 10sqm (108 sqft). This rules out the plan for a separate masonry workshop, since 10sqm is too small for meaningful use.
My question now is how to create a workshop that is as cost-effective and permitted as possible?
I see the following options:
1. Double garage + single carport:
The workshop could fit into one side of the garage, with both cars parked outside while working. The second car would be parked permanently under the single carport (or possibly a double, depending on cost). However, I can only hope the neighbor does not require that both cars be parked inside the garage simultaneously. Also, this option does not provide a passage to the backyard except through the garage; otherwise, the house would need to be shifted further west, narrowing an already narrow garden strip.
2. Large single garage + single carport:
To avoid legal issues, a very large single garage of 6x4m (20x13 feet) or 6x5m (20x16 feet) might be possible. Although storage would still likely be limited to car-related items, this would at least allow a passage to the rear area.
3. Workshop integrated as a bay/window into the house + double carport:
If the workshop is part of the main building and not considered an ancillary structure, there should be no problem. So, the workshop would be an additional room inside the house, plus a two-car carport. Unfortunately, this idea is not very popular with the lady of the house (noise concerns), and I estimate this would also be the most expensive solution.
Do you see any other options or solutions?
I currently lack a good sense of the best solution, especially regarding costs.
Since this is a new development area, I am somewhat hesitant about using the garage directly as a workshop, but in 10 years, this probably won’t matter anymore…
(And completely separate from this, maybe we should consider a north-facing terrace with the house oriented horizontally to create a larger rectangular garden, see image 2?)
Many thanks in advance for your thoughts and suggestions.

Stefan001 schrieb:
Building line.Where are you building there (or did I miss a plot marker)?There is quite a significant slope indicated—but I didn’t find any elevation points for it (?)
https://www.instagram.com/11antgmxde/
https://www.linkedin.com/company/bauen-jetzt/
S
Stefan00117 Apr 2020 14:47Escroda schrieb:
That wouldn’t be allowed, but hardly anyone will care. I’m fine with a north-facing garden and prefer a roof orientation suitable for photovoltaic panels, so I rotated the house. But the rotation doesn’t affect the location of the carport and “garage”:
If everything is to be fully legal, there’s probably no way around that. Although “integrated” can be interpreted quite broadly. Talk to a local planner to find out what rules apply to an extension in your area.
What kind of projects do you work on and how often?Hmm, you hear so many negative stories about uncooperative neighbors… especially in a new development, I’m a bit worried that at the beginning they will closely scrutinize what counts as a garage and what doesn’t.I’ve also been thinking about the photovoltaic system. But then the floor plan gets tricky again, since not only the garden but also a large part of the house would only have north-facing windows. As you correctly pointed out, though, that question is quite independent from how the rest of the structures are designed.
I occasionally build simple furniture and surfboards. Sometimes the router runs for up to 2 hours straight. (Here, a garage with a thin door wouldn’t be a great choice regarding neighbors and my partner either.)
I’ll probably have to coordinate with the building authority to figure out a smart solution so it doesn’t count as an accessory building. Then just add a simple carport, and hopefully it won’t get too expensive.
11ant schrieb:
Where exactly are you building (or did I miss a plot location being marked)?
There’s quite a steep embankment indicated – but I didn’t find any elevation points (?)Honestly, I don’t have approval yet. I applied for one of the five roughly equally sized plots on the north side of the development.
I don’t know the exact details of the terrain yet. Right now it still looks very, very adventurous.
Stefan001 schrieb:
I don't know the exact details of the terrain elevation yet. Right now, it still looks quite uncertain. I'm less concerned about your regulations for outbuildings, as they seem intended to prevent the conversion of garden sheds into small cottages. What worries me more are the land elevations: I fear you might end up with a very uneven surface, which could cause significant challenges when trying to coordinate grading, building heights, driveway, drainage, and so on. I haven’t checked the specifics, but I hope the height restrictions are based on reasonable reference points.
https://www.instagram.com/11antgmxde/
https://www.linkedin.com/company/bauen-jetzt/
S
Stefan00117 Apr 2020 17:4011ant schrieb:
I am less concerned about your regulations regarding outbuildings, as they seem designed to prevent garden sheds being converted into small cottages. I am more critical of the terrain elevations: I fear it could become a bumpy area, which might cause you considerable difficulties balancing the site grading, building heights, driveway, drainage, and so on. I haven’t checked, but I hope the height limits are based on reasonable references. This slightly changes the topic, but I honestly have no experience in this area: What does a purchase contract look like if the plot still needs to be prepared? What should you watch out for? Are there key terms to pay attention to?
So far, it still looks like this there:
Stefan001 schrieb:
Hmm, you hear so many negative stories about unfriendly neighbors...especially in a new development, I’m a bit worried that in the beginning people will closely check whether something qualifies as a garage or not.Well, a workshop would not have any special privileges for building on the property boundary either. If you really want to be precise and a garage door is not an option anyway, I think a planner can get approval for an extension at a reasonable cost—although more expensive than a prefabricated garage—or classify it as exempt from needing approval.Stefan001 schrieb:
I’ve also been thinking about installing a photovoltaic system.You can keep it vertical and still plan it as a gable end. Since neither number of floors nor roof pitch are fixed requirements, that shouldn’t be a problem.Stefan001 schrieb:
What does a purchase contract look like if the plot still has to be developed?The land area is precisely described and shown graphically in the site plan. Possible variations in size should be stated, for example about 463m² (± 5m²). In new developments, the planned sizes usually differ from the final size by only about one square meter.Stefan001 schrieb:
What should you watch out for?Make sure that the purchase price is based on the actual square meters once the plot has been officially registered in the land registry.Stefan001 schrieb:
Are there any key terms you should look out for?It’s all standard; the notary should know what they’re doing. If anything is unclear, keep questioning the notary until everything is clear.Similar topics