
ᐅ One private plot of land with house construction and fully personalized landscaping
Created on: 12 Apr 2020 18:40
L
Lisa24
Hello everyone,
Since we are moving into our new build this year, we are starting to think about the garden design. We are beginners when it comes to gardening—we are Lisa, 27 years old, and Udo, 31 years old—but as they say, you grow with your tasks. Since not everything will be there from the start, we are confident we can manage it.
Our plot and how the house, garage + passageway are arranged:
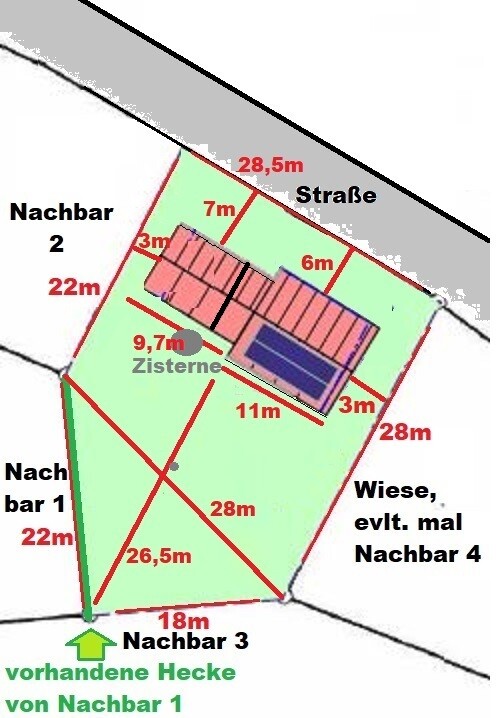
Explanation of the plot:
- We have a rectangular plot that narrows to a long point at the rear.
- The street runs in front of the house and isn’t very busy. Our garage is located to the left of the house, with a covered passageway 2.50m (8 feet) wide between the house and garage. The garage and passage share the same roof structure and roofing. Both connect directly to the house.
- A paved driveway will be in front of the garage, and the passageway will also be paved from the property boundary to the end of the passageway (towards the garden) using the same paving as the driveway.
- We need to be able to drive a tractor between neighbor 2’s property and the garage for garden work. At the moment, we can also access the property through neighbor 3’s land, but it’s uncertain if this will always be possible, so we want to keep this option open.
- Directly adjacent to the house in the garden there will be a terrace made of Jura limestone or concrete patio slabs.
- At the back right corner of the garage, near the passageway, is our cistern in the garden, which we want to design with a fountain on top.
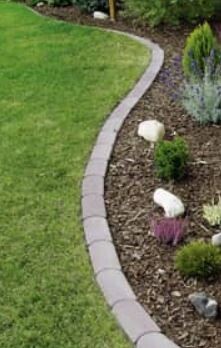
- We would like to place curved lawn edging stones around the different areas; this will make it easier for the robotic lawn mower and will also cover bare soil with bark mulch. (See: lawn edging stones + bark mulch)
- Where would you place all these must-haves, preferably with drawings, considering a possible future pool so we don’t have to cut down a tree for it later?
- Areas where people spend longer periods, such as the fire pit, should not be too close to the neighbors. We like our neighbors, but we also want privacy when we are with friends.
Must haves / What we definitely want:
- Raise an earth mound around the entire property (except along the street side) and then install a fence on top.
- Welded wire mesh fence to neighbors 1, 2, 3, and 4/lawn area.
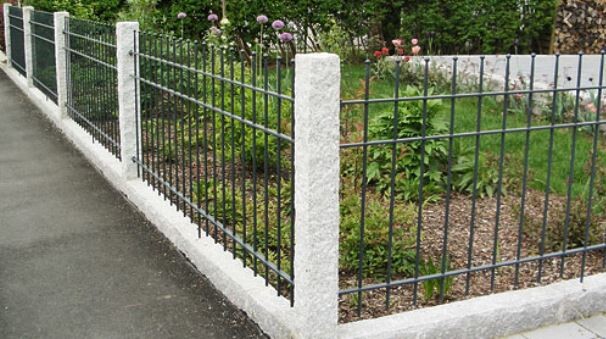
- Aluminum fence facing the street (see: aluminum fence).
- Initially create paths with gravel or bark mulch, possibly paving them later.
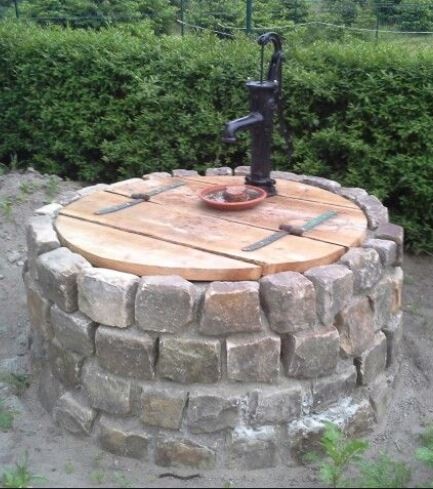
- Build a fountain over the cistern (see: fountain).
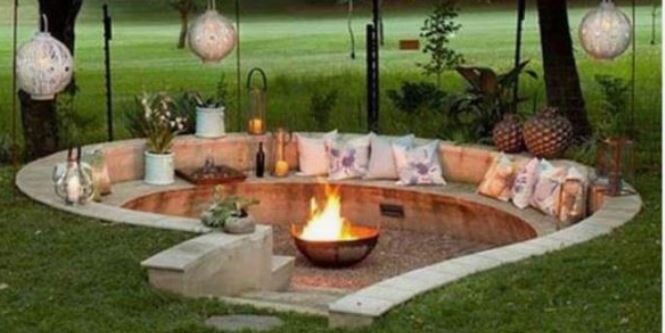
- Fire pit (see: fire pit).
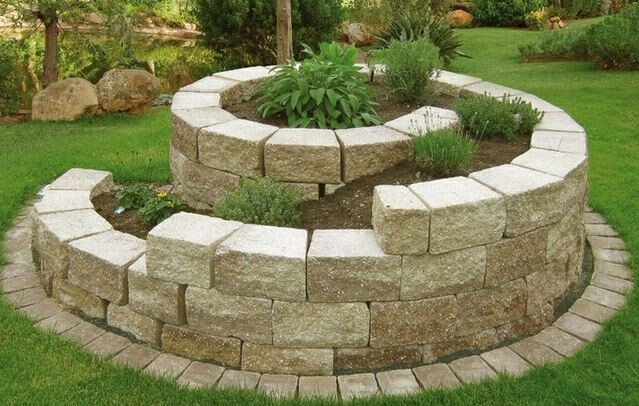
- Herb garden/herb spiral, preferably the spiral because it requires less space (see: herb spiral).
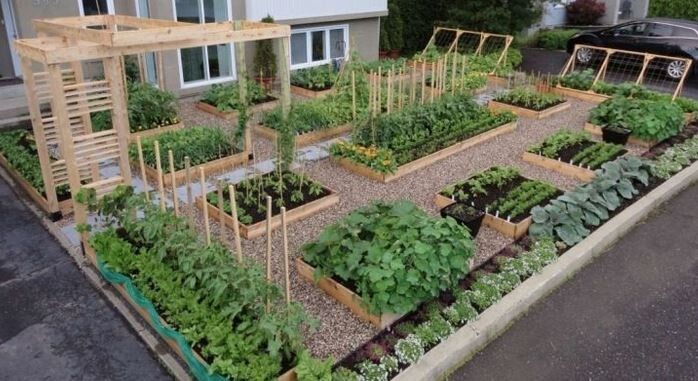
- Beds for vegetables and fruits, ideally as a separate area if the garden isn’t too small (see: vegetable bed).
- Trees (fruit)
- Shrubs (fruit)
- Beds and shrubs possibly as a “snacking corner” (fruit)?
- Children’s area (swing, slide, paddling pool, sandbox)
Nice to have / What we’d like to do someday:
- Possibly a patio roof cover, though for now other things are more important.
- Pool about 6x4m (size not yet finalized), earliest in 6–10 years!
Questions:
- How large would you make the terrace to fit a 1.80m (6 feet) long table with 6 chairs, a grill, a parasol, and still leave room for walking and moving around? About 5x4m (16x13 feet)?
- Would you recommend building the earth mound so the fence can be lower? It would increase overall height to keep out unwanted guests/animals (dogs) from the garden, and reduce fence costs since the fence could be shorter.
- Would you start by creating paths with gravel or bark mulch first to save costs and add paving later?
- I want to pick herbs directly from the kitchen window, but there is no countertop in front of the window. How would you solve this? I generally prefer an herb spiral for the look.
- Would you create distinct areas? For example, a vegetable bed/garden and a snacking corner.
Have we forgotten anything important? How would you fit everything in if possible?
As you can see, we are beginners, eager to learn, and look forward to your experience.
Best regards and happy Easter,
Lisa & Udo
Since we are moving into our new build this year, we are starting to think about the garden design. We are beginners when it comes to gardening—we are Lisa, 27 years old, and Udo, 31 years old—but as they say, you grow with your tasks. Since not everything will be there from the start, we are confident we can manage it.
Our plot and how the house, garage + passageway are arranged:
Explanation of the plot:
- We have a rectangular plot that narrows to a long point at the rear.
- The street runs in front of the house and isn’t very busy. Our garage is located to the left of the house, with a covered passageway 2.50m (8 feet) wide between the house and garage. The garage and passage share the same roof structure and roofing. Both connect directly to the house.
- A paved driveway will be in front of the garage, and the passageway will also be paved from the property boundary to the end of the passageway (towards the garden) using the same paving as the driveway.
- We need to be able to drive a tractor between neighbor 2’s property and the garage for garden work. At the moment, we can also access the property through neighbor 3’s land, but it’s uncertain if this will always be possible, so we want to keep this option open.
- Directly adjacent to the house in the garden there will be a terrace made of Jura limestone or concrete patio slabs.
- At the back right corner of the garage, near the passageway, is our cistern in the garden, which we want to design with a fountain on top.
- We would like to place curved lawn edging stones around the different areas; this will make it easier for the robotic lawn mower and will also cover bare soil with bark mulch. (See: lawn edging stones + bark mulch)
- Where would you place all these must-haves, preferably with drawings, considering a possible future pool so we don’t have to cut down a tree for it later?
- Areas where people spend longer periods, such as the fire pit, should not be too close to the neighbors. We like our neighbors, but we also want privacy when we are with friends.
Must haves / What we definitely want:
- Raise an earth mound around the entire property (except along the street side) and then install a fence on top.
- Welded wire mesh fence to neighbors 1, 2, 3, and 4/lawn area.
- Aluminum fence facing the street (see: aluminum fence).
- Initially create paths with gravel or bark mulch, possibly paving them later.
- Build a fountain over the cistern (see: fountain).
- Fire pit (see: fire pit).
- Herb garden/herb spiral, preferably the spiral because it requires less space (see: herb spiral).
- Beds for vegetables and fruits, ideally as a separate area if the garden isn’t too small (see: vegetable bed).
- Trees (fruit)
- Shrubs (fruit)
- Beds and shrubs possibly as a “snacking corner” (fruit)?
- Children’s area (swing, slide, paddling pool, sandbox)
Nice to have / What we’d like to do someday:
- Possibly a patio roof cover, though for now other things are more important.
- Pool about 6x4m (size not yet finalized), earliest in 6–10 years!
Questions:
- How large would you make the terrace to fit a 1.80m (6 feet) long table with 6 chairs, a grill, a parasol, and still leave room for walking and moving around? About 5x4m (16x13 feet)?
- Would you recommend building the earth mound so the fence can be lower? It would increase overall height to keep out unwanted guests/animals (dogs) from the garden, and reduce fence costs since the fence could be shorter.
- Would you start by creating paths with gravel or bark mulch first to save costs and add paving later?
- I want to pick herbs directly from the kitchen window, but there is no countertop in front of the window. How would you solve this? I generally prefer an herb spiral for the look.
- Would you create distinct areas? For example, a vegetable bed/garden and a snacking corner.
Have we forgotten anything important? How would you fit everything in if possible?
As you can see, we are beginners, eager to learn, and look forward to your experience.
Best regards and happy Easter,
Lisa & Udo
11ant schrieb:
Wire mesh panel fences can be quite nice without the woven strip. Yes, especially if they are only about 1.2 meters (4 feet) high and are allowed to be overgrown.
@haydee I might almost consider submitting a formal request regarding your comment.

Müllerin schrieb:
and you let it soak in wax.I definitely meant it could be used as a fence on its own, not just with the secondary function as a trellis.https://www.instagram.com/11antgmxde/
https://www.linkedin.com/company/bauen-jetzt/
haydee schrieb:
@Müllerin
Thanks, happily married Me too, that's why I said "almost"haydee schrieb:
Wire mesh panels with plastic strips don’t really fit a modern cottage garden style.
The pictures show a colorful mix.
You definitely need to find a consistent style or at least something that matches well.
Regarding the wall, I’m not sure if it would be allowed. In my opinion, it’s not listed in section 11.2.
Personally, the fence with plastic strips looks more like a prison to me.
Staying with the wall topic:
- Who and how will maintain the neighbor’s side?
- It would cost me too many square meters of yard space.
About the budget:
A fence all around the property doesn’t leave much room in the budget.
So think carefully about what you absolutely need and develop everything step by step.
You can do a lot with 20,000 Euros, especially if you lean towards cottage garden/natural style.
I’d place playground equipment so that children can always be seen from the house and the terrace. At that age, there’s never really any quiet.
For the pool, plan the connections first, then decide where and how to run it when the time comes. I’d also wait to build it until the kids can swim. You’ll need budget for that again as well.
Consider locating the barbecue area in the lower part of the garden. If there is smoke smell in the house, it’s no big deal. It will dissipate.
Take your planning step by step. You can always incorporate your ideas, wishes, or experiences later.
I find scattered fruit trees nicely fitting in a garden. There are many ideas.
Not just for fruit – for example, scarlet runner beans are sometimes used as a privacy screen, also bean teepees for the kids.
Looking at the fountain picture, it fits a cottage garden.
But only isolated shrubs, lawn edging, and a robot (lawn mower) fit better with a modern irrigation system. Yes, we have to see what and how we want to realize it—modern, cottage garden, natural??
The pictures are meant as examples to show roughly how it should look; of course, everything can be more modern or old-fashioned, etc.
Regarding the wall, we’re still unsure. It was initially just an idea to gain height “cheaply.” We do want the plastic strips because we already have neighbors all around and a nearby road, but we want the garden to feel like ours overall; meaning, we want some privacy, or at least some screening. Obviously, complete privacy isn’t possible, but at least somewhat.
Do you have another suggestion? We don’t want bushes or hedges because it takes too long to become dense enough for privacy.
(It sounds like we’re real homebodies, but that’s not the case—we’d just like a bit of privacy.)
We would leave the neighbor’s side with just soil or mulch if needed, so maintenance would be basically zero.
About the budget, that’s exactly the “problem.” Neighbor 1 already has a hedge, so we wouldn’t put up a fence there for now. If they remove the hedge later, we would install a fence then.
For Neighbor 2, we hope they’ll put up a fence before us, so we don’t have to (of course, they might be thinking the same, but we’re just hoping).
That would leave us with 75 meters (246 feet) of fencing, which is still a lot, but what can we do?
I’ll take a closer look at the cottage garden/natural garden idea, thanks for the tip.
Thanks very much for the other information as well; as I said, we’re still thinking about what and when and how to do everything.
Regards
Zaba12 schrieb:
In my opinion, the budget won’t be sufficient for the scope and wishes, even with EL. You will need to make compromises. Prioritize what you really need from the start. Terrace, roof covering, fence, flower beds, paths, driveway, stones, topsoil, lawn, irrigation, etc. After that, the €20,000 (about $22,000) will be gone anyway. If you’re lucky, there might be some money left from the budget for planting. Yes, exactly, one thing at a time.
That’s also how we planned it and have already created a priority list:
- Cistern + well
- Terrace
- Fence around the entire property
- Paths, initially with bark mulch or gravel
- Flower beds
- Children’s area (the order might change depending on when the children arrive and are old enough to play)
- Shrubs, trees
- Terrace roof covering
- Pool about 6 x 4 meters (about 20 x 13 feet)?? (Size not decided yet), earliest in 6–10 years!!
Regards
Similar topics