
Bought a house, estimated the renovation budget plus 10-15% for inevitable extras, and we set aside 5000 EUR for the kitchen!!!!
That’s how it started... at first, I was in a bit of shock, but we still had time. First step: remove all the walls for a new layout—I need space...
Let’s start with the (according to the agent) move-in ready property. The small kitchen, just under 8 square meters (about 86 square feet), had its 1970s pass-through removed. The wall including the kitchen door is gone! The wall next to the cellar stairs is gone too! Actually, the entire slanted wall, nearly 7 meters (23 feet) high, removed completely...
The window had to go as well since we needed a different working height than the standard 90 cm (35 inches). New screed installed, we switched to underfloor heating, all electrical wiring and water pipes are new.
After almost six months, the realization slowly sank in: the kitchen budget will not exceed 5000 EUR, so we had to look for a used kitchen... something special, but very cheap.
The search criteria: within a 100 km (62 miles) radius, up to 1000 EUR, because I still want new appliances.









That’s how it started... at first, I was in a bit of shock, but we still had time. First step: remove all the walls for a new layout—I need space...
Let’s start with the (according to the agent) move-in ready property. The small kitchen, just under 8 square meters (about 86 square feet), had its 1970s pass-through removed. The wall including the kitchen door is gone! The wall next to the cellar stairs is gone too! Actually, the entire slanted wall, nearly 7 meters (23 feet) high, removed completely...
The window had to go as well since we needed a different working height than the standard 90 cm (35 inches). New screed installed, we switched to underfloor heating, all electrical wiring and water pipes are new.
After almost six months, the realization slowly sank in: the kitchen budget will not exceed 5000 EUR, so we had to look for a used kitchen... something special, but very cheap.
The search criteria: within a 100 km (62 miles) radius, up to 1000 EUR, because I still want new appliances.

I might be able to accept the tiles, but the zigzag pattern at the transition isn’t really my style… I would have preferred to continue the wooden floor throughout. However, I really like the kitchen!
That said, I probably would have placed the cooktop against the wall and used the island purely as a workspace—based on my observation that people spend relatively little time at the stove but much more time working on the countertop. I know most people (probably influenced by various cooking shows) tend to do it like this. It’s pointless to argue about it now anyway, since the kitchen is already installed.
I don’t think having the heating manifold in the pantry is a bad idea (ours is inside a cabinet in the dressing room, and I prefer it that way!). In case of doubt, you can place items in front of it that can quickly be moved aside if needed (plastic storage bins, beer crates, water crates, juice crates, etc.).
That said, I probably would have placed the cooktop against the wall and used the island purely as a workspace—based on my observation that people spend relatively little time at the stove but much more time working on the countertop. I know most people (probably influenced by various cooking shows) tend to do it like this. It’s pointless to argue about it now anyway, since the kitchen is already installed.
I don’t think having the heating manifold in the pantry is a bad idea (ours is inside a cabinet in the dressing room, and I prefer it that way!). In case of doubt, you can place items in front of it that can quickly be moved aside if needed (plastic storage bins, beer crates, water crates, juice crates, etc.).
G
Grantlhaua13 Jan 2020 11:46Climbee schrieb:
I really don’t like the zigzag line in the transition at all I wanted it exactly like that because I just don’t like a straight edge.
matte1987 schrieb:
By the way, I would be very interested in more pictures of your house. Just drop by sometime, it’s not that far from Passau. No, I can upload some when I have good ones.
matte1987 schrieb:
the amount of joints is not that easy to predict... We’ll see, that was actually the reason why we didn’t extend those tiles into the shower as well.
Climbee schrieb:
However, I probably would have placed the cooktop against the wall and used the island purely as a work island - We talked about it too, but my wife didn’t want that, and I didn’t really mind because I like the huge window above the work surface, especially in the evening when the sun sets right outside the window.
F
Fummelbrett!13 Jan 2020 13:49Climbee schrieb:
[...]
I don’t think placing the heating manifold in the supply line is a bad idea (in our case, it is inside a closet in the dressing room, which I find better!). If needed, you can place items in front of it that can be quickly moved aside if necessary (plastic storage baskets, beer crates, water crates, juice crates, etc.).Just to pick this up: I don’t see this as difficult at all. I wouldn’t put a freezer cabinet in front of it, but a regular cabinet or shelf is fine—you could put it on casters and maybe install a hook on the wall above that can be unlatched when needed.
C
Chris251115 Jan 2020 03:00I don’t have any photos of the finished kitchen yet, but here is at least a 3D rendering. It is an open kitchen adjacent to the dining and living areas (behind the kitchen island). The kitchen area measures 3.0 m x 5.4 m (9.8 ft x 17.7 ft). Behind it, there is approximately 6.5 m x 4.8 m (21.3 ft x 15.7 ft) of space for the dining and living areas.
Before there are any questions about the fridge/freezer: yes, they will be attached on the side like that, because that’s how we want it.
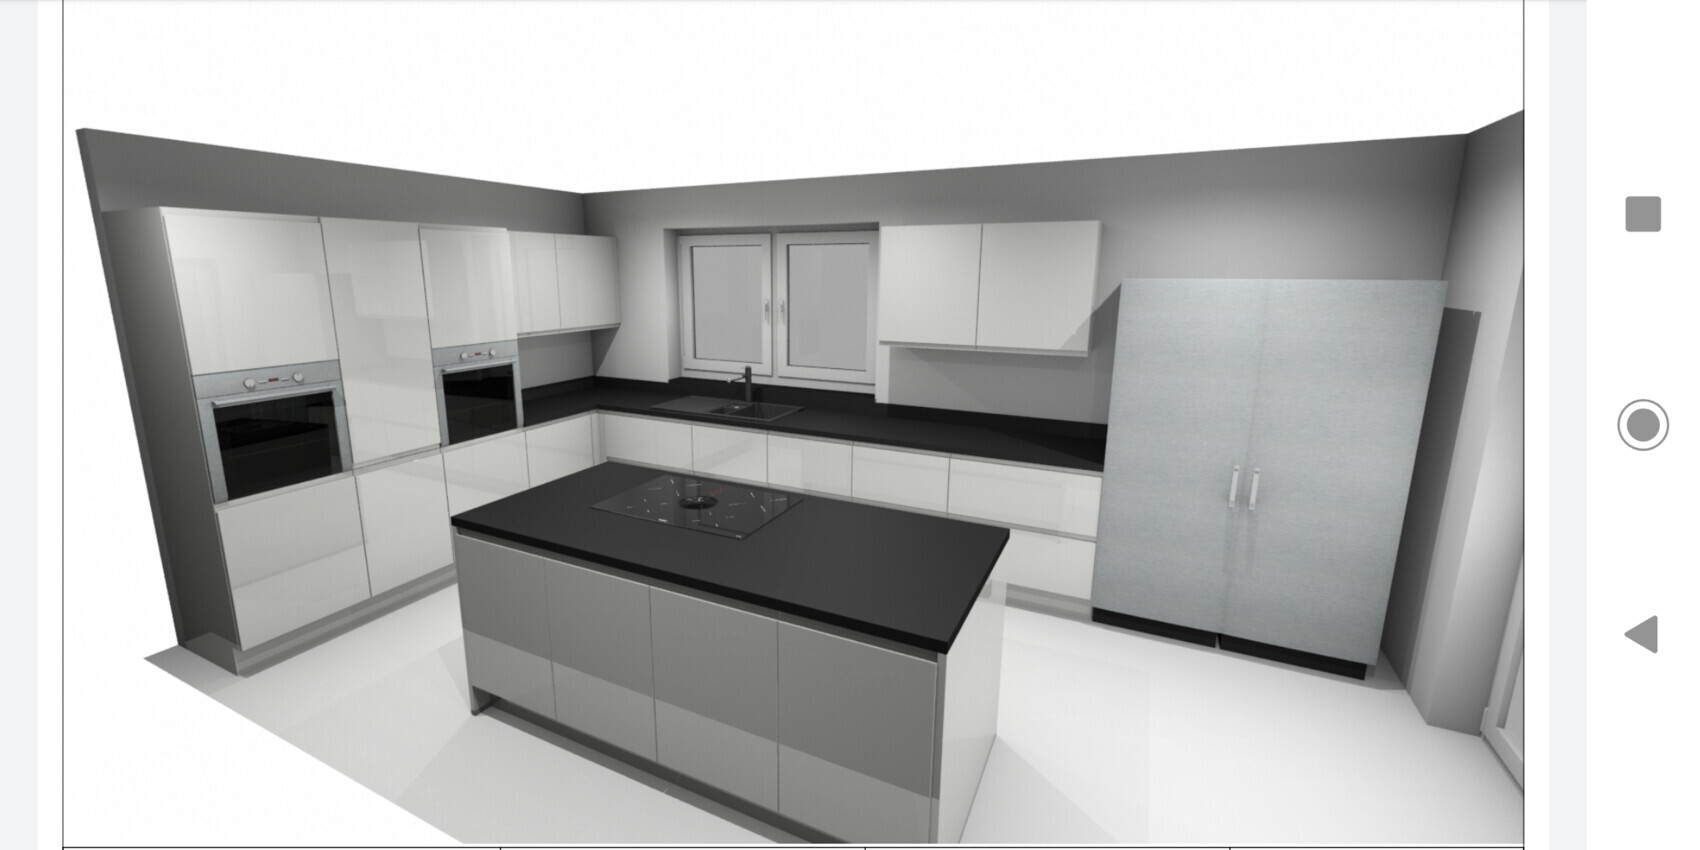
Feedback and suggestions are welcome!
We still haven’t decided on the flooring. I really like the light oak parquet shown in the photo.
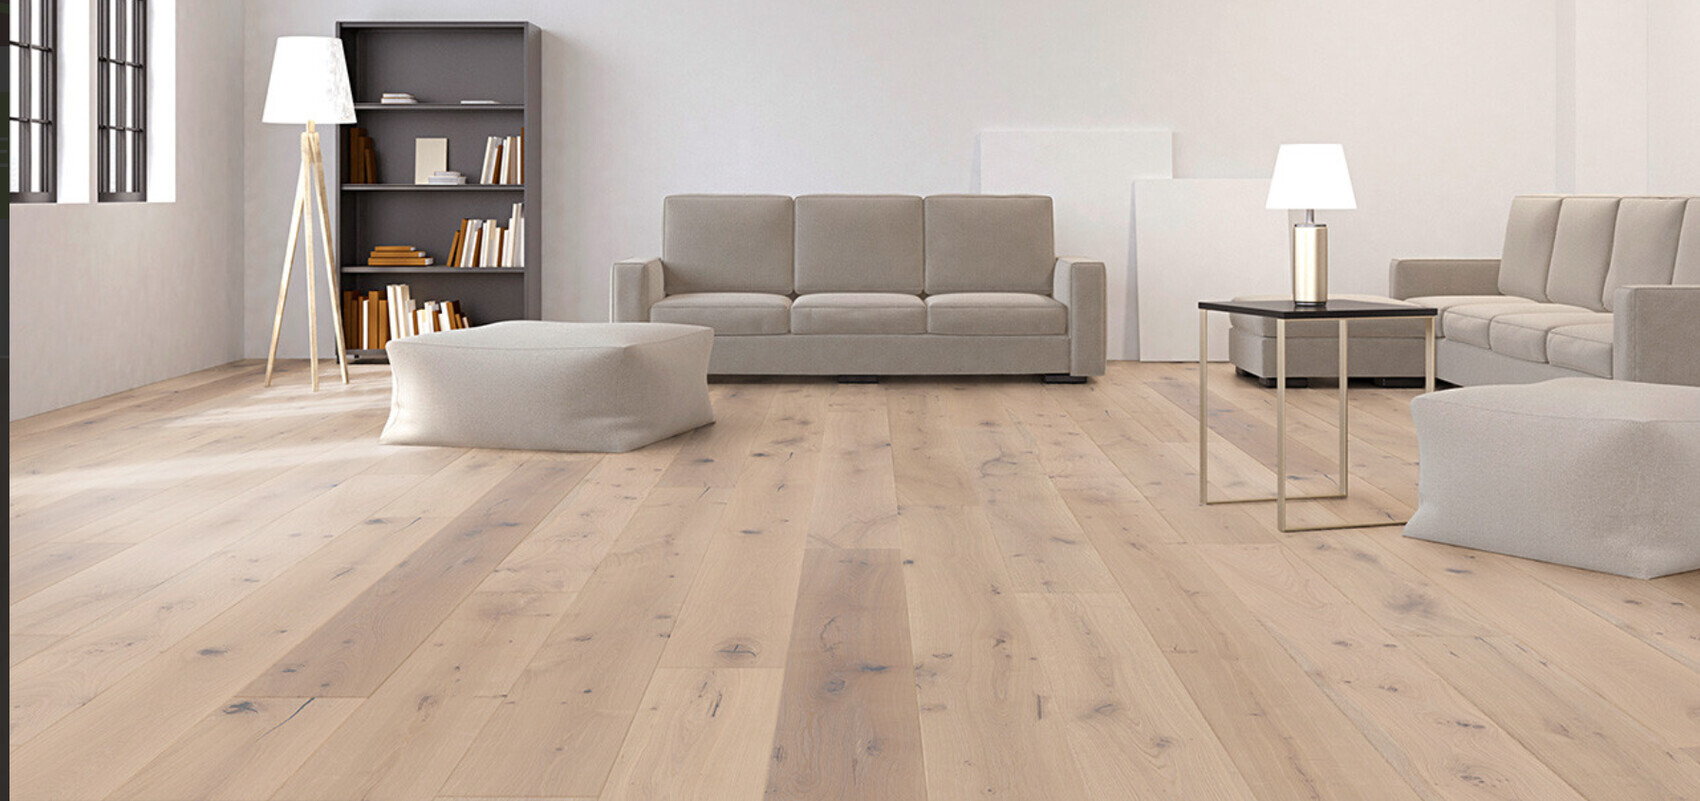
Before there are any questions about the fridge/freezer: yes, they will be attached on the side like that, because that’s how we want it.
Feedback and suggestions are welcome!
We still haven’t decided on the flooring. I really like the light oak parquet shown in the photo.
@Chris2511 I would leave out the two upper cabinets to the right of the window. It looks somewhat fragmented, especially with the refrigerator next to it.
I can't tell for sure if it is already like that, but I would make the wall cabinet above the niche on the left side as deep as the tall cabinets; it looks more modern and better that way.
With the cooktop on the island, especially so close to the edge, you’ll often get grease splatters on the floor to the left.
The flooring looks good.
I can't tell for sure if it is already like that, but I would make the wall cabinet above the niche on the left side as deep as the tall cabinets; it looks more modern and better that way.
With the cooktop on the island, especially so close to the edge, you’ll often get grease splatters on the floor to the left.
The flooring looks good.
Similar topics