
S
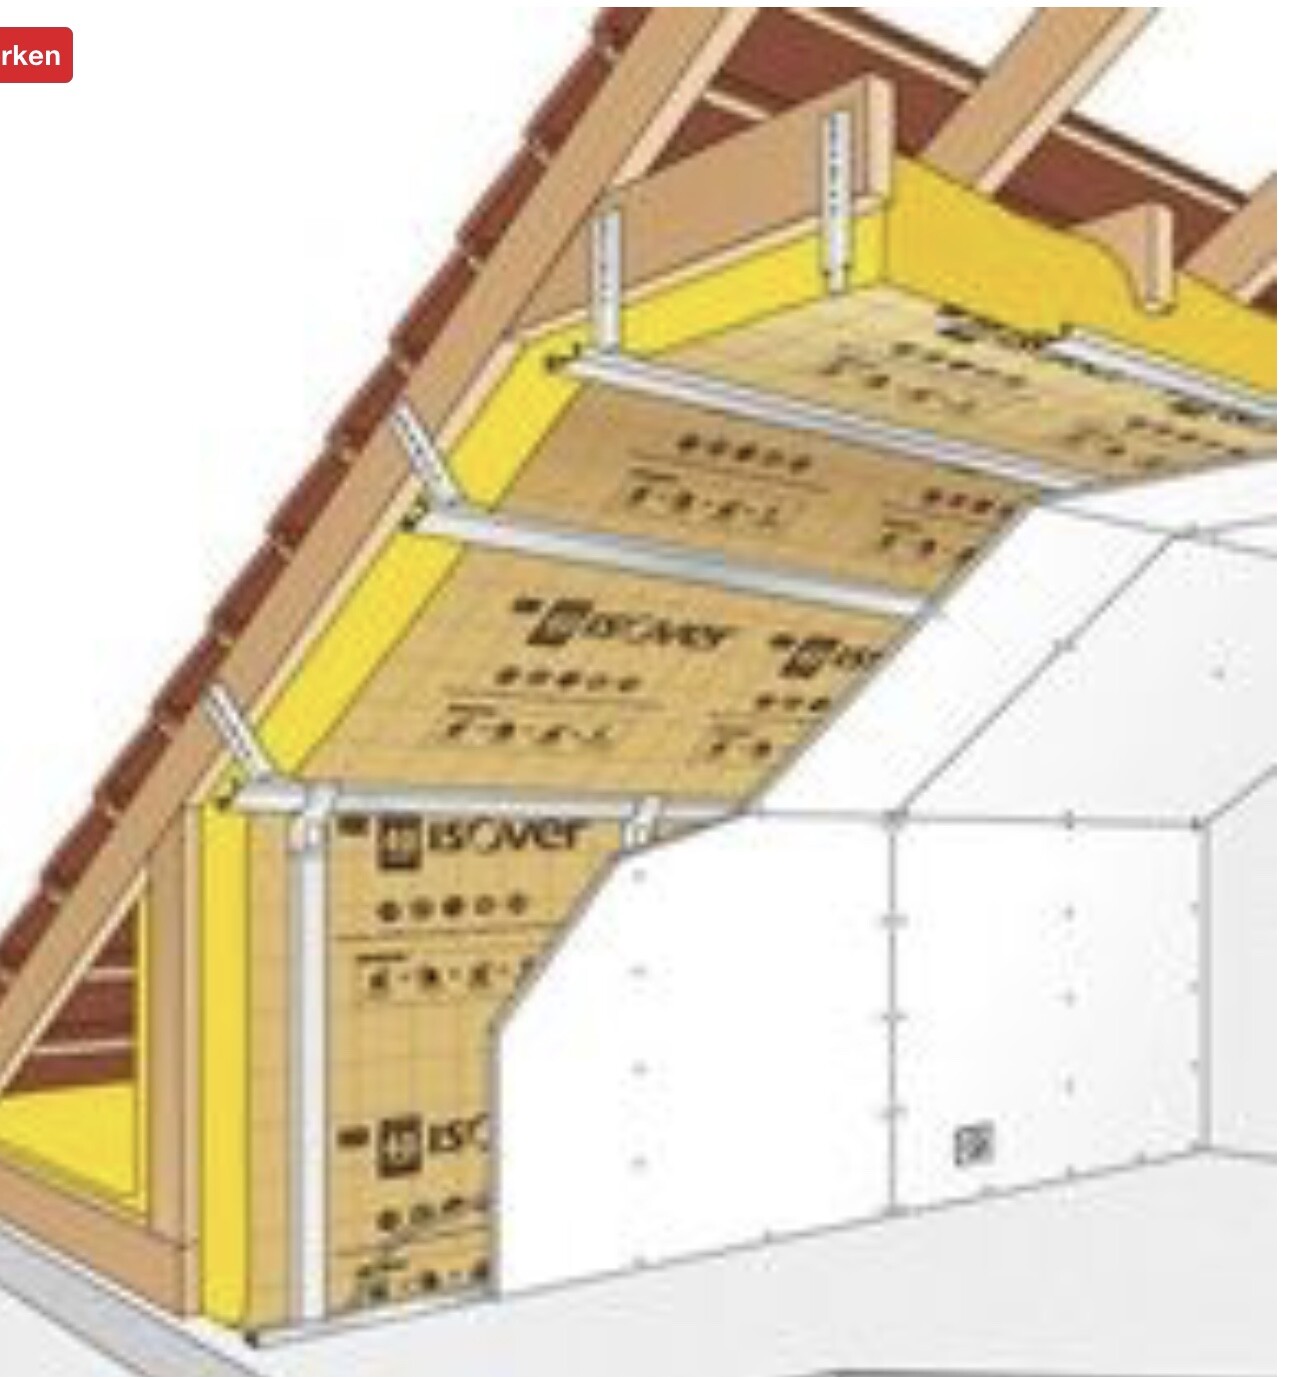
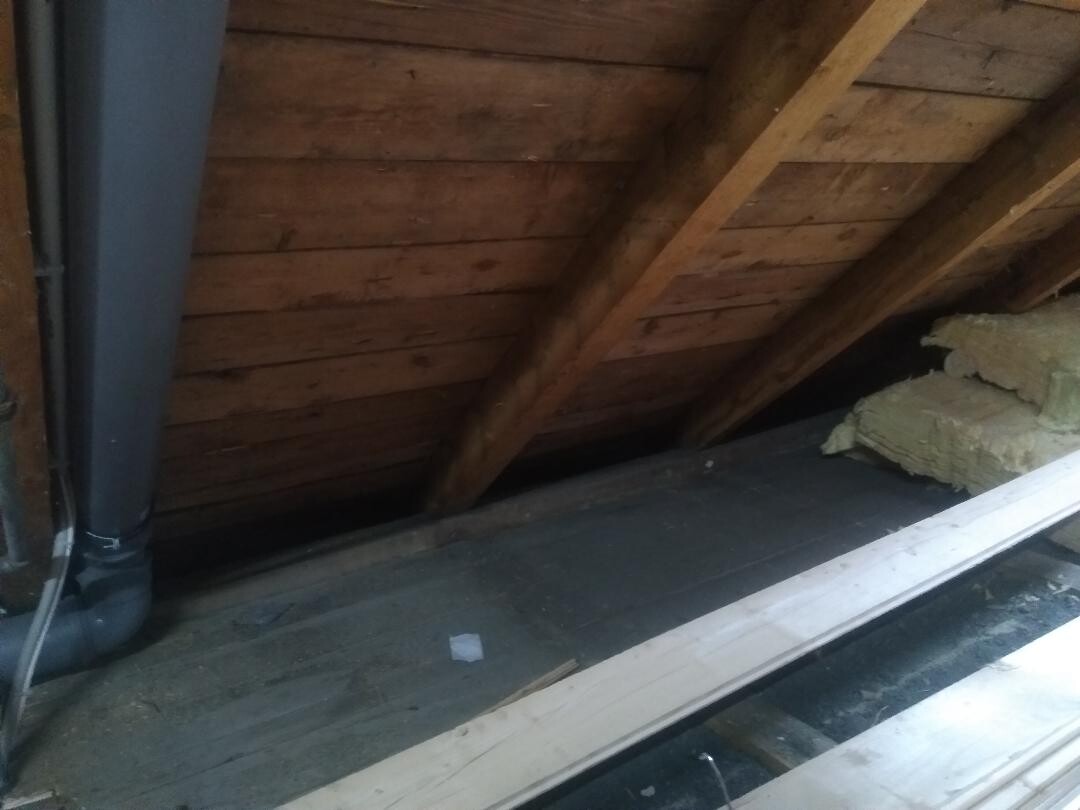
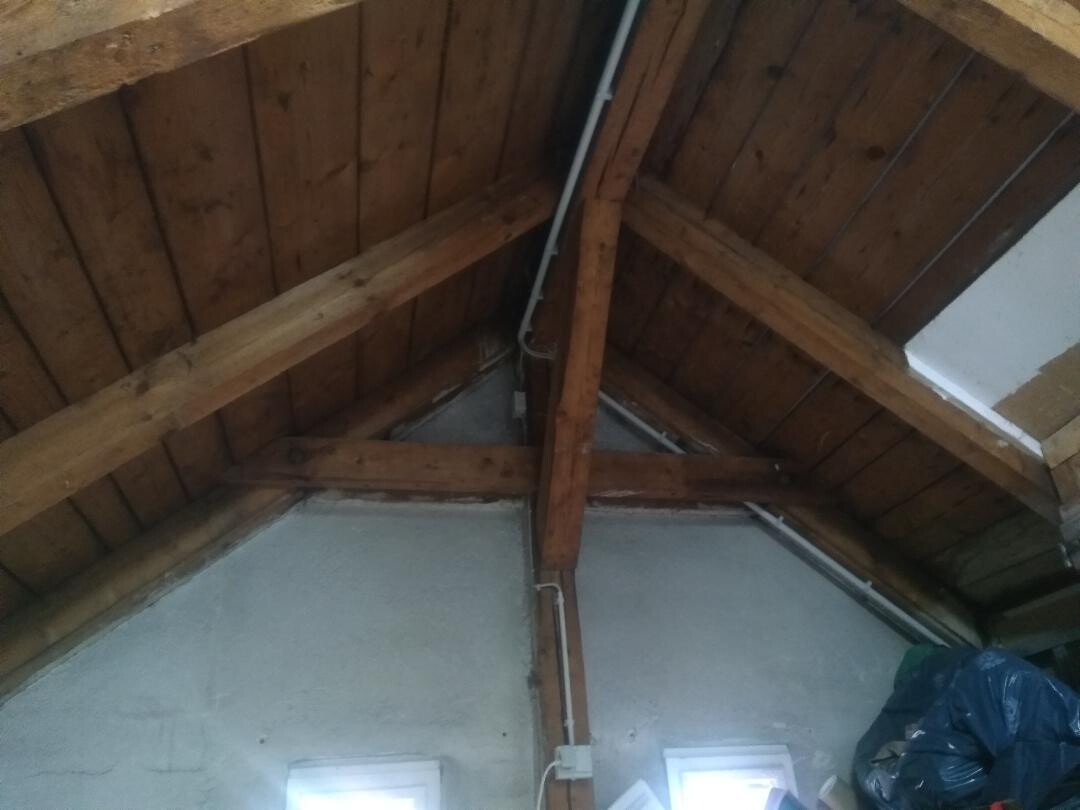
Seveneleven776 Jan 2020 11:27Since we are expecting a child soon, we have decided to convert the attic into a living space to add an extra room. We have already accomplished a lot of the work ourselves, but we still need a detailed plan for how to proceed. The roof is covered with slate tiles on a wooden sheathing (one side is new with an underlay membrane, the other side is older with tar paper), and the rafters are 12 cm (5 inches) wide. Now we want to insulate, meeting the minimum insulation thickness requirements, but without adding too much build-up so the room does not become too small. What would you suggest? The first picture shows my idea—what do you think? The other pictures show the current condition...
First. Toom hardware store currently has a promotion on Isover insulation rolls at a special price. If you’re nearby, take advantage of it. The better 120 mm (5 inches) thickness with a heat transfer coefficient of 0.032 costs around 8 euros per square meter.
This thickness is sufficient for the rafters. On top, install a breathable climate membrane that allows some air exchange and lets moisture escape. For tape, we used Siga Crall, which sticks extremely well. For fastening the membrane to the wood, we used an MS polymer-based adhesive in cartridges, no brand, a store brand from the building materials supplier. It sticks well.
To stabilize the membrane, we used inexpensive formwork boards. See picture.
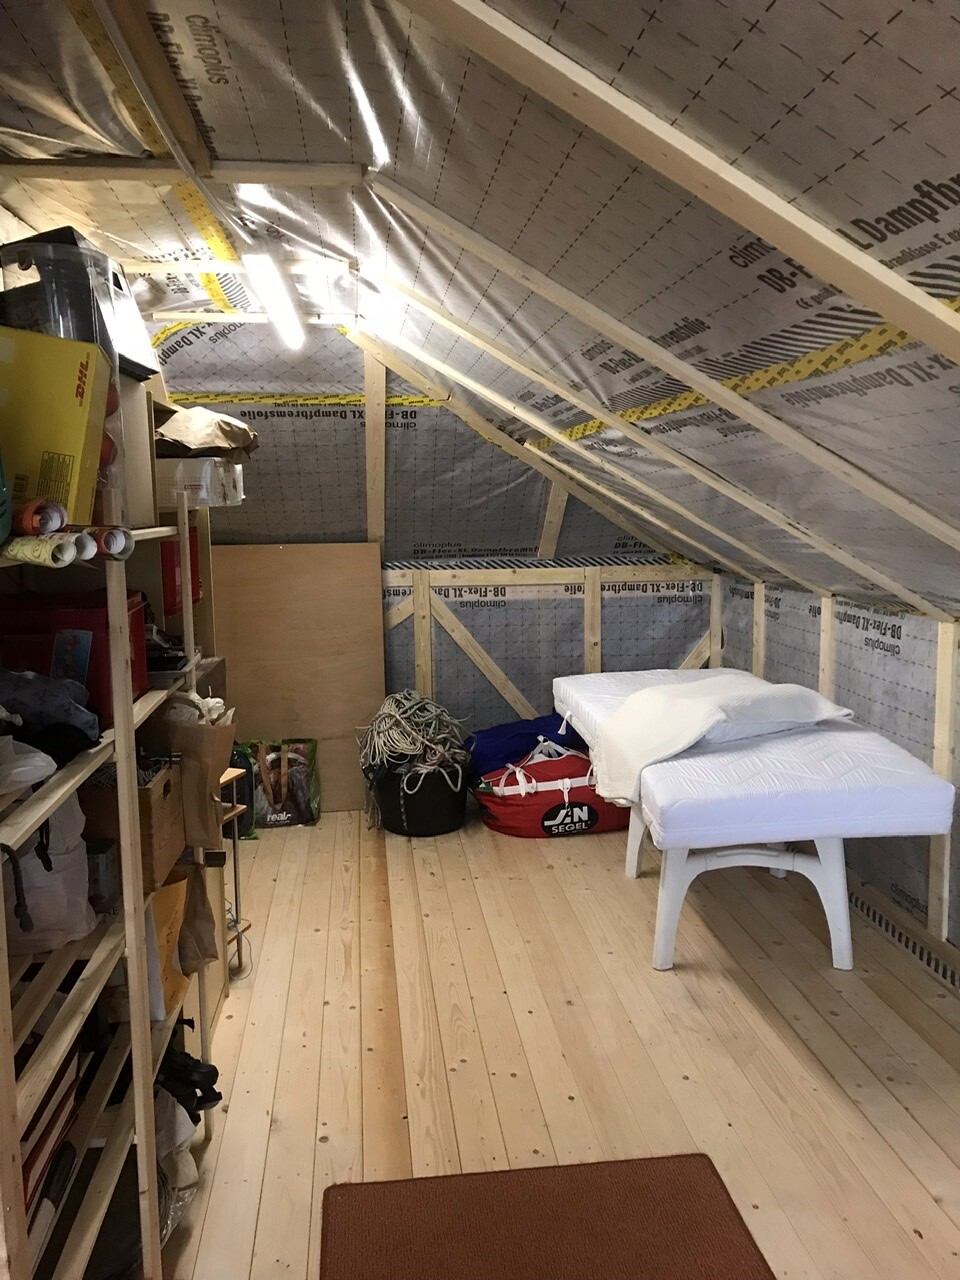
This thickness is sufficient for the rafters. On top, install a breathable climate membrane that allows some air exchange and lets moisture escape. For tape, we used Siga Crall, which sticks extremely well. For fastening the membrane to the wood, we used an MS polymer-based adhesive in cartridges, no brand, a store brand from the building materials supplier. It sticks well.
To stabilize the membrane, we used inexpensive formwork boards. See picture.

At least the roof side covered with roofing felt is too airtight to insulate as usual. You need to create a ventilation layer between the sheathing and insulation so that any moisture that enters can dry out again. This requires, on one hand, an air gap below the sheathing (meaning: do not fully insulate the rafters) and, on the other hand, appropriate ventilation openings at the eaves and ridge to ensure airflow.
Using a vapor-permeable membrane is almost essential in this case, and it is also recommended to use moisture-regulating insulation materials such as wood fiber or cellulose. Glass or mineral wool cannot absorb significant moisture and should therefore be avoided in this situation if possible.
Using a vapor-permeable membrane is almost essential in this case, and it is also recommended to use moisture-regulating insulation materials such as wood fiber or cellulose. Glass or mineral wool cannot absorb significant moisture and should therefore be avoided in this situation if possible.
S
Seveneleven777 Jan 2020 07:07Many thanks in advance for the quick responses! The first option sounds simple, of course. Is there another picture without the insulation wool? Will it then be covered with drywall or something similar, or will it remain as is? I think creating ventilation will be difficult because the roof is made of slate and definitely cannot have any ventilation openings at the top, right?
Seveneleven77 schrieb:
The first option of course sounds easierI didn’t want to present you with a particularly complicated option to show off or annoy you. Unfortunately, the roofing felt creates an external vapor barrier. This must be removed or properly accounted for. Search term: self-composting (flat) roof
Similar topics