
Good morning everyone,
I have the following question. We are planning to renovate/refurbish an older prefabricated house from 1978. To create more space in the kitchen, we would like to remove the radiator. The consultant from the kitchen company pointed out a baseboard heater (model Kickspace 500) that could be connected to the standard heating circuit, potentially saving the cost and space of a larger radiator.
The question now is whether a radiator is absolutely necessary in the kitchen? I guess opinions may vary, but I would like to hear your thoughts.
For example, my parents no longer have a radiator in their kitchen since the door to the heated living room is always open (except when cooking, but then it’s warm anyway).
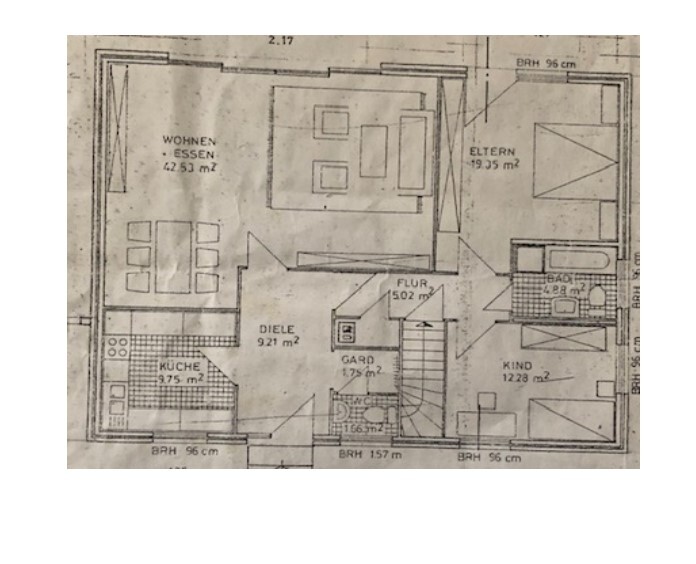
I have attached the floor plan. Below the kitchen there is currently a room for oil tanks, but those will be removed as we are switching to gas. The room underneath will likely become a bathroom. Also, there will be a door to the living room which will probably remain open most of the time, except when the kitchen is in use. The kitchen layout will also be different; this is an old plan. The cabinets will be rearranged to allow for the passage to the living room. No seating is planned in the kitchen.
What do you think— is this baseboard heater necessary? It would save us about 500€ and we could invest that money elsewhere. Besides, I don’t find this baseboard heater very attractive.
Thanks.
I have the following question. We are planning to renovate/refurbish an older prefabricated house from 1978. To create more space in the kitchen, we would like to remove the radiator. The consultant from the kitchen company pointed out a baseboard heater (model Kickspace 500) that could be connected to the standard heating circuit, potentially saving the cost and space of a larger radiator.
The question now is whether a radiator is absolutely necessary in the kitchen? I guess opinions may vary, but I would like to hear your thoughts.
For example, my parents no longer have a radiator in their kitchen since the door to the heated living room is always open (except when cooking, but then it’s warm anyway).
I have attached the floor plan. Below the kitchen there is currently a room for oil tanks, but those will be removed as we are switching to gas. The room underneath will likely become a bathroom. Also, there will be a door to the living room which will probably remain open most of the time, except when the kitchen is in use. The kitchen layout will also be different; this is an old plan. The cabinets will be rearranged to allow for the passage to the living room. No seating is planned in the kitchen.
What do you think— is this baseboard heater necessary? It would save us about 500€ and we could invest that money elsewhere. Besides, I don’t find this baseboard heater very attractive.
Thanks.
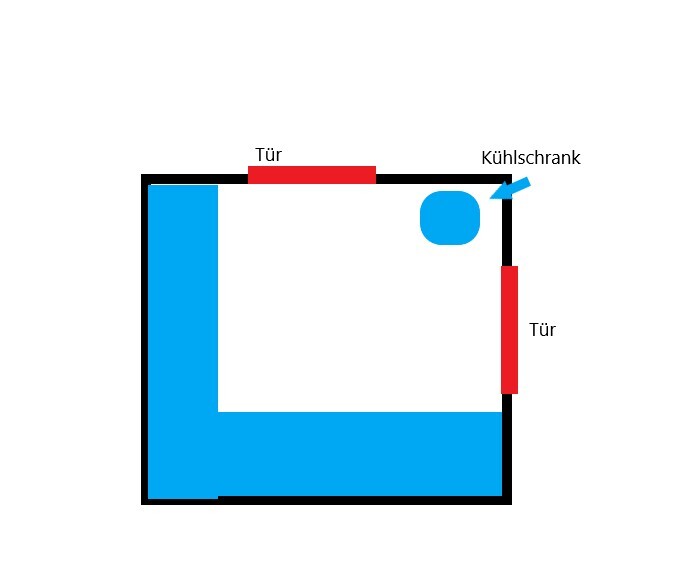
The kitchen was planned with the suggestion to place the heating in the baseboard. I made a small sketch to show how the setup looks in the end.
Where else would you place a heater here if not in the baseboard? The blue area is the kitchen in an "L shape," with two doors and the refrigerator in the corner.
Where else would you place a heater here if not in the baseboard? The blue area is the kitchen in an "L shape," with two doors and the refrigerator in the corner.


 KingJulien9 Dec 2019 09:55
X_SH5_X schrieb:
Where else would you place a heater here if not in the plinth?Tricky. Fridge in the row, a 60cm x 60cm (24in x 24in) unit in the corner where the fridge was planned, and then between the door and the unit? It just has to suit your taste.
Similar topics