
Hello!
We are currently in the more detailed planning phase of our construction project and are obtaining quotes from potential building companies. We have received a design that we generally like. However, the issue is the knee wall height on the upper floor after finishing, which is 75cm (30 inches) with a roof pitch of 42°.
There is no zoning plan for our plot, only regulations from the building authority that specify a eaves height of 4m (13 feet) and a ridge height of 8.50m (28 feet).
How could the knee wall possibly be increased? Would this only be possible by setting back the walls, thus losing floor space on the upper floor? A consultant from another company told me that raising the knee wall is not a problem at all and can be done without losing any floor area...
We would like a knee wall of at least 90cm (35 inches), preferably 1m (39 inches). However, to my non-expert understanding, this would mean exceeding the eaves height?
A lot of space is simply lost in the rooms, and I find the layout of the bathroom quite unfavorable.
I look forward to any suggestions.
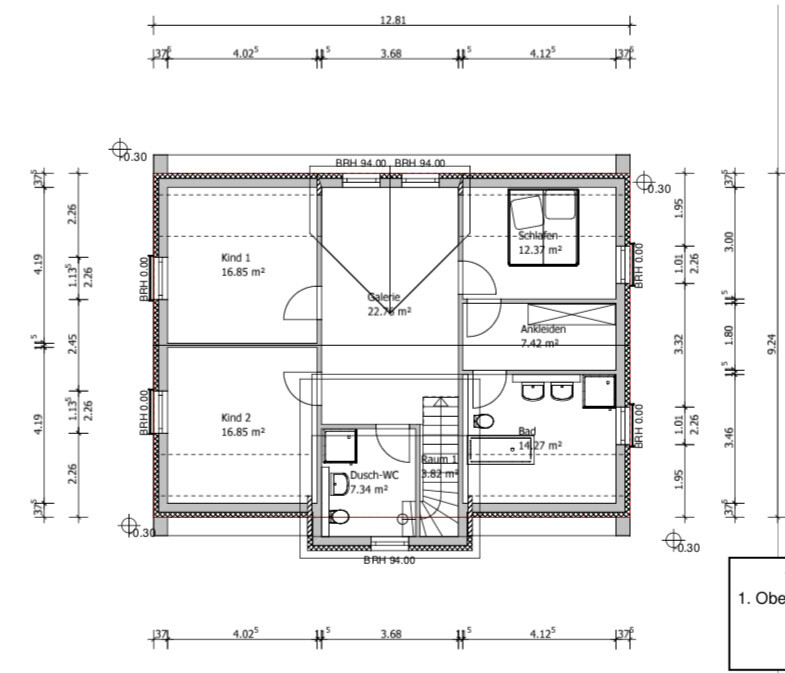
We are currently in the more detailed planning phase of our construction project and are obtaining quotes from potential building companies. We have received a design that we generally like. However, the issue is the knee wall height on the upper floor after finishing, which is 75cm (30 inches) with a roof pitch of 42°.
There is no zoning plan for our plot, only regulations from the building authority that specify a eaves height of 4m (13 feet) and a ridge height of 8.50m (28 feet).
How could the knee wall possibly be increased? Would this only be possible by setting back the walls, thus losing floor space on the upper floor? A consultant from another company told me that raising the knee wall is not a problem at all and can be done without losing any floor area...
We would like a knee wall of at least 90cm (35 inches), preferably 1m (39 inches). However, to my non-expert understanding, this would mean exceeding the eaves height?
A lot of space is simply lost in the rooms, and I find the layout of the bathroom quite unfavorable.
I look forward to any suggestions.
LotteBerlin schrieb:
A lot of space is simply wasted in the rooms, and I also find the bathroom layout very impractical. I think your walk-in closet wastes the most space.
What do you have there? About 7 sqm (75 sq ft) for a 2-meter (6.5 ft) closet. Great...
The bathtub also fits well under the sloped ceiling.
LotteBerlin schrieb:
Is there any chance for an exemption permit (without a building permit / planning permission)? After all, it’s not about 2 meters (6.5 ft)… I’m not really in the mood to do the calculations now, your architect gets paid for that anyway.
But, for example, the roof pitch could be reduced if the knee wall were higher.
Otherwise, some tips have already been given: I would also consider placing the roughly 1.5-meter (5 ft) deep closet under the slope.
Kids’ rooms can also handle the sloped ceiling.
Your problem is also the dormers—they make the upper floor almost a full story, don’t they?
If necessary, build slightly larger on the ground floor.

ypg schrieb:
But the roof pitch could, for example, become shallower if the knee wall is raised a bit.It probably would have to, since it is likely easier to obtain an exemption for the eaves height alone than to also get one for the ridge height.https://www.instagram.com/11antgmxde/
https://www.linkedin.com/company/bauen-jetzt/
L
LotteBerlin22 Oct 2019 09:17Escroda schrieb:
On what legal basis are these details provided? To me, this sounds like extracts from a development plan and a design code. Where else would the reference to zoning regulation 68 come from?
Did you receive this information specifically for your plot, or is it just general information?
Who determined the ground surface level? Where is this recorded?
Who planned for you? A local architect? Have the planner explain the legal planning framework to you in detail. I obtained the information directly on site during the building authority's consultation hours, both verbally and later in writing via email. Regarding the front plot, it states:
"The aforementioned plot is, according to the designations of the zoning plan dated 28.12.1960, which in combination with the urban development regulations of the Building Code for Berlin (Building Code Bln) of 1958, the development plan XIV-A from 1971, and the officially established (off.) street and building setback lines, valid as an updated (qualified) development plan, located in a ‘general residential area’ according to § 7 No. 8 Building Code Bln 1958. The intensity of use is designated as construction stage II/2: site coverage ratio (Grundflächenzahl): 0.2; floor area ratio (Geschossflächenzahl): 0.4; and number of full storeys: 2. The building depth is 20.0 m (65.6 ft), measured from the official building setback line. An open building layout applies. A front garden area of 6.0 m (19.7 ft), measured from the official street setback line, must be kept free from construction."
The planned storey heights in our design are 2.75 m (9 ft) at the shell construction stage, which should result in approximately 2.52 m (8.3 ft) finished height.
The planning is done by a general contractor (GC), so we have not had the opportunity to meet an architect yet. If we had not known these requirements in advance, they would likely cause issues during the building permit / planning permission process.
The rear buildings in the area are characterized by half-hipped roofs and standard gabled roofs. The front row offers practically anything you could want: gabled roofs, multi-family houses (including directly next door), bungalows, etc.
I will visit the consultation hours again today to inquire further.
L
LotteBerlin22 Oct 2019 15:58So, the consultation was quite disappointing.
There is no flexibility regarding the eave height. It is measured at the midpoint of the terrain. This means that if there were a depression at the actual building site on the property, the house would indeed be lower, but the 4m (13 feet) eave height must still not be exceeded. Someone please explain that to me.
Furthermore, a dormer is only allowed with a shed roof and must be set back; a gable and dormer combined, as currently planned, would be rejected because it would be considered a full additional story. Even though there are no living spaces in these areas. According to the applicable building regulations, this is calculated differently than with the two-thirds rule.
Their suggestion now was a different roof shape, such as a hip roof or mansard roof. I have no idea to what extent a hip roof or half-hip roof would affect the knee wall height. Mansard roof maximum 60°. The problem is that we do not like either option aesthetically at all.
Now we have to see what we can do with this. Whether we can somehow get a few more centimeters of knee wall height or have to settle for the 75cm (30 inches).
There is no flexibility regarding the eave height. It is measured at the midpoint of the terrain. This means that if there were a depression at the actual building site on the property, the house would indeed be lower, but the 4m (13 feet) eave height must still not be exceeded. Someone please explain that to me.
Furthermore, a dormer is only allowed with a shed roof and must be set back; a gable and dormer combined, as currently planned, would be rejected because it would be considered a full additional story. Even though there are no living spaces in these areas. According to the applicable building regulations, this is calculated differently than with the two-thirds rule.
Their suggestion now was a different roof shape, such as a hip roof or mansard roof. I have no idea to what extent a hip roof or half-hip roof would affect the knee wall height. Mansard roof maximum 60°. The problem is that we do not like either option aesthetically at all.
Now we have to see what we can do with this. Whether we can somehow get a few more centimeters of knee wall height or have to settle for the 75cm (30 inches).
LotteBerlin schrieb:
Furthermore, a dormer is only permitted with a shed roof and must be set back; combining a gable and dormer, as currently planned, would be rejected because it would create a full floor. [...]
Your suggestion was a different roof style, such as hip roof or mansard. I have no idea to what extent a hip roof or half-hip roof would change the knee wall height. Mansard roof max. 60°. I consider the requirement for a shed roof to be excessive, meaning the flat roof above the bathroom should be acceptable. It is probably less contestable that the opposite roof structure should not have a different ridge direction. In general, the difference between dormers and cross gable roofs (that dormers are set back from the eaves wall) means dormers make little sense with a knee wall, as they cannot rest on a dwarf wall in that case. I find the suggestion of a mansard roof—despite my appreciation that this roof style is not yet completely forgotten everywhere—illogical here, since this would increasingly result in a full floor even in the full hip roof version. On the other hand, how does this criticism of a full floor reconcile with the fact that a second full floor was allowed here?
https://www.instagram.com/11antgmxde/
https://www.linkedin.com/company/bauen-jetzt/

I agree with 11ant: This also confuses me the most:
Aside from that, how did you arrive at the 75cm (30 inches) knee wall height? Are you not allowed to fully bury the slab? Otherwise, I would expect something like (2.65m (8 ft 8 in) ceiling height + 25cm (10 inches) floor thickness = 2.90m (9 ft 6 in) floor-to-floor height = 4m (13 ft 1 in) – 2.90m (9 ft 6 in) = 1.10m (3 ft 7 in) knee wall).
If in doubt, it might also be possible to trade some building width for more building depth. This would more easily allow placing a knee wall at the desired height against the exterior wall. It would also improve the walk-in closet and bathroom situation, which currently doesn’t make much sense.
LotteBerlin schrieb:Is this a typo? And how is a mansard or hip roof supposed to address the single-story issue? That doesn’t make any sense!
Number of full stories: 2.
Aside from that, how did you arrive at the 75cm (30 inches) knee wall height? Are you not allowed to fully bury the slab? Otherwise, I would expect something like (2.65m (8 ft 8 in) ceiling height + 25cm (10 inches) floor thickness = 2.90m (9 ft 6 in) floor-to-floor height = 4m (13 ft 1 in) – 2.90m (9 ft 6 in) = 1.10m (3 ft 7 in) knee wall).
If in doubt, it might also be possible to trade some building width for more building depth. This would more easily allow placing a knee wall at the desired height against the exterior wall. It would also improve the walk-in closet and bathroom situation, which currently doesn’t make much sense.
Similar topics