
ᐅ Need for optimization? Single-family home with 1,400 sq ft plus basement
Created on: 11 Sep 2019 10:16
S
stephi263
Hello,
we will sign our construction contract next week and would like to ask for your opinion regarding the current planning. The detailed design is still pending.
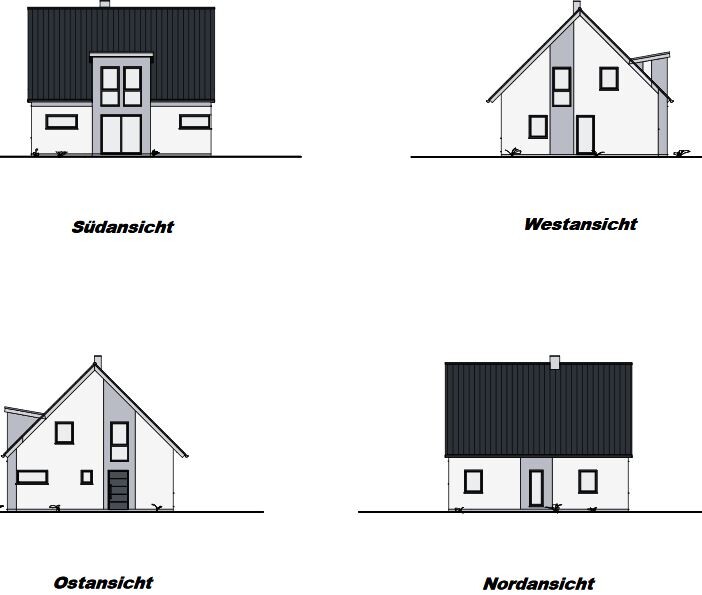 .
.
Development Plan / Restrictions
Plot size 583 m²
Slope no
Site coverage ratio (building coverage ratio)
Floor area ratio
Building envelope, building line and boundary Max. gross floor area 130 m², access from south
Edge development
Number of parking spaces 2 independent spaces
Number of storeys Ground + 1 upper floor
Roof type Gable roof, pitch 33-45°, knee wall height unrestricted
Architectural style not specified
Orientation ridge runs from east to west
Maximum heights / limits Max. ridge height 9.00 m (29.5 ft)
Other requirements
Client Requirements
Architectural style, roof type, building type Knee wall 1.00 m (current plan based on 0.75 m, but will be revised)
Basement, storeys Basement + 1.5 storeys
Number of occupants, age Both early/mid-30s, planning for 1-2 children; 1 child, daughter 14 years old (stays every other weekend)
Space requirement on ground and upper floors 130 m² (1400 sq ft approx.)
Office: Family use or home office? Home office should be possible
Overnight guests per year Every other weekend (husband’s daughter)
Open or closed layout
Conservative or modern style Modern
Open kitchen, kitchen island Open kitchen with island
Number of dining seats 6
Fireplace Yes
Music / stereo wall Yes
Balcony, roof terrace No
Garage, carport Double carport
Utility garden, greenhouse No
Additional wishes / special features / daily routine, reasons for choices:
Large hobby room, potentially usable later as guest/children’s room, therefore also equipped with panel heating and light well;
no roof windows desired; there will be a glass sliding door between the hallway and living room (not yet planned);
House Design
Who created the planning:
- Planner from a construction company yes
- Architect
- Do-it-yourself
What do you particularly like? Why? Entrance area with guest bathroom; window planning on ground floor
What do you not like? Why? Stairs and bathroom on upper floor (not yet fully designed)
Price estimate according to architect/planner: 310,000
Personal budget limit for house including fittings: 360,000 including ancillary building costs (including landscaping)
Preferred heating technology: air source heat pump
If you have to give up something, which details / extensions:
- Can do without:
- Cannot do without:
Why is the design as it is now? For example:
It was difficult to design the ground floor because the entrance should not be on the south side, so there are not many options for the ground floor layout;
What is the most important/fundamental question about the floor plan summarized in 130 characters?
Can the living area still be optimized (is the living and dining area large enough)? Ideas for the upper floor bathroom design?
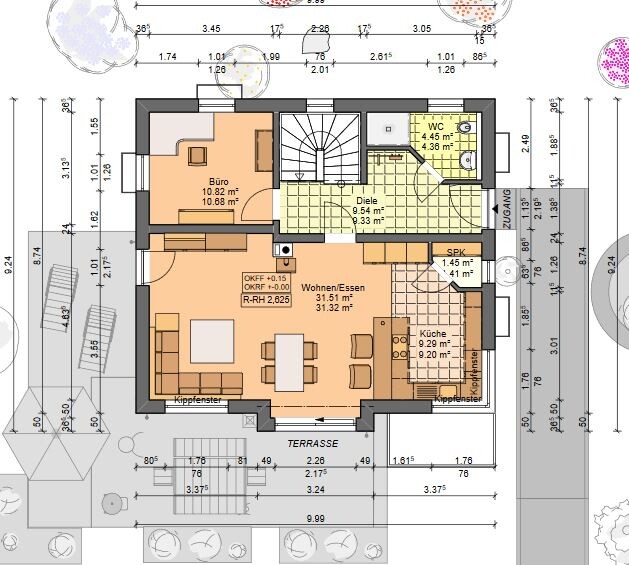
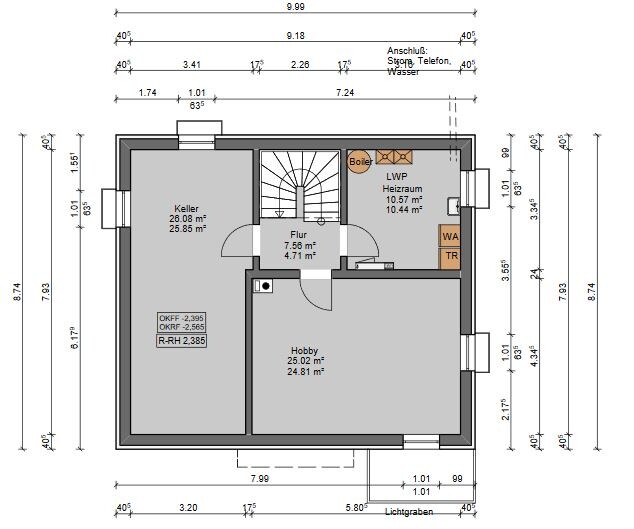
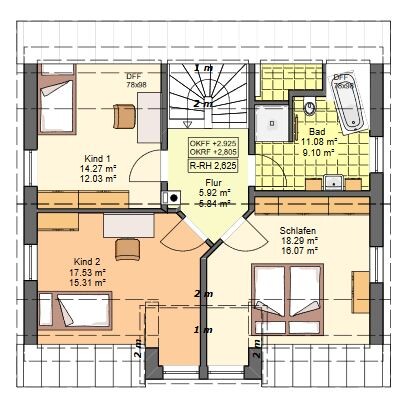
we will sign our construction contract next week and would like to ask for your opinion regarding the current planning. The detailed design is still pending.
Development Plan / Restrictions
Plot size 583 m²
Slope no
Site coverage ratio (building coverage ratio)
Floor area ratio
Building envelope, building line and boundary Max. gross floor area 130 m², access from south
Edge development
Number of parking spaces 2 independent spaces
Number of storeys Ground + 1 upper floor
Roof type Gable roof, pitch 33-45°, knee wall height unrestricted
Architectural style not specified
Orientation ridge runs from east to west
Maximum heights / limits Max. ridge height 9.00 m (29.5 ft)
Other requirements
Client Requirements
Architectural style, roof type, building type Knee wall 1.00 m (current plan based on 0.75 m, but will be revised)
Basement, storeys Basement + 1.5 storeys
Number of occupants, age Both early/mid-30s, planning for 1-2 children; 1 child, daughter 14 years old (stays every other weekend)
Space requirement on ground and upper floors 130 m² (1400 sq ft approx.)
Office: Family use or home office? Home office should be possible
Overnight guests per year Every other weekend (husband’s daughter)
Open or closed layout
Conservative or modern style Modern
Open kitchen, kitchen island Open kitchen with island
Number of dining seats 6
Fireplace Yes
Music / stereo wall Yes
Balcony, roof terrace No
Garage, carport Double carport
Utility garden, greenhouse No
Additional wishes / special features / daily routine, reasons for choices:
Large hobby room, potentially usable later as guest/children’s room, therefore also equipped with panel heating and light well;
no roof windows desired; there will be a glass sliding door between the hallway and living room (not yet planned);
House Design
Who created the planning:
- Planner from a construction company yes
- Architect
- Do-it-yourself
What do you particularly like? Why? Entrance area with guest bathroom; window planning on ground floor
What do you not like? Why? Stairs and bathroom on upper floor (not yet fully designed)
Price estimate according to architect/planner: 310,000
Personal budget limit for house including fittings: 360,000 including ancillary building costs (including landscaping)
Preferred heating technology: air source heat pump
If you have to give up something, which details / extensions:
- Can do without:
- Cannot do without:
Why is the design as it is now? For example:
It was difficult to design the ground floor because the entrance should not be on the south side, so there are not many options for the ground floor layout;
What is the most important/fundamental question about the floor plan summarized in 130 characters?
Can the living area still be optimized (is the living and dining area large enough)? Ideas for the upper floor bathroom design?

Hello,
I find the pantry design a complete waste of space. With a tall corner kitchen cabinet and two tall 60cm (24 inches) cabinets, you would have more storage with the same footprint—or at least the option for a different kitchen layout.
I also see the slant near the shower toilet door as wasted space. It’s worth trying, but placing a 2.00m (6 ft 7 in) wardrobe like a Pax as a coat closet and making the “angle” a right angle (90°) would create more storage.
If the budget allows, maybe add double doors in the living room facing west, or a southwest corner window?
Personally, I really dislike looking only into the room from the couch. For your layout, I would place the L-shaped couch along the living room’s north wall, leave some space near the stove jutting into the room, and put the TV on the west wall. That way, when having guests over for coffee on the couch, you can enjoy the view of the garden...
I find the pantry design a complete waste of space. With a tall corner kitchen cabinet and two tall 60cm (24 inches) cabinets, you would have more storage with the same footprint—or at least the option for a different kitchen layout.
I also see the slant near the shower toilet door as wasted space. It’s worth trying, but placing a 2.00m (6 ft 7 in) wardrobe like a Pax as a coat closet and making the “angle” a right angle (90°) would create more storage.
If the budget allows, maybe add double doors in the living room facing west, or a southwest corner window?
Personally, I really dislike looking only into the room from the couch. For your layout, I would place the L-shaped couch along the living room’s north wall, leave some space near the stove jutting into the room, and put the TV on the west wall. That way, when having guests over for coffee on the couch, you can enjoy the view of the garden...

M4rvin schrieb:
I find the windows quite asymmetrical, but I guess that’s a matter of taste. stephi263 schrieb:
For us, functionality is more important than appearance here. Haha, good joke. Ribbon windows and corner windows are inspired more by appearance than by function. Two windows stand out visually because of their position outside the house structure.
Lumpi_LE schrieb:
The rear-tilted shed roof has a high potential for defects. stephi263 schrieb:
Thanks for the opinion… luckily taste is debatable… here’s another illustration. Regarding the windows, the appearance… uh, the function… and for the roof, the function… uh, the appearance!
This roof only causes trouble. Water won’t drain properly and runs into the bay window… about six months ago, there was a desperate family here who have had the bay window repeatedly repaired by the builder over several years because the cause wasn’t found. Now, after five years, the builder/general contractor disclaims all responsibility. The original owners, now residents, are frustrated because they don’t know how to proceed with the damage that regularly results in a damp wall.
I would change that—without any judgment of taste.
stephi263 schrieb:
We will place the wardrobe in front of the shower. Those few hooks for daily outerwear…
stephi263 schrieb:
If I had to store all my shoes and bags, I’d need an extra room… …you probably can’t call that a wardrobe then. You might have a room in the office that’s simply being repurposed… or the family ends up using the dining chairs :P
A proper wardrobe should hold at least 2 jackets, 2 pairs of shoes, and one bag per family member… if you ask me, double that.
The pantry takes up a lot of space. With a basement, it’s unnecessary. Instead, tighten up the kitchen layout a bit and have a large built-in cabinet installed in the kitchen/hall partition wall. That can be cleverly combined with the tall kitchen units.
And again, none of this is about personal taste.
S
stephi26311 Sep 2019 20:22ypg schrieb:
Haha, good joke. Ribbon windows and corner windows are more about appearance than functionality.
Two windows stick out from the house due to their position – purely for visual reasons.
With the windows, it’s the look... uh, the function... and with the roof, the function... uhmm, the look!
This roof only causes problems. Water won’t drain properly, it runs into the bay window... about six months ago, there was a desperate family here who have had the builder regularly repair the bay window for years because the issue hasn’t been identified. After 5 years, the builder/general contractor is now denying responsibility. The former clients, now residents, are frustrated because they don’t know how to deal with the damage that regularly causes a wet wall.
I would change that – purely from a practical perspective, not based on taste.
The few hooks for daily outerwear...
... can hardly be called a cloakroom. You probably have a room in the office that’s just being repurposed... or the family uses the dining room chairs.
A proper cloakroom should at least hold 2 jackets, 2 pairs of shoes, and a bag per family member... If you ask me, double that.
The pantry takes up a lot of space. With a basement, it’s unnecessary. Instead, the kitchen could be arranged more efficiently, and a large built-in closet installed in the kitchen/hallway partition wall. This can be cleverly integrated with the tall kitchen cabinets.
And again, this has nothing to do with taste. You are taking my statements out of context.
I won’t comment further on this and thank everyone else for the constructive criticism!

ypg schrieb:
The pantry takes up a lot of space. It's unnecessary if there is a basement. Instead, consider making the kitchen more compact and installing a large built-in cupboard in the partition wall between the kitchen and the hallway.I also agree with making the kitchen 60cm (24 inches) narrower and placing a large cupboard in the entrance hallway instead.stephi263 schrieb:
You are taking my statements out of context.That wouldn’t matter even if it were true.
Focus on the main points! If you’re not interested in that, then don’t ask questions in a forum. The design has the mentioned flaws—whether you like it, want it, or deny it… it’s your house…
Similar topics