
ᐅ Need for optimization? Single-family home with 1,400 sq ft plus basement
Created on: 11 Sep 2019 10:16
S
stephi263
Hello,
we will sign our construction contract next week and would like to ask for your opinion regarding the current planning. The detailed design is still pending.
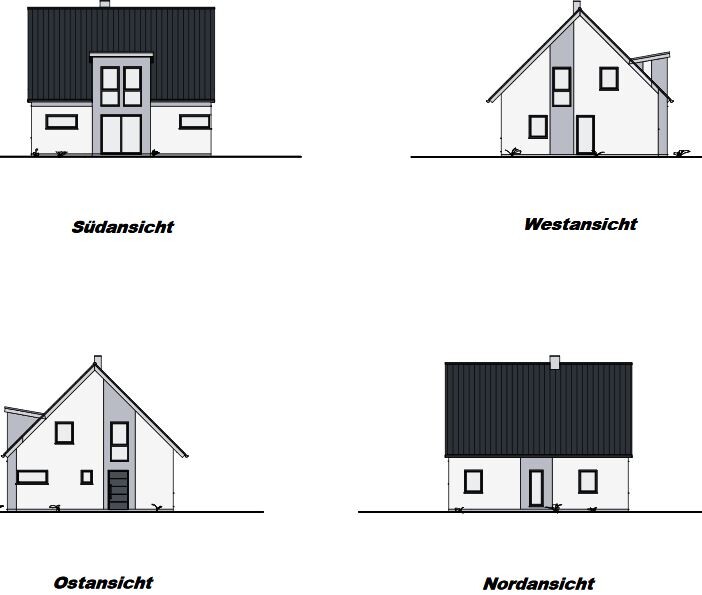 .
.
Development Plan / Restrictions
Plot size 583 m²
Slope no
Site coverage ratio (building coverage ratio)
Floor area ratio
Building envelope, building line and boundary Max. gross floor area 130 m², access from south
Edge development
Number of parking spaces 2 independent spaces
Number of storeys Ground + 1 upper floor
Roof type Gable roof, pitch 33-45°, knee wall height unrestricted
Architectural style not specified
Orientation ridge runs from east to west
Maximum heights / limits Max. ridge height 9.00 m (29.5 ft)
Other requirements
Client Requirements
Architectural style, roof type, building type Knee wall 1.00 m (current plan based on 0.75 m, but will be revised)
Basement, storeys Basement + 1.5 storeys
Number of occupants, age Both early/mid-30s, planning for 1-2 children; 1 child, daughter 14 years old (stays every other weekend)
Space requirement on ground and upper floors 130 m² (1400 sq ft approx.)
Office: Family use or home office? Home office should be possible
Overnight guests per year Every other weekend (husband’s daughter)
Open or closed layout
Conservative or modern style Modern
Open kitchen, kitchen island Open kitchen with island
Number of dining seats 6
Fireplace Yes
Music / stereo wall Yes
Balcony, roof terrace No
Garage, carport Double carport
Utility garden, greenhouse No
Additional wishes / special features / daily routine, reasons for choices:
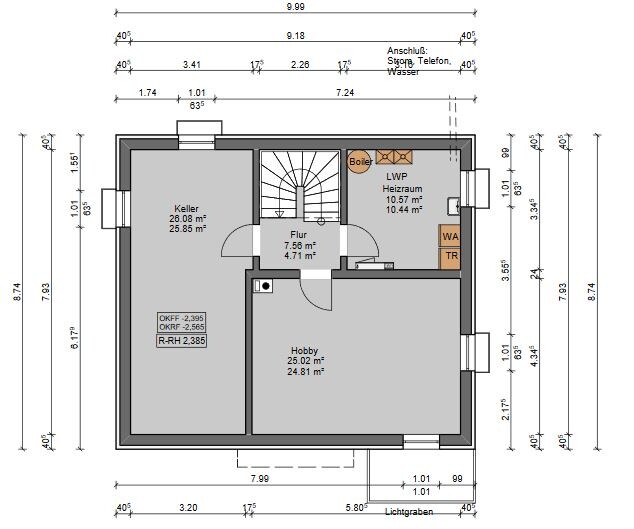
Large hobby room, potentially usable later as guest/children’s room, therefore also equipped with panel heating and light well;
no roof windows desired; there will be a glass sliding door between the hallway and living room (not yet planned);
House Design
Who created the planning:
- Planner from a construction company yes
- Architect
- Do-it-yourself
What do you particularly like? Why? Entrance area with guest bathroom; window planning on ground floor
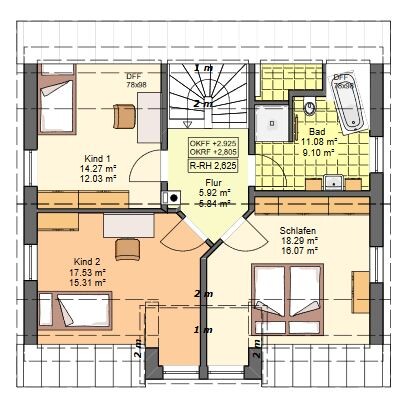
What do you not like? Why? Stairs and bathroom on upper floor (not yet fully designed)
Price estimate according to architect/planner: 310,000
Personal budget limit for house including fittings: 360,000 including ancillary building costs (including landscaping)
Preferred heating technology: air source heat pump
If you have to give up something, which details / extensions:
- Can do without:
- Cannot do without:
Why is the design as it is now? For example:
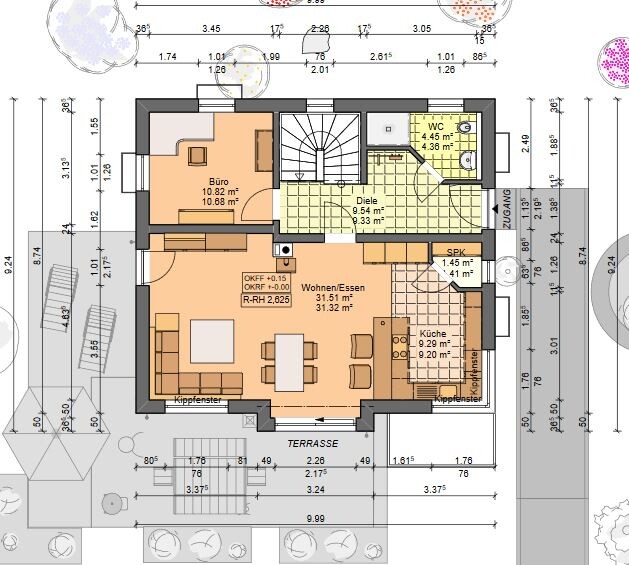
It was difficult to design the ground floor because the entrance should not be on the south side, so there are not many options for the ground floor layout;
What is the most important/fundamental question about the floor plan summarized in 130 characters?
Can the living area still be optimized (is the living and dining area large enough)? Ideas for the upper floor bathroom design?
we will sign our construction contract next week and would like to ask for your opinion regarding the current planning. The detailed design is still pending.
Development Plan / Restrictions
Plot size 583 m²
Slope no
Site coverage ratio (building coverage ratio)
Floor area ratio
Building envelope, building line and boundary Max. gross floor area 130 m², access from south
Edge development
Number of parking spaces 2 independent spaces
Number of storeys Ground + 1 upper floor
Roof type Gable roof, pitch 33-45°, knee wall height unrestricted
Architectural style not specified
Orientation ridge runs from east to west
Maximum heights / limits Max. ridge height 9.00 m (29.5 ft)
Other requirements
Client Requirements
Architectural style, roof type, building type Knee wall 1.00 m (current plan based on 0.75 m, but will be revised)
Basement, storeys Basement + 1.5 storeys
Number of occupants, age Both early/mid-30s, planning for 1-2 children; 1 child, daughter 14 years old (stays every other weekend)
Space requirement on ground and upper floors 130 m² (1400 sq ft approx.)
Office: Family use or home office? Home office should be possible
Overnight guests per year Every other weekend (husband’s daughter)
Open or closed layout
Conservative or modern style Modern
Open kitchen, kitchen island Open kitchen with island
Number of dining seats 6
Fireplace Yes
Music / stereo wall Yes
Balcony, roof terrace No
Garage, carport Double carport
Utility garden, greenhouse No
Additional wishes / special features / daily routine, reasons for choices:
Large hobby room, potentially usable later as guest/children’s room, therefore also equipped with panel heating and light well;
no roof windows desired; there will be a glass sliding door between the hallway and living room (not yet planned);
House Design
Who created the planning:
- Planner from a construction company yes
- Architect
- Do-it-yourself
What do you particularly like? Why? Entrance area with guest bathroom; window planning on ground floor
What do you not like? Why? Stairs and bathroom on upper floor (not yet fully designed)
Price estimate according to architect/planner: 310,000
Personal budget limit for house including fittings: 360,000 including ancillary building costs (including landscaping)
Preferred heating technology: air source heat pump
If you have to give up something, which details / extensions:
- Can do without:
- Cannot do without:
Why is the design as it is now? For example:
It was difficult to design the ground floor because the entrance should not be on the south side, so there are not many options for the ground floor layout;
What is the most important/fundamental question about the floor plan summarized in 130 characters?
Can the living area still be optimized (is the living and dining area large enough)? Ideas for the upper floor bathroom design?
S
stephi26311 Sep 2019 12:51ypg schrieb:
Raising the knee wall will make the bathroom feel a bit more spacious. That’s the plan, right?
I’m still not quite clear on the children’s room layout: one for the 14-year-old. And if the plan includes two more, how is that supposed to work?
Could you also share the plot sketch with the house? Exactly, in the end we will have a knee wall of 1.00 m (3 ft 3 in).
The 14-year-old comes to visit us every two weeks. She will initially get the second children’s room. If we have two children of our own later, we still have the guest room in the basement... When she turns 18, she probably won’t visit her dad as regularly, but of course she should still have her own space.
S
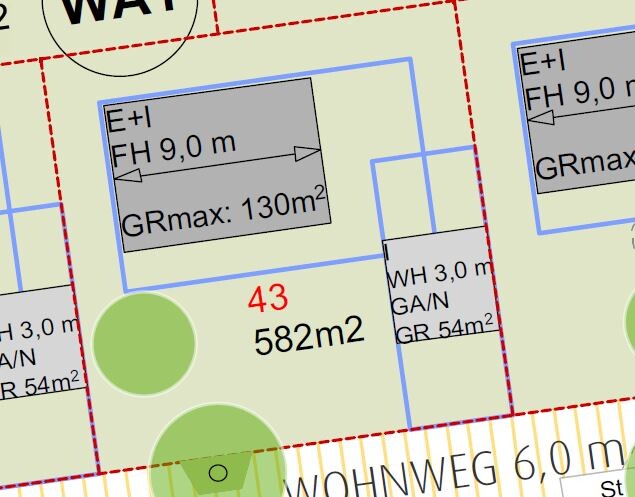
stephi26311 Sep 2019 13:10Here is our building plot; I have not yet received a site plan.
S
stephi26311 Sep 2019 13:32Lumpi_LE schrieb:
The shed roof sloping backwards has a high risk of issues. Like @M4rvin suggested, it would be better to tilt it the other way. So, more like a cat-slide dormer?
We prefer the shed dormer... and we still have a drainage option, right?

M4rvin schrieb:
Since we have a similar floor plan, just without a basement, here’s something for comparison. The more valuable comparison, in my opinion, is your pictures: they clearly show how good it looks when the cross-gables are finished with a classic shed dormer roof, unlike what the OP described as an inverse roof pitch (which, to me, looks like a tacky flat-brim cap on a house).
P.S.: I just noticed, while I was still on the phone, my opinion had basically already been shared before I posted it.
stephi263 schrieb:
So, more like a shed dormer?
We actually prefer the mono-pitched dormer... Yes, more like a shed dormer. The inverse roof pitch looks “refreshingly different” in the drawing, but in reality, it reminds me more of an overhead projector reflector.
https://www.instagram.com/11antgmxde/
https://www.linkedin.com/company/bauen-jetzt/
S
stephi26311 Sep 2019 14:0911ant schrieb:
I find your pictures to be a much more valuable comparison: they clearly show how good it looks when the dormer roofs have a traditional shed dormer design, rather than the inverted roof slope shown by the original poster, which to me looks like a tacky baseball cap for the house.
P.S.: I just noticed that while I was still on the phone, my opinion was basically shared before I even posted it.
Yes, more of a shed dormer. The inverted roof slope looks "refreshingly different" in the drawing, but in reality it reminds me more of an overhead projector reflector.Thanks for the opinion... luckily, taste is subjective.... here’s another illustration.
Similar topics