
Hello,
I will soon be building a house. The planning with the architect is already complete, meaning the floor plan is final, and the doors and windows are fixed. Now I have a relatively well-shaped large bathroom and have been thinking for a while about how to best arrange the shower, bathtub, and toilet. The layout suggestion on the floor plan feels somewhat unconsidered. Basically, I like a "T" or "L" arrangement, but I have trouble visualizing it, which is why I am turning to you.
Requirements:
Walk-in shower, about waist-high masonry wall with glass above. Shower with a door that can be closed. Not too narrow, not too wide. Maybe about 120cm x 120cm (47 inches x 47 inches) maximum.
Bathtub along a wall. Large enough to comfortably fit people of average height.
The floor plan shows that the bathroom will have a sloped ceiling. However, since the bathroom is large enough, it wouldn’t be a problem to build a wall at the 2m (6 ft 7 in) line.
Best regards and thanks in advance!
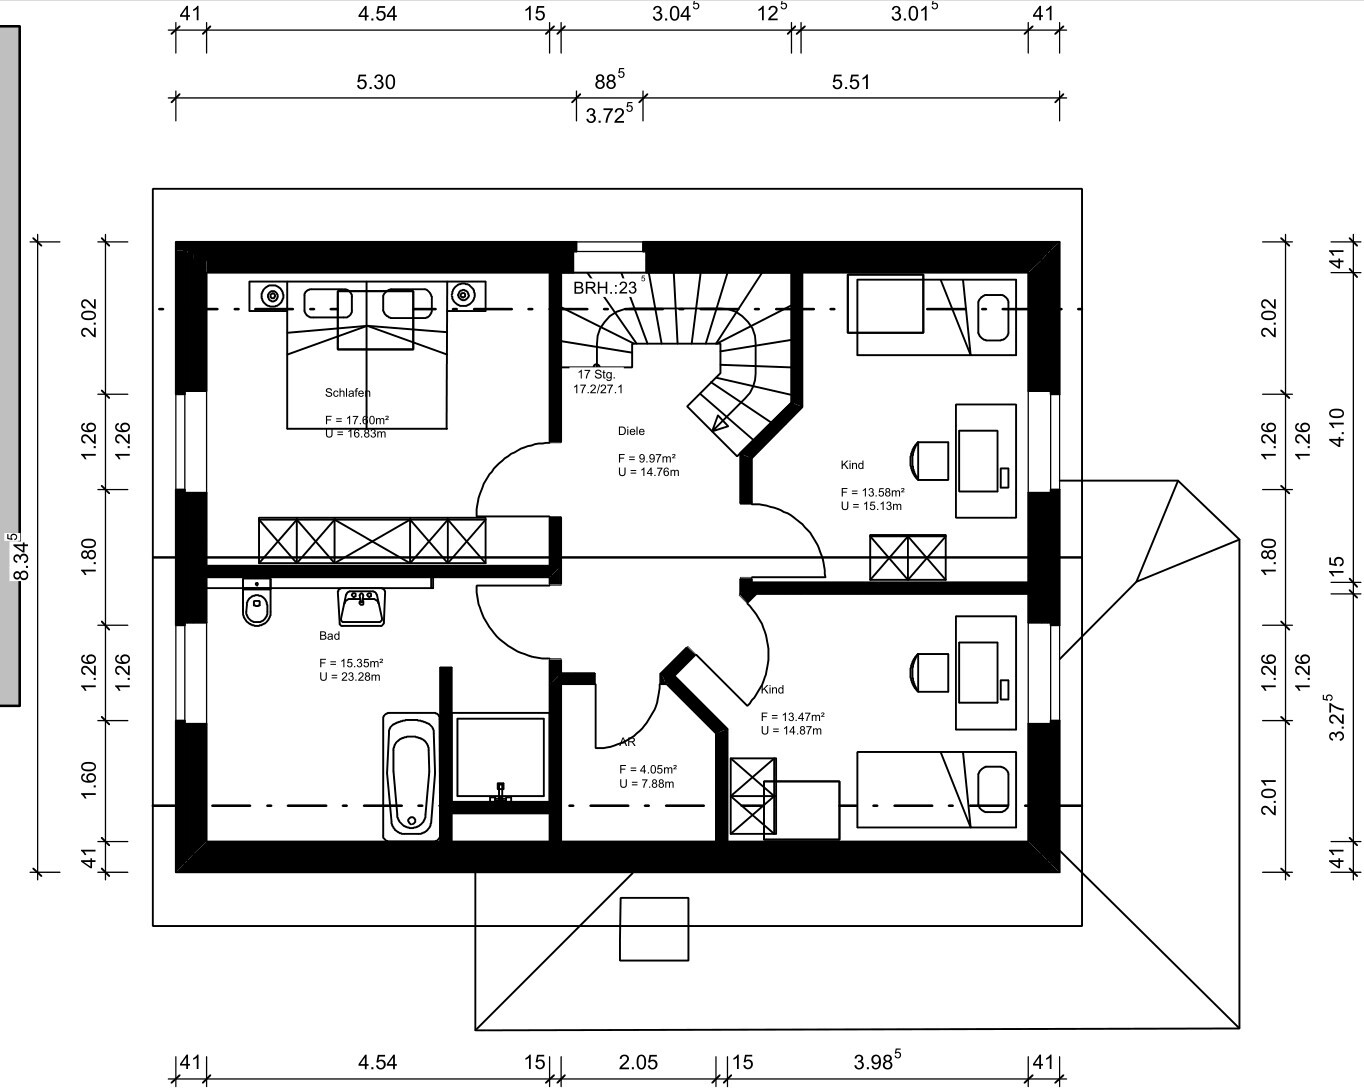
I will soon be building a house. The planning with the architect is already complete, meaning the floor plan is final, and the doors and windows are fixed. Now I have a relatively well-shaped large bathroom and have been thinking for a while about how to best arrange the shower, bathtub, and toilet. The layout suggestion on the floor plan feels somewhat unconsidered. Basically, I like a "T" or "L" arrangement, but I have trouble visualizing it, which is why I am turning to you.
Requirements:
Walk-in shower, about waist-high masonry wall with glass above. Shower with a door that can be closed. Not too narrow, not too wide. Maybe about 120cm x 120cm (47 inches x 47 inches) maximum.
Bathtub along a wall. Large enough to comfortably fit people of average height.
The floor plan shows that the bathroom will have a sloped ceiling. However, since the bathroom is large enough, it wouldn’t be a problem to build a wall at the 2m (6 ft 7 in) line.
Best regards and thanks in advance!

haydee schrieb:
I like showers with built-in seating for sloped ceilings.
I would place the bathtub along the long wall beneath the slope,
either freestanding or framed with a ledge.
Double vanityI would do the same. That is definitely the best spot for the shower.
Then build the bathtub into the center of the wall: it creates nice shelves for stacks of towels.
Many thanks to both *three of you.
@haydee: Are you imagining it like in the floor plan, but with the bathtub rotated 90°? And where would the toilet go then?
@kaho674: I quite like your variation; a corner shower does appeal to me. Unfortunately, I don’t like standing at an angle in the room, but I would probably get used to it.
@haydee: Are you imagining it like in the floor plan, but with the bathtub rotated 90°? And where would the toilet go then?
@kaho674: I quite like your variation; a corner shower does appeal to me. Unfortunately, I don’t like standing at an angle in the room, but I would probably get used to it.
overseer schrieb:
Unfortunately, I don’t like standing "diagonally" in the room... There really is something for everyone.Similar topics