
ᐅ Floor plan design for a detached house with approximately 145 square meters
Created on: 6 Jun 2019 10:53
G
goalkeeper
Hello everyone,
We are going to build an end-of-terrace house together with a general contractor and have, of course, already planned the floor plans and thought them through accordingly.
The plot measures 10 x 21m (33 x 69 ft), and as currently planned, the maximum available space has been used up, leaving us with enough room for the garden.
On the ground floor, the staircase will be closed off at the bottom and then used as additional storage for drinks or cleaning supplies. The utility connections will also be located in the cloakroom—my wife wanted a separate room so that shoes and jackets don’t always clutter the hallway.
From November, we will be four people, so we have decided to live together on one floor (the upper floor) with our two very small children, as it is simply more practical. A requirement for our master bedroom was the possibility to place a wardrobe 3m (10 ft) wide. However, we are still not completely satisfied with the layout of the upper floor, although we cannot think of any alternatives. The bathroom should stay the same size.
The attic will include a guest room, which will mainly serve as a playroom for the children and me. A large dormer will be added there. Later, one of the older children could move up there, and the two children's bedrooms on the upper floor would be combined into one large room. We both need a home office, so it is designed somewhat larger.
We intentionally moved the technical equipment to the attic because we are building without a basement, which would have meant placing it on the ground floor. That would have significantly reduced the available space there. We will also use this area for the washing machine and dryer, as well as an additional storage room.
Additionally, we will have a converted loft with a height of 1.36m (4 ft 6 in) as extra storage space.
I look forward to your suggestions.
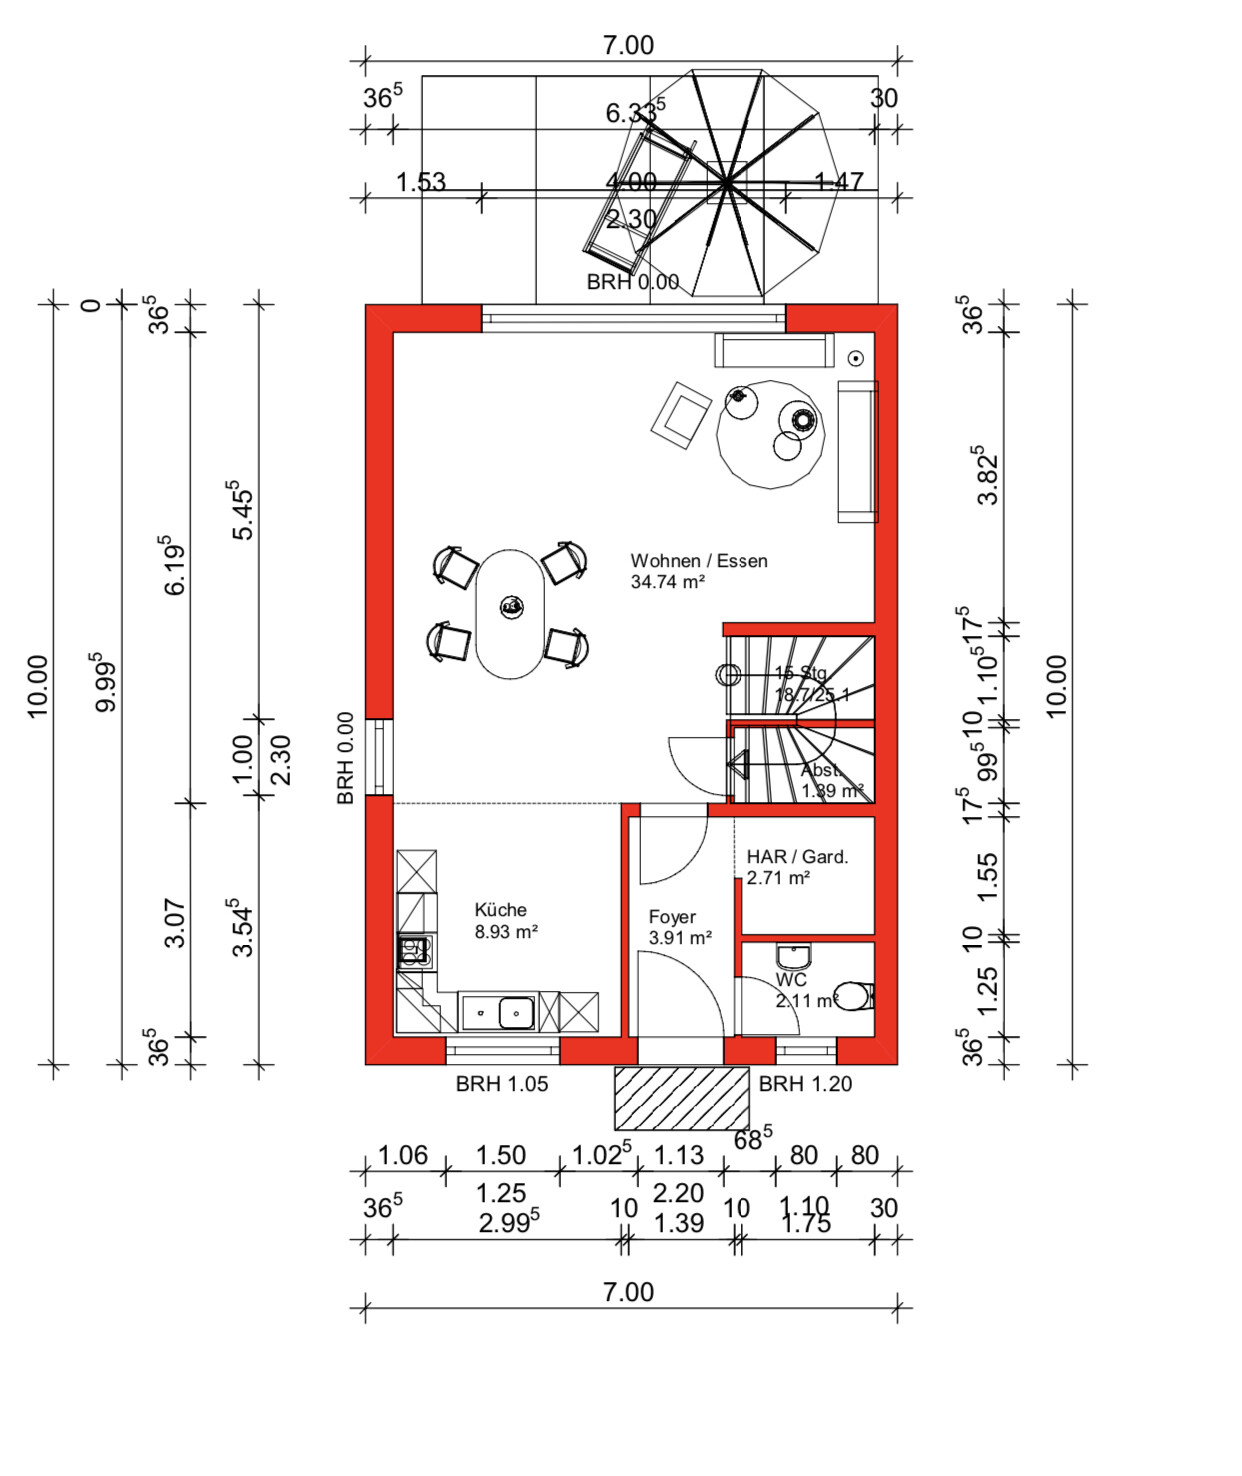
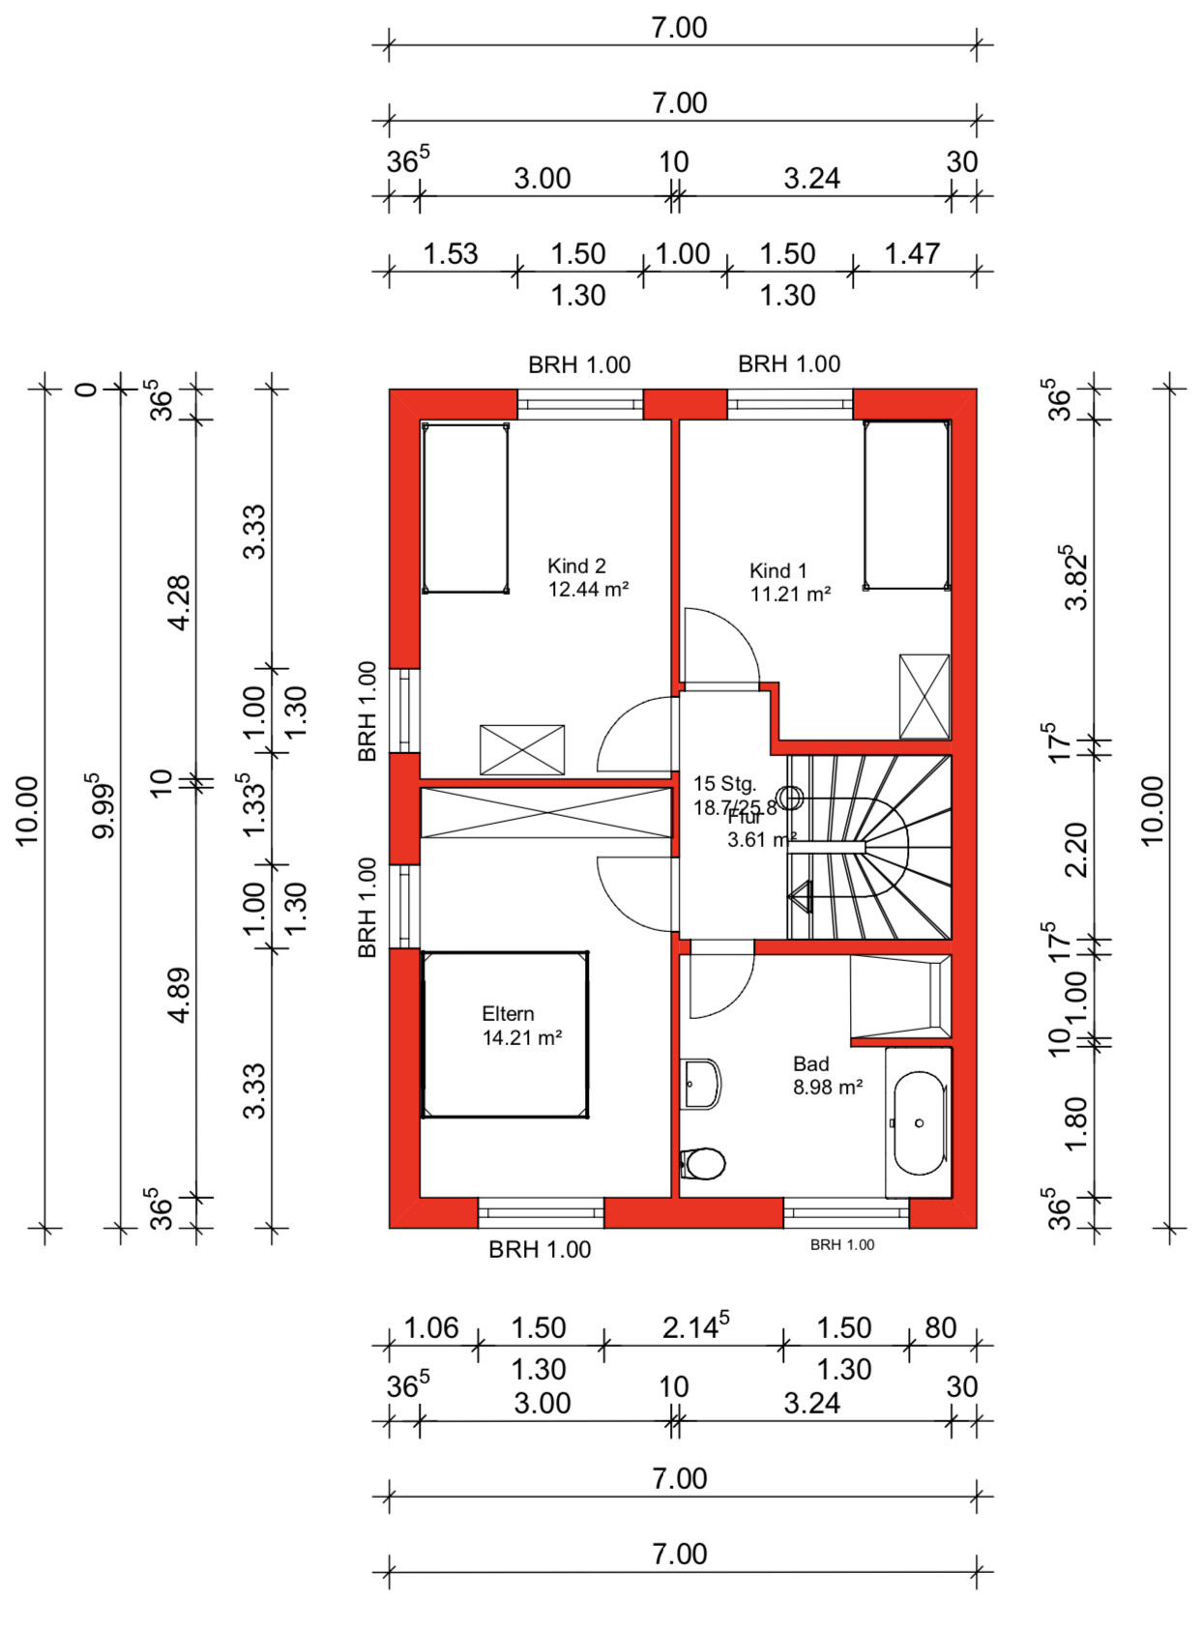
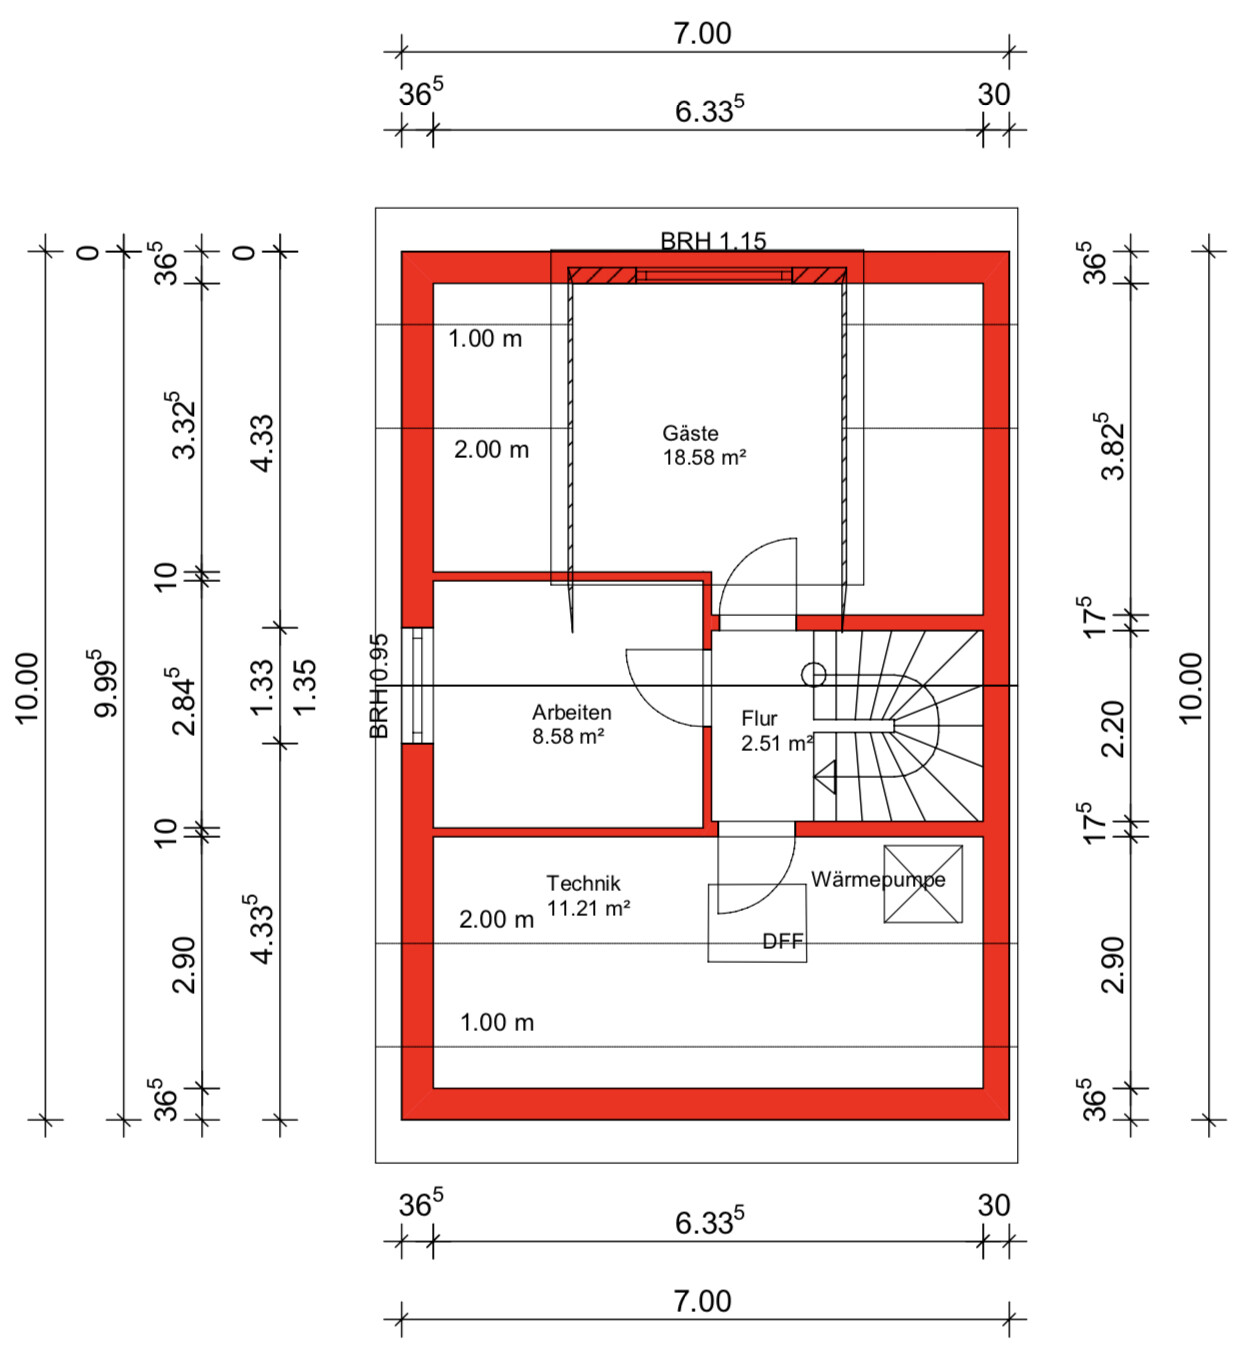
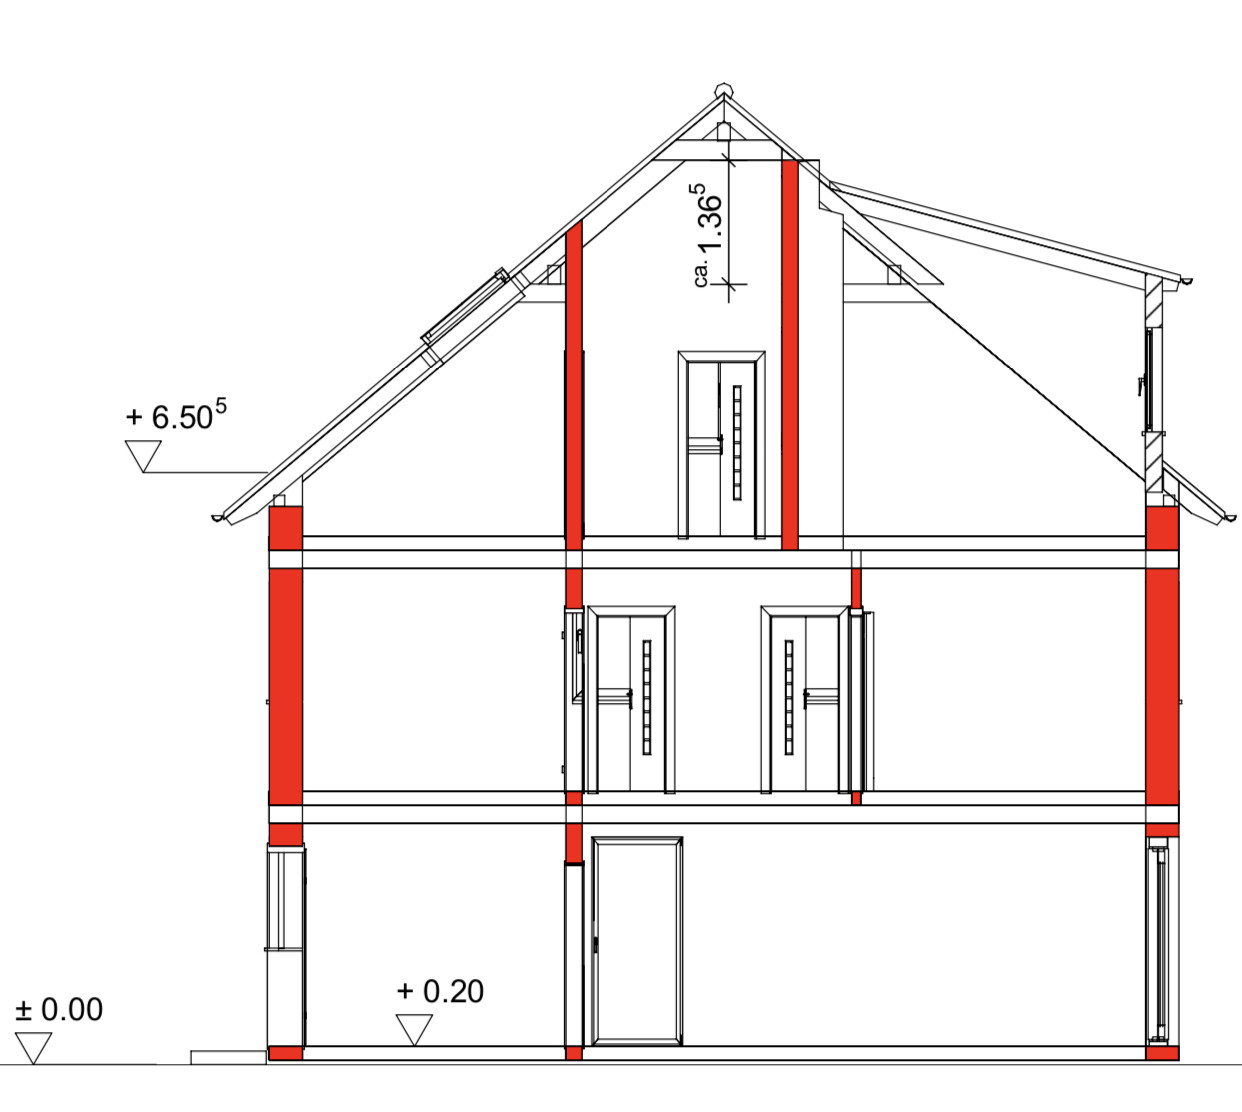
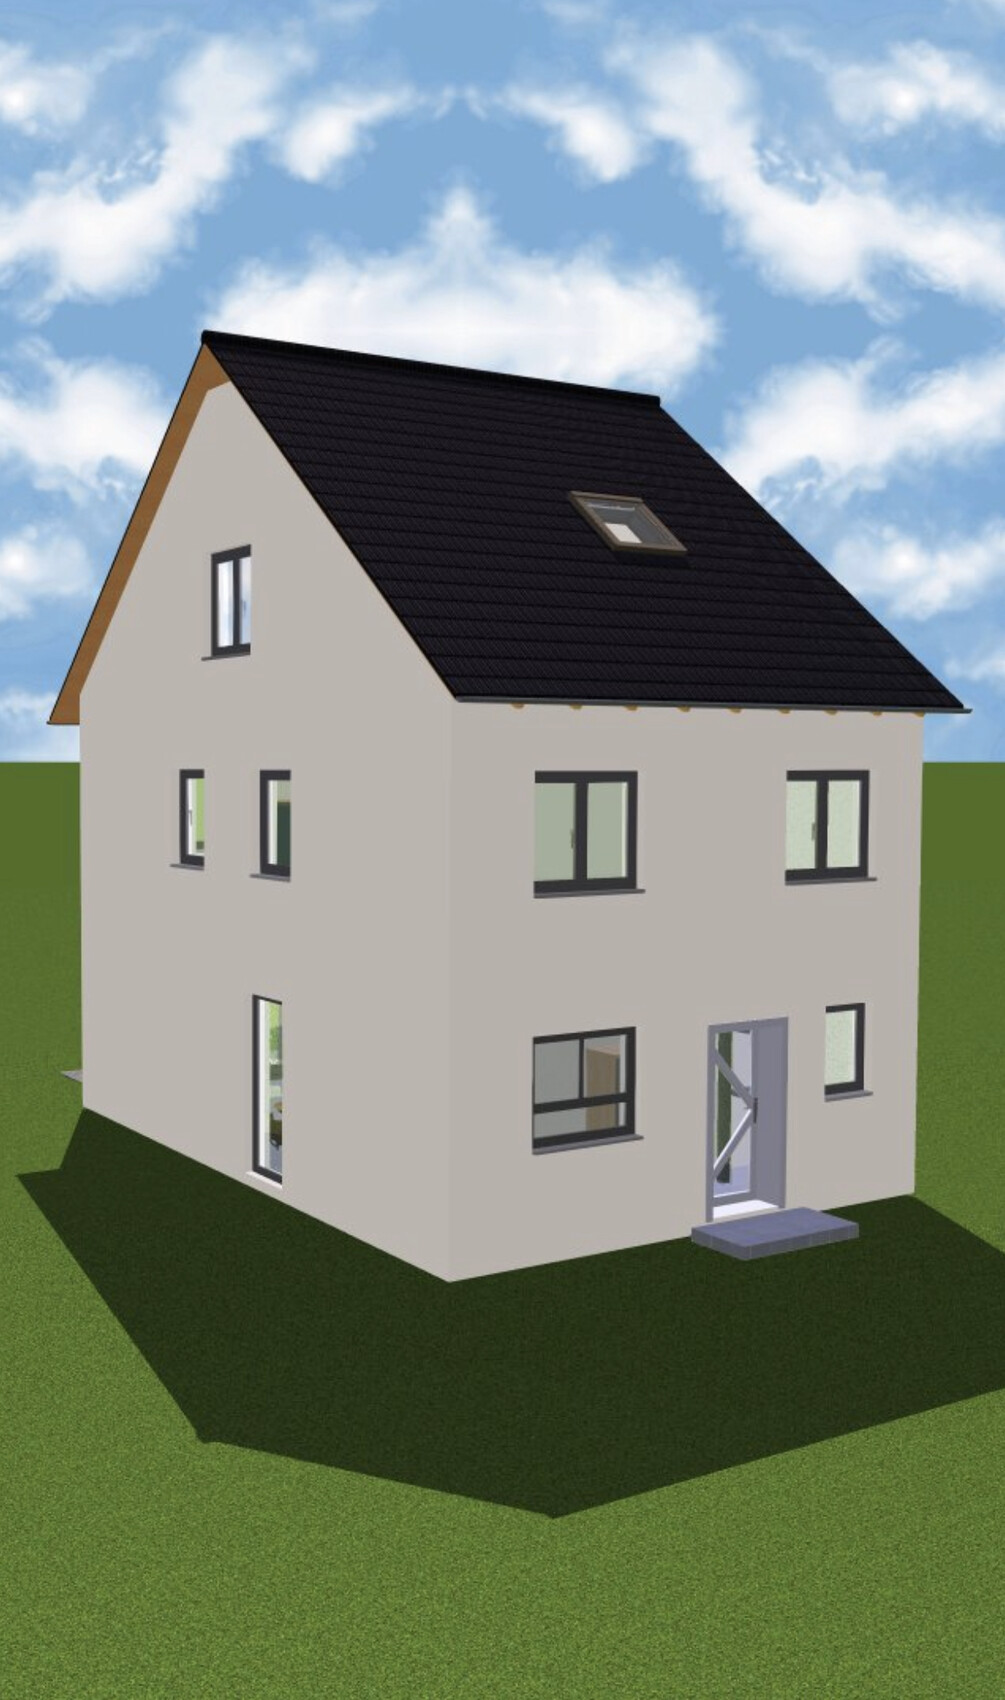
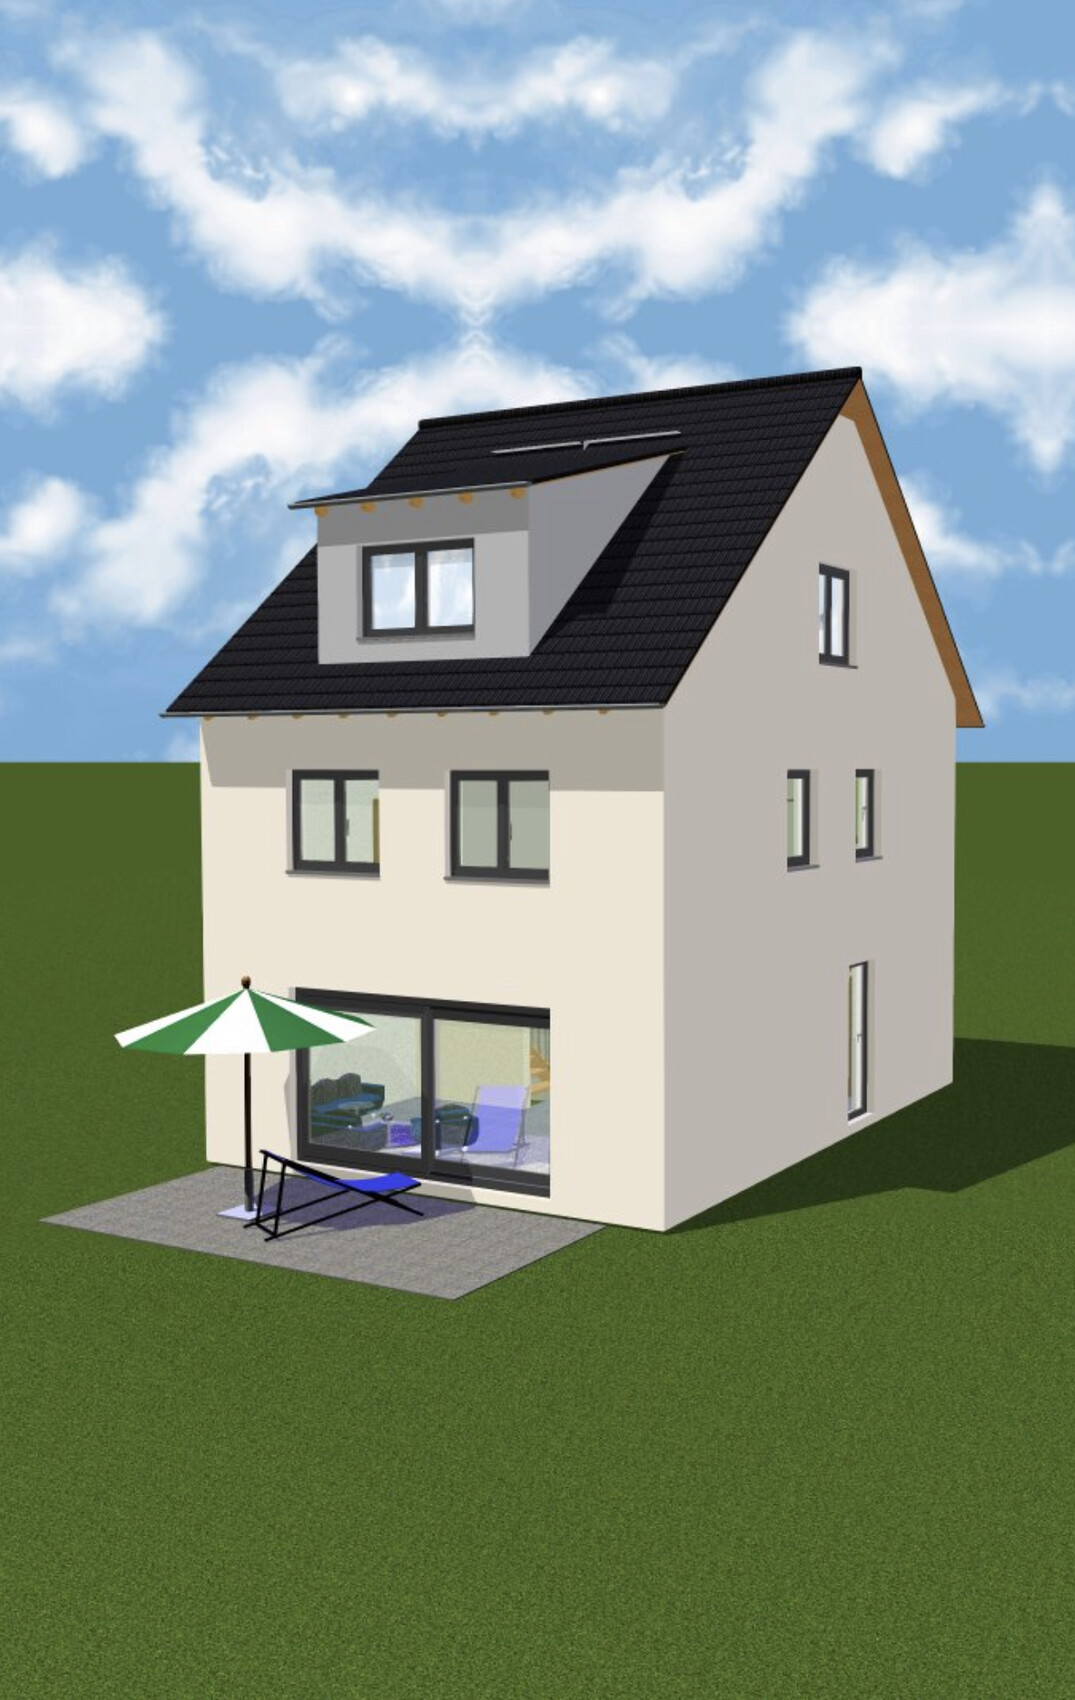
We are going to build an end-of-terrace house together with a general contractor and have, of course, already planned the floor plans and thought them through accordingly.
The plot measures 10 x 21m (33 x 69 ft), and as currently planned, the maximum available space has been used up, leaving us with enough room for the garden.
On the ground floor, the staircase will be closed off at the bottom and then used as additional storage for drinks or cleaning supplies. The utility connections will also be located in the cloakroom—my wife wanted a separate room so that shoes and jackets don’t always clutter the hallway.
From November, we will be four people, so we have decided to live together on one floor (the upper floor) with our two very small children, as it is simply more practical. A requirement for our master bedroom was the possibility to place a wardrobe 3m (10 ft) wide. However, we are still not completely satisfied with the layout of the upper floor, although we cannot think of any alternatives. The bathroom should stay the same size.
The attic will include a guest room, which will mainly serve as a playroom for the children and me. A large dormer will be added there. Later, one of the older children could move up there, and the two children's bedrooms on the upper floor would be combined into one large room. We both need a home office, so it is designed somewhat larger.
We intentionally moved the technical equipment to the attic because we are building without a basement, which would have meant placing it on the ground floor. That would have significantly reduced the available space there. We will also use this area for the washing machine and dryer, as well as an additional storage room.
Additionally, we will have a converted loft with a height of 1.36m (4 ft 6 in) as extra storage space.
I look forward to your suggestions.

ypg schrieb:
The plan is to set the middle house further back.Yes, from an applicant who has already dropped out.ypg schrieb:
If construction takes place at all.Well, there are 150 applicants for 31 plots.G
goalkeeper16 Jun 2019 21:40Attic conversions are currently not desired, as our children will be 2 and 0 years old when we move in – so having all bedrooms on the same floor definitely makes sense in our opinion.
We, as well as all other homeowners, are required to provide two parking spaces – this is mandated by the state building code in Baden-Württemberg. There will be no additional public parking spaces in our street, which will become a shared traffic zone.
All other mid-terrace houses in the development have also been sold – eventually, a buyer will be found for our mid-terrace house as well.
We, as well as all other homeowners, are required to provide two parking spaces – this is mandated by the state building code in Baden-Württemberg. There will be no additional public parking spaces in our street, which will become a shared traffic zone.
All other mid-terrace houses in the development have also been sold – eventually, a buyer will be found for our mid-terrace house as well.
goalkeeper schrieb:
Adding the parents’ room in the attic is currently not desired, as our kids will be 2 and 0 years old when we move in – so having all the rooms on the same floor makes sense to us.Until the kids are older, I would designate one of the children’s rooms as the bedroom. Later on, you can move upstairs.goalkeeper schrieb:
We and all other property owners must designate two parking spaces – that’s what the state building code in Baden-Württemberg requires. There will be no additional public parking spaces on our street, which is becoming a play street.
I would have been surprised if even a centimeter (0.4 inches) had been wasted in such a sought-after location.H
hampshire16 Jun 2019 21:53@kaho674: You should charge for this and at least get a "thank you." The ground floor layout is especially creative and practical. The kitchen fitting is very well done.
@goalkeeper: Just sleep downstairs in the office for the first few years and work upstairs. After a few years, you switch, and then you'll enjoy the design for many years. We also had to provide 2 parking spaces (on 199 m² (2,142 sq ft)); soon there will be 5 cars, but we live in the countryside with a bit more land.
@goalkeeper: Just sleep downstairs in the office for the first few years and work upstairs. After a few years, you switch, and then you'll enjoy the design for many years. We also had to provide 2 parking spaces (on 199 m² (2,142 sq ft)); soon there will be 5 cars, but we live in the countryside with a bit more land.