
Hello everyone.
My wife (41) and I (47) want to build a house.
Region:
Kaiserslautern district (20km (12 miles)), Rhineland-Palatinate
House:
Solid bungalow, approx. 125sqm (1350 sq ft) with partial basement (including garage), underfloor heating, air source heat pump with controlled ventilation.
Simple design. Turnkey.
Plot:
800sqm (8600 sq ft), on a south-facing slope, road runs parallel to the slope.
Slope: approx. 19% gradient. Over 35m (115 ft), it drops 7m (23 ft) to the south.
Plot is already owned and paid for (30,000). Soil survey is available.
Infrastructure:
Gap site, supply and disposal lines run in the street next to the property boundary (approx. 2-5m (7-16 ft)).
Development plan:
Gap site, no formal development plan. Preliminary building inquiry resulted in: development according to §34.
"Development is permitted if it fits in with the type and extent of existing buildings, the construction method, and the developed area of the neighboring properties."
Finances:
Joint monthly net income: 4000.-
Children: 1, already 17 years old (no more planned).
Equity: 50,000.- available, another 100,000.- locked in until the end of 2021, building plot (see above)
We currently live rent-free in our own three-family house in the city.
Rental income: Ground floor: none (my mother lives there), 1st floor: 600.- net rent, 2nd floor: we live there ourselves (will be rented out upon moving. approx. 650.- net rent).
Joint monthly expenses (total): approx. 2900.-
So monthly savings are 1100.- plus rental income as above.
Therefore, approx. 1100.- plus rental income is available for financing.
We have made a rough cost estimate so far.
Please correct any possible miscalculations on my part!
Plot costs including incidental costs: 30,000.- (already paid)
House costs (bungalow): 125sqm (1350 sq ft) * 2000.- = 250,000.-
Partial basement with integrated double garage: 50,000.-
Additional building costs: 80,000.-
Outdoor facilities: 20,000.-
Buffer: 20,000.-
Total budget approx. 450,000.- gross
Is this realistic?
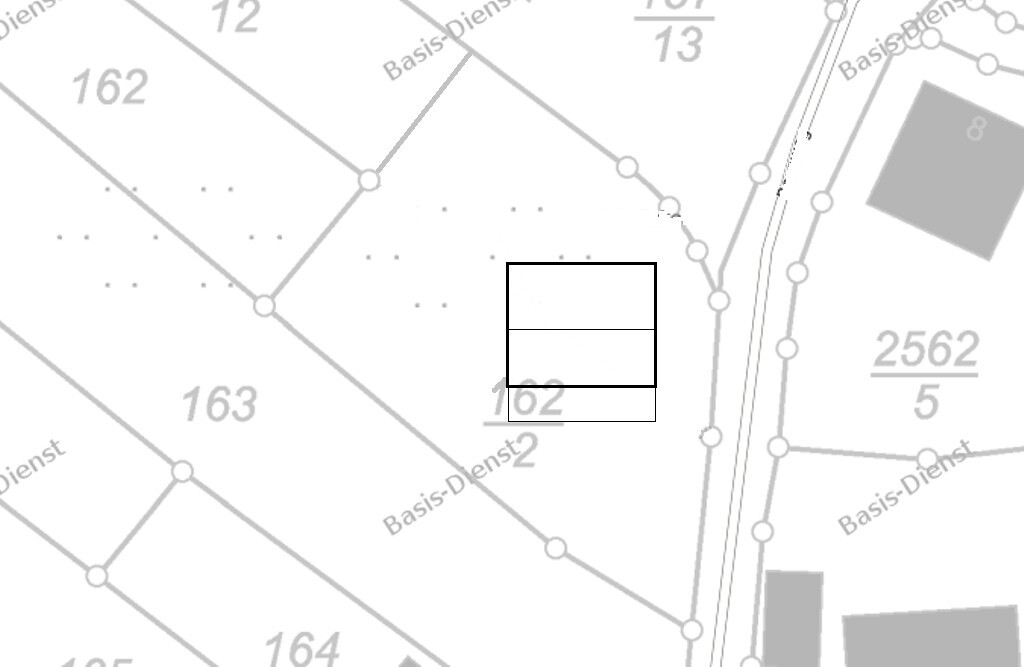
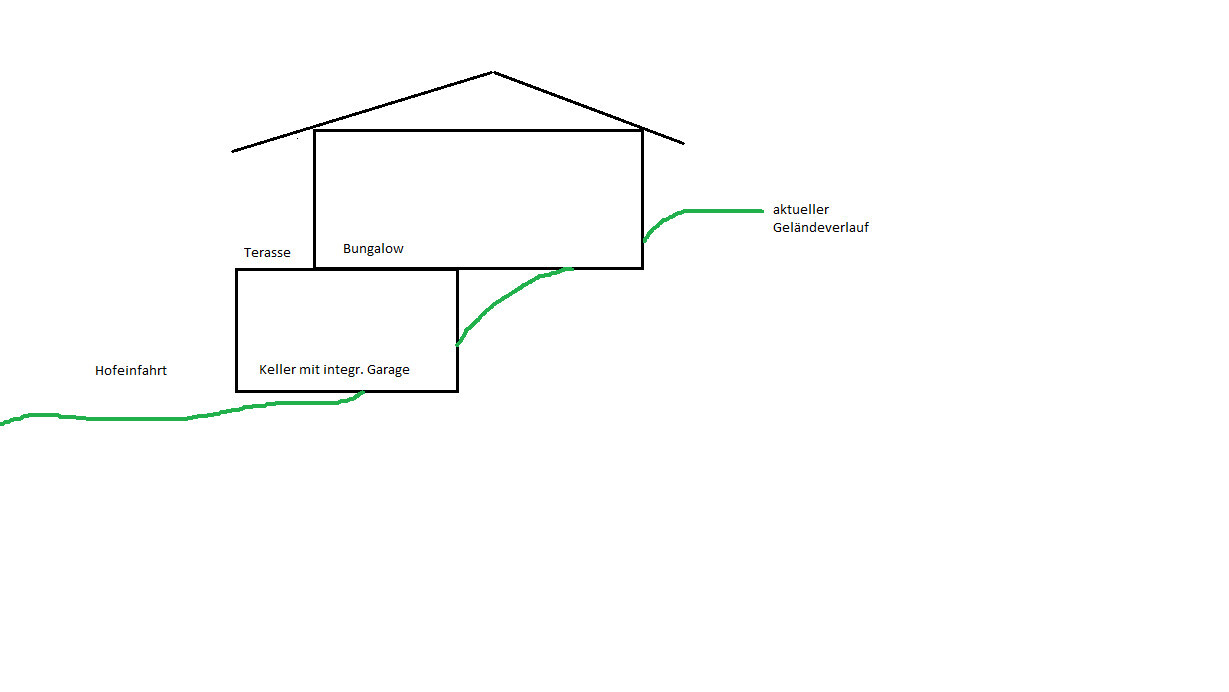
Attached you will find a cadastral map and a rough idea of the exterior view from the street.
(The current slope is shown in green.)
I am open to any suggestions. Thank you.
My wife (41) and I (47) want to build a house.
Region:
Kaiserslautern district (20km (12 miles)), Rhineland-Palatinate
House:
Solid bungalow, approx. 125sqm (1350 sq ft) with partial basement (including garage), underfloor heating, air source heat pump with controlled ventilation.
Simple design. Turnkey.
Plot:
800sqm (8600 sq ft), on a south-facing slope, road runs parallel to the slope.
Slope: approx. 19% gradient. Over 35m (115 ft), it drops 7m (23 ft) to the south.
Plot is already owned and paid for (30,000). Soil survey is available.
Infrastructure:
Gap site, supply and disposal lines run in the street next to the property boundary (approx. 2-5m (7-16 ft)).
Development plan:
Gap site, no formal development plan. Preliminary building inquiry resulted in: development according to §34.
"Development is permitted if it fits in with the type and extent of existing buildings, the construction method, and the developed area of the neighboring properties."
Finances:
Joint monthly net income: 4000.-
Children: 1, already 17 years old (no more planned).
Equity: 50,000.- available, another 100,000.- locked in until the end of 2021, building plot (see above)
We currently live rent-free in our own three-family house in the city.
Rental income: Ground floor: none (my mother lives there), 1st floor: 600.- net rent, 2nd floor: we live there ourselves (will be rented out upon moving. approx. 650.- net rent).
Joint monthly expenses (total): approx. 2900.-
So monthly savings are 1100.- plus rental income as above.
Therefore, approx. 1100.- plus rental income is available for financing.
We have made a rough cost estimate so far.
Please correct any possible miscalculations on my part!
Plot costs including incidental costs: 30,000.- (already paid)
House costs (bungalow): 125sqm (1350 sq ft) * 2000.- = 250,000.-
Partial basement with integrated double garage: 50,000.-
Additional building costs: 80,000.-
Outdoor facilities: 20,000.-
Buffer: 20,000.-
Total budget approx. 450,000.- gross
Is this realistic?
Attached you will find a cadastral map and a rough idea of the exterior view from the street.
(The current slope is shown in green.)
I am open to any suggestions. Thank you.
You can’t do without stairs—unless you dig in from below.
Do you have a plan with elevation details?
The bungalow will be built with a retaining wall into the slope, so there will be no windows on that side.
If you get approval to fill in, it will be very expensive and result in a steep driveway.
This is a sloped plot, so stairs are unavoidable. If in 20 years the stairs become difficult, there are always options like stair lifts and similar solutions. For a problem that might arise in the future but already has solutions, I wouldn’t change my approach now.
Your original plan with a partial basement also included stairs.
Do you have a plan with elevation details?
The bungalow will be built with a retaining wall into the slope, so there will be no windows on that side.
If you get approval to fill in, it will be very expensive and result in a steep driveway.
This is a sloped plot, so stairs are unavoidable. If in 20 years the stairs become difficult, there are always options like stair lifts and similar solutions. For a problem that might arise in the future but already has solutions, I wouldn’t change my approach now.
Your original plan with a partial basement also included stairs.
Filling the ground will be extremely expensive. Your budget probably won’t be enough.
I would plan for two floors. There is about a 2-meter (6.5-foot) height difference in the house area, if I’m not mistaken.
Upstairs: living, dining, kitchen with an open gable. Maybe you could also plan a driveway so the car can reach the top, for when mobility is limited. The backyard at the rear should also be accessible by car and trailer for maintenance purposes.
Downstairs: children’s room, dressing room, bedroom, building services.
Stairs against a sturdy wall, wide enough for a stairlift, with power connection.
I would plan for two floors. There is about a 2-meter (6.5-foot) height difference in the house area, if I’m not mistaken.
Upstairs: living, dining, kitchen with an open gable. Maybe you could also plan a driveway so the car can reach the top, for when mobility is limited. The backyard at the rear should also be accessible by car and trailer for maintenance purposes.
Downstairs: children’s room, dressing room, bedroom, building services.
Stairs against a sturdy wall, wide enough for a stairlift, with power connection.

Georgie schrieb:
because above that there is no slope anymore. That is where the parking lot of the catholic church is. If you know what I mean...That reminds me of a Quincy episode with a landslide.https://www.instagram.com/11antgmxde/
https://www.linkedin.com/company/bauen-jetzt/