
Bought a house, estimated the renovation budget plus 10-15% for inevitable extras, and we set aside 5000 EUR for the kitchen!!!!
That’s how it started... at first, I was in a bit of shock, but we still had time. First step: remove all the walls for a new layout—I need space...
Let’s start with the (according to the agent) move-in ready property. The small kitchen, just under 8 square meters (about 86 square feet), had its 1970s pass-through removed. The wall including the kitchen door is gone! The wall next to the cellar stairs is gone too! Actually, the entire slanted wall, nearly 7 meters (23 feet) high, removed completely...
The window had to go as well since we needed a different working height than the standard 90 cm (35 inches). New screed installed, we switched to underfloor heating, all electrical wiring and water pipes are new.
After almost six months, the realization slowly sank in: the kitchen budget will not exceed 5000 EUR, so we had to look for a used kitchen... something special, but very cheap.
The search criteria: within a 100 km (62 miles) radius, up to 1000 EUR, because I still want new appliances.









That’s how it started... at first, I was in a bit of shock, but we still had time. First step: remove all the walls for a new layout—I need space...
Let’s start with the (according to the agent) move-in ready property. The small kitchen, just under 8 square meters (about 86 square feet), had its 1970s pass-through removed. The wall including the kitchen door is gone! The wall next to the cellar stairs is gone too! Actually, the entire slanted wall, nearly 7 meters (23 feet) high, removed completely...
The window had to go as well since we needed a different working height than the standard 90 cm (35 inches). New screed installed, we switched to underfloor heating, all electrical wiring and water pipes are new.
After almost six months, the realization slowly sank in: the kitchen budget will not exceed 5000 EUR, so we had to look for a used kitchen... something special, but very cheap.
The search criteria: within a 100 km (62 miles) radius, up to 1000 EUR, because I still want new appliances.

Well, I’ll throw something into the mix as well.
These are still pictures from before completion. Our side-by-side refrigerator is located next to the sliding door (which is missing in the photo) leading to the pantry. This way, it is also accessible from the dining table, which is situated in front of the kitchen island.
We have placed the steam oven and microwave in the pantry. The dishwasher is installed next to the stove, raised up.
The backsplash and splash guard at the kitchen island are still missing. We will use a printed aluminum composite panel, which I will install myself once I find a suitable design.
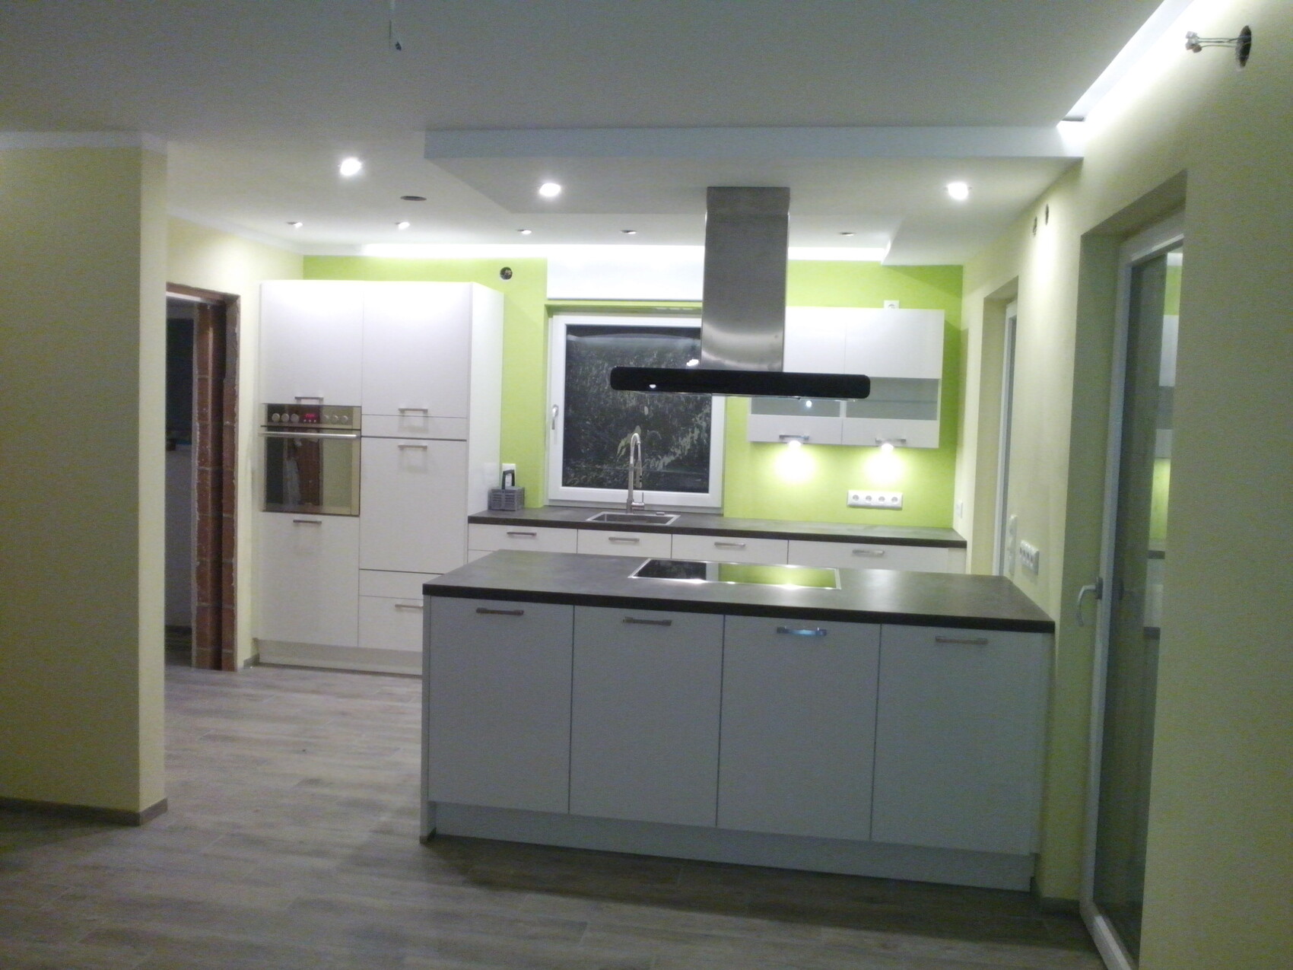
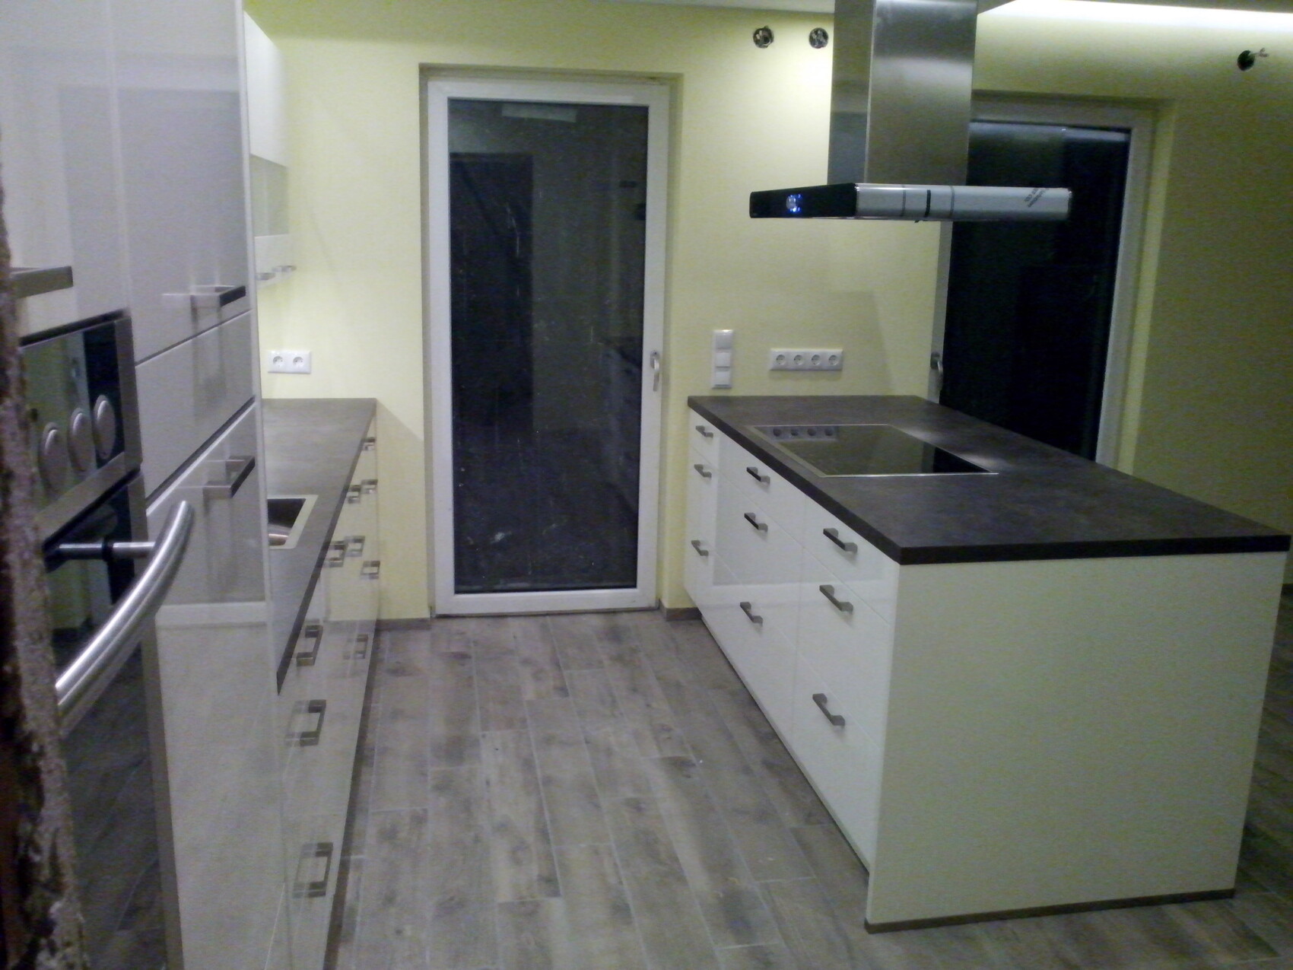
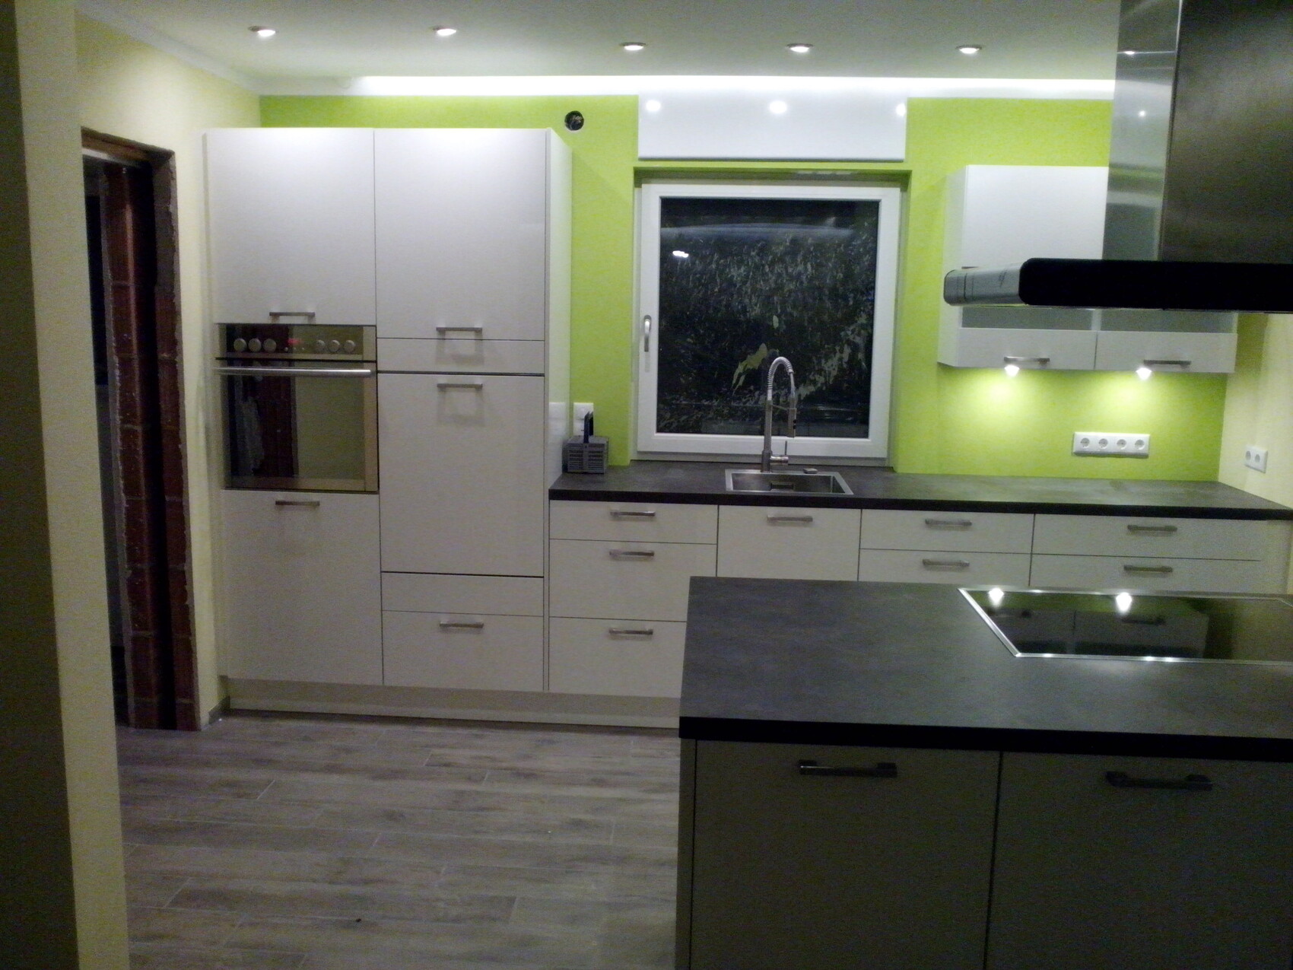
These are still pictures from before completion. Our side-by-side refrigerator is located next to the sliding door (which is missing in the photo) leading to the pantry. This way, it is also accessible from the dining table, which is situated in front of the kitchen island.
We have placed the steam oven and microwave in the pantry. The dishwasher is installed next to the stove, raised up.
The backsplash and splash guard at the kitchen island are still missing. We will use a printed aluminum composite panel, which I will install myself once I find a suitable design.
