
ᐅ New single-family house, 190 sqm (aiming for fewer square meters!)
Created on: 15 Mar 2019 15:40
L
Lucrezia
Let’s give it a try 😉
We have finally decided on a local supplier who builds MHM walls (solid wood with wood wool insulation). It’s more expensive than a timber frame construction, but the local sourcing and construction method ultimately convinced us.
The floor plans were originally created by an architect, but we have gradually adapted them.
Of course, we will have “official” floor plans drawn up by the architect later. Before that, I’d like to exchange ideas with you and gather good suggestions 🙂
Hard facts:
We already live on the property in an older semi-detached house, which we will then rent out.
Plot size 470 sqm (total 1404 sqm, but part is already occupied by our old house, the double garage, and parking spaces).
The new house will have an “L-shape” to make optimal use of the free part of the property. The preliminary building enquiry with this plan was successful. The facade will be white! (or orange if approved).
The terrain is flat (needs about 60 cm (2 feet) of fill) – part of the topsoil will be reused, and whatever is missing will hopefully be “imported” from neighbors who are also building.
2 stories
Gable roof, between 25° and 28°
Style rather traditional
Orientation southwest
Client requirements
Style, roof shape, building type rather traditional, gable roof (requirements from local building authority/planning department)
No basement
Number of people, ages: she 45, he 50, 2 medium-sized dogs, children aged 1.5 and 2.5 years
Space needed on ground floor and upper floor – about 120 sqm (1300 sq ft) on the ground floor (due to practice), around 50 sqm (540 sq ft) upstairs would be enough
Practice with 2 rooms on the ground floor: 1 room purely as a practice, 1 larger room for courses/seminars as well. Soundproof wall between practice and living space. In 20 years or later, when we retire, the practice should become a granny flat (hence connections for kitchen + shower).
Guest sleepers per year – 5-6
Open or closed architecture – rather closed
Conservative or modern construction – doesn’t matter, main thing is practical
Open kitchen with island – more likely yes, but not mandatory
Number of dining seats – 3 to 6
Fireplace – only a stove
Music/stereo wall – unclear, possibly in the future?
Balcony, roof terrace – 1 balcony upstairs, 8.5 sqm (90 sq ft)
Garage, carport – no, already exists on the other part of the property
Utility garden, greenhouse – no, already present in the other garden area (maybe expand?)
House design
Originally planned by the architect, now “copied” and modified by me
What do you like in particular? Why? Light! Relatively little “dead space” (entrance, hallway...). I want it bright, and all square meters used rationally and sensibly.
What don’t you like? Why? Practice WC without a window, but apparently it can’t be done differently. Probably still too little storage space because no basement (we have storage in and on the garage, but since we have several hobbies, I’m afraid it will be tight).
Especially upstairs I would like fewer square meters overall, and less corridor space...
Price estimate according to architect/planner: 430K
Personal price limit for the house, including fixtures: 510K
Preferred heating technology: heat pump without ventilation system (only in WC/bathroom), underfloor heating.
If you had to give up something, which details/extensions would it be?
- You could give up: parts of the entrance/hallway, living space upstairs
- You could not give up: practice, disabled-accessible practice WC. However, everything could be a bit smaller (overall house size, especially upstairs). A lower knee wall upstairs (currently 144 cm (4 ft 9 in)) is not feasible because on the south side, we would lose too much light.
Why is the design like this now? For example: Practice area
What is the most important/basic question about the floor plan in 130 characters?
Do you see ways to avoid dead space? Reduce costs?
We have treated the upper floor somewhat as an afterthought, since we only need 1 bedroom, 1 guest room, 1 sauna, and not necessarily an extra office/dog room.
The layout is still open. There is definitely room for improvement and lots of opportunity for constructive ideas 🙂
*Note: no window on the south side is possible in the guest room, because the roof gable of the ground floor is there.
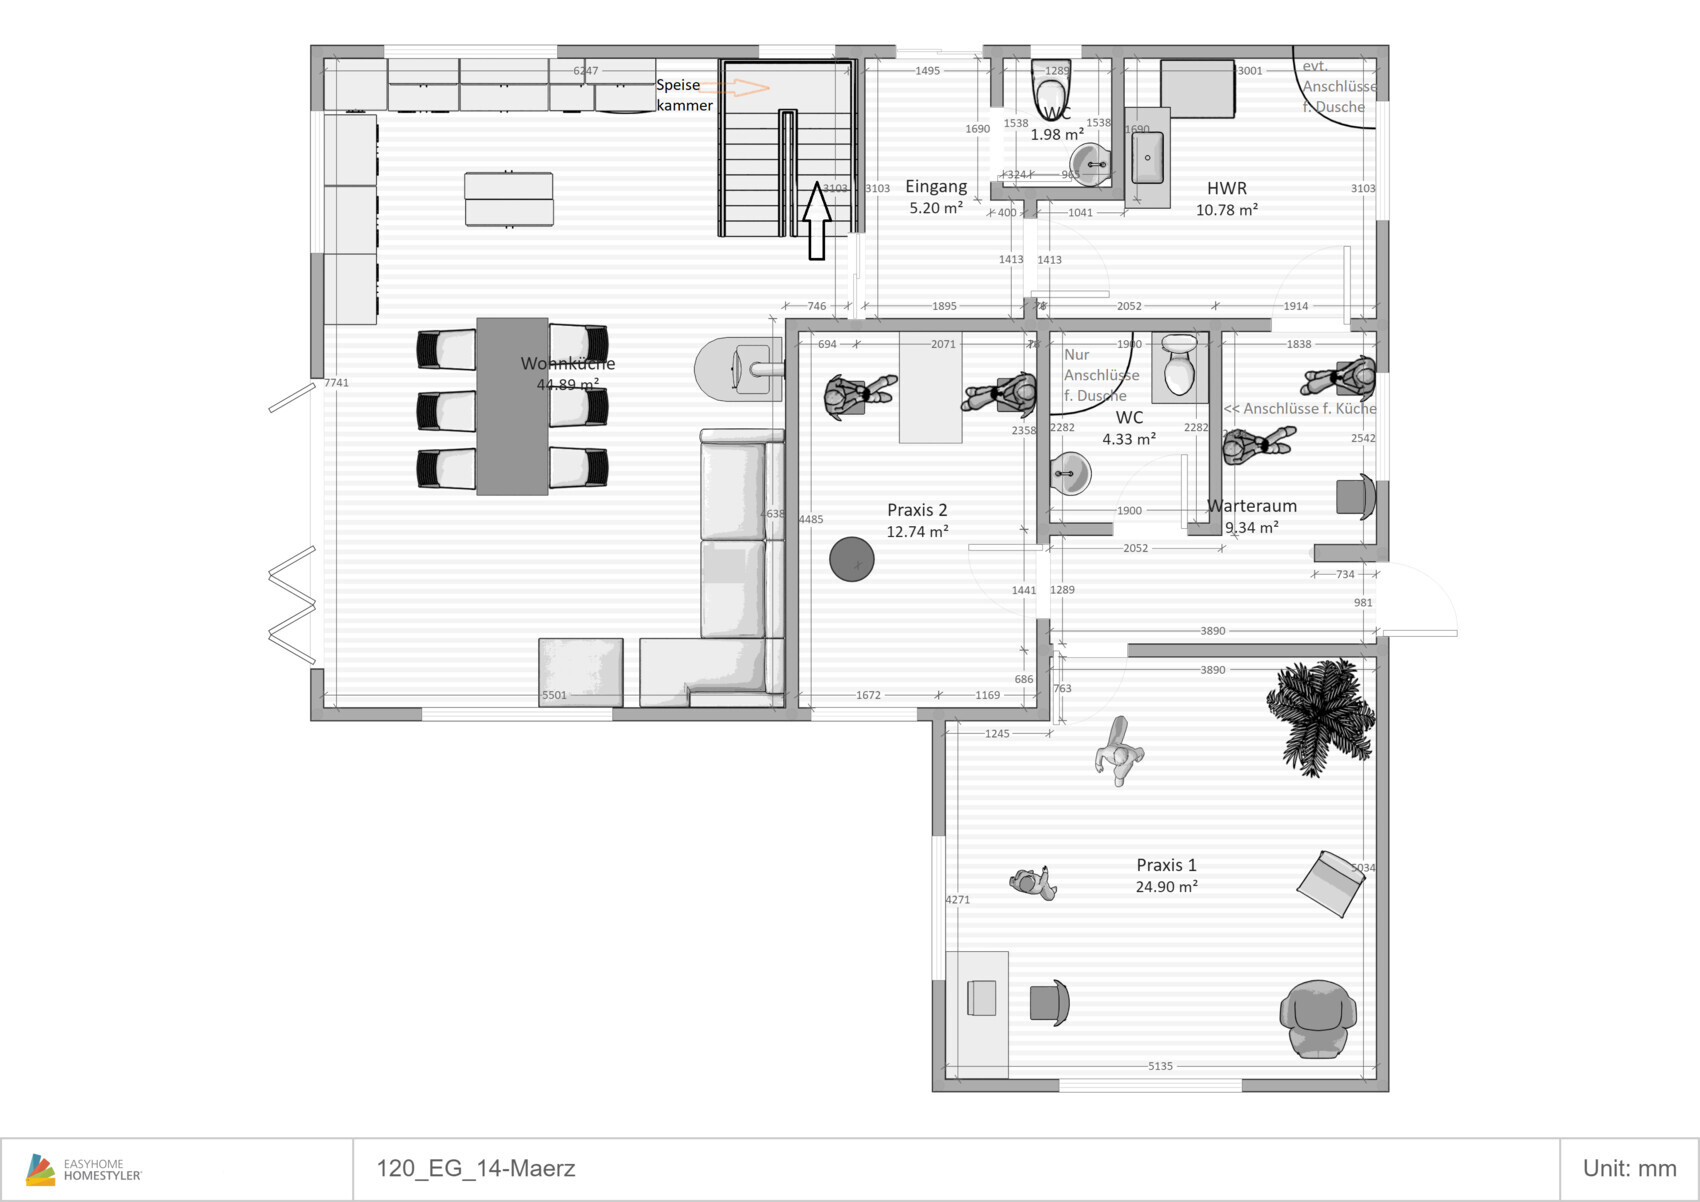
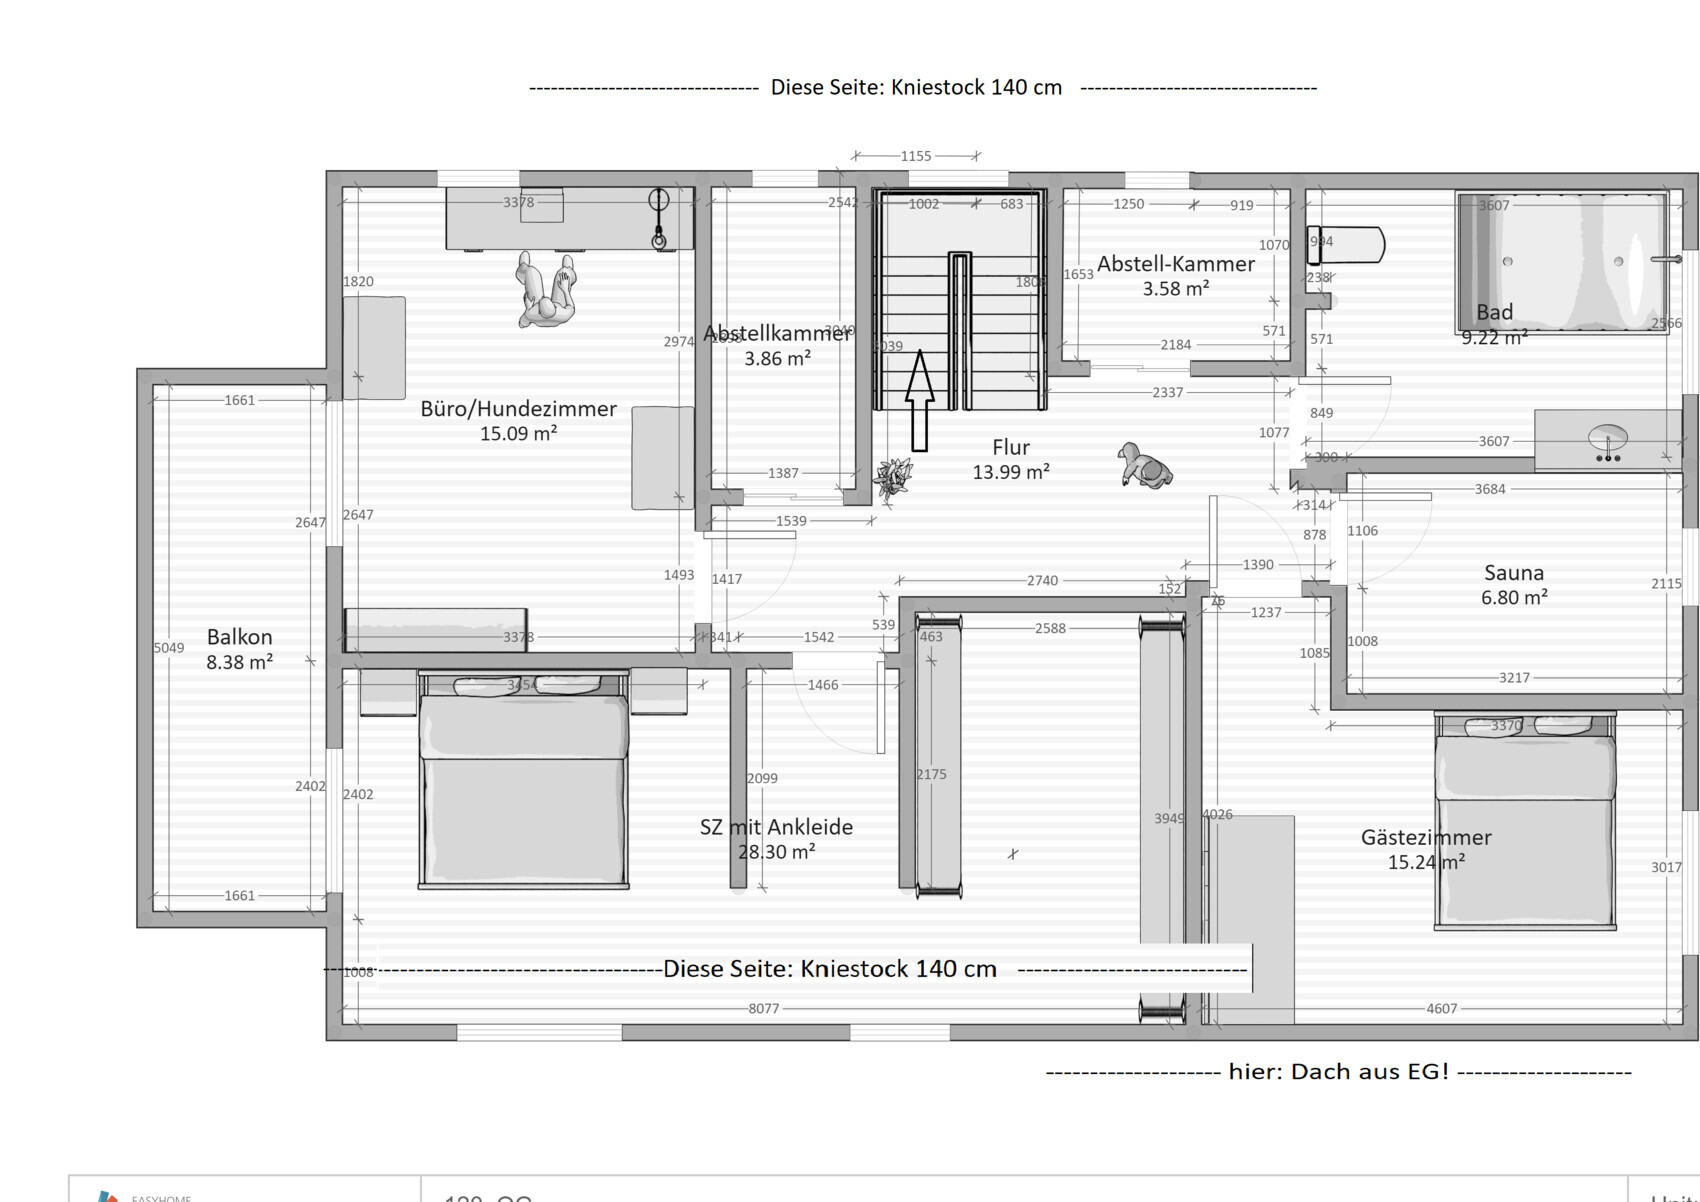

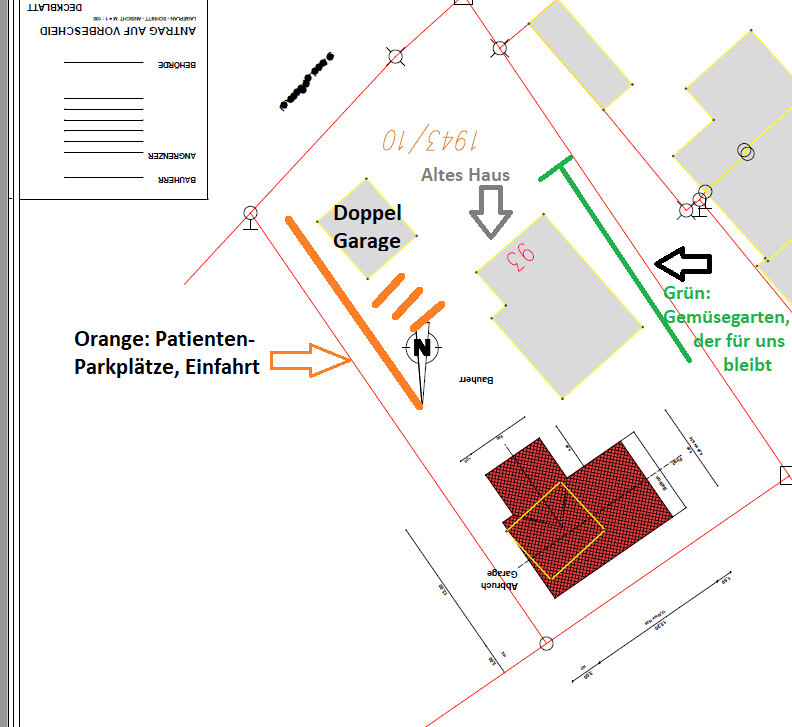
We have finally decided on a local supplier who builds MHM walls (solid wood with wood wool insulation). It’s more expensive than a timber frame construction, but the local sourcing and construction method ultimately convinced us.
The floor plans were originally created by an architect, but we have gradually adapted them.
Of course, we will have “official” floor plans drawn up by the architect later. Before that, I’d like to exchange ideas with you and gather good suggestions 🙂
Hard facts:
We already live on the property in an older semi-detached house, which we will then rent out.
Plot size 470 sqm (total 1404 sqm, but part is already occupied by our old house, the double garage, and parking spaces).
The new house will have an “L-shape” to make optimal use of the free part of the property. The preliminary building enquiry with this plan was successful. The facade will be white! (or orange if approved).
The terrain is flat (needs about 60 cm (2 feet) of fill) – part of the topsoil will be reused, and whatever is missing will hopefully be “imported” from neighbors who are also building.
2 stories
Gable roof, between 25° and 28°
Style rather traditional
Orientation southwest
Client requirements
Style, roof shape, building type rather traditional, gable roof (requirements from local building authority/planning department)
No basement
Number of people, ages: she 45, he 50, 2 medium-sized dogs, children aged 1.5 and 2.5 years
Space needed on ground floor and upper floor – about 120 sqm (1300 sq ft) on the ground floor (due to practice), around 50 sqm (540 sq ft) upstairs would be enough
Practice with 2 rooms on the ground floor: 1 room purely as a practice, 1 larger room for courses/seminars as well. Soundproof wall between practice and living space. In 20 years or later, when we retire, the practice should become a granny flat (hence connections for kitchen + shower).
Guest sleepers per year – 5-6
Open or closed architecture – rather closed
Conservative or modern construction – doesn’t matter, main thing is practical
Open kitchen with island – more likely yes, but not mandatory
Number of dining seats – 3 to 6
Fireplace – only a stove
Music/stereo wall – unclear, possibly in the future?
Balcony, roof terrace – 1 balcony upstairs, 8.5 sqm (90 sq ft)
Garage, carport – no, already exists on the other part of the property
Utility garden, greenhouse – no, already present in the other garden area (maybe expand?)
House design
Originally planned by the architect, now “copied” and modified by me
What do you like in particular? Why? Light! Relatively little “dead space” (entrance, hallway...). I want it bright, and all square meters used rationally and sensibly.
What don’t you like? Why? Practice WC without a window, but apparently it can’t be done differently. Probably still too little storage space because no basement (we have storage in and on the garage, but since we have several hobbies, I’m afraid it will be tight).
Especially upstairs I would like fewer square meters overall, and less corridor space...
Price estimate according to architect/planner: 430K
Personal price limit for the house, including fixtures: 510K
Preferred heating technology: heat pump without ventilation system (only in WC/bathroom), underfloor heating.
If you had to give up something, which details/extensions would it be?
- You could give up: parts of the entrance/hallway, living space upstairs
- You could not give up: practice, disabled-accessible practice WC. However, everything could be a bit smaller (overall house size, especially upstairs). A lower knee wall upstairs (currently 144 cm (4 ft 9 in)) is not feasible because on the south side, we would lose too much light.
Why is the design like this now? For example: Practice area
What is the most important/basic question about the floor plan in 130 characters?
Do you see ways to avoid dead space? Reduce costs?
We have treated the upper floor somewhat as an afterthought, since we only need 1 bedroom, 1 guest room, 1 sauna, and not necessarily an extra office/dog room.
The layout is still open. There is definitely room for improvement and lots of opportunity for constructive ideas 🙂
*Note: no window on the south side is possible in the guest room, because the roof gable of the ground floor is there.

ypg schrieb:
You definitely need to plan a cloakroom or coat storage area at the entrance. You won’t want to go upstairs again just for shoes and jackets. The area that welcomes you privately is very much neglected.We will probably have to make a small cloakroom, I agree with you!I somehow have trouble visualizing the two floors stacked above each other. Already in the initial draft:
Ground floor: right stair wall to left exterior wall: 624 cm (245 inches)
Ground floor: right stair wall to right exterior wall: approximately 613 cm (241 inches)
Upper floor: right stair wall to left exterior wall: approximately 695 cm (274 inches)
Upper floor: right stair wall to right exterior wall: approximately 594 cm (234 inches)
The staircase seems far too narrow to me.
Ground floor: right stair wall to left exterior wall: 624 cm (245 inches)
Ground floor: right stair wall to right exterior wall: approximately 613 cm (241 inches)
Upper floor: right stair wall to left exterior wall: approximately 695 cm (274 inches)
Upper floor: right stair wall to right exterior wall: approximately 594 cm (234 inches)
The staircase seems far too narrow to me.
kbt09 schrieb:
Somehow, I’m having trouble seeing the two floors aligned on top of each other. Even in the initial draft:Indeed. I measured from the left side to the right side of the staircase and ended up with varying measurements. In this case, the staircase measuring 1.685 meters (5.53 feet) is a set of stairs you wouldn’t really want. However, I assume this is due to tracing or copying the architect’s plans.

Lucrezia schrieb:
Planning Originally by the architect, now "copied" and modified by me I would really like to see how the original was changed, for example highlighted in color on the plans.
What came first, the layout or the building concept? (To me, the design seems like a strangely mixed Silesian Swedish house with a touch of Alpine chalet – so instead of dogs as pets, I would have expected Bigfoot).
https://www.instagram.com/11antgmxde/
https://www.linkedin.com/company/bauen-jetzt/
Similar topics