
ᐅ Site Planning for a Single-Family Home on a North-Facing Slope with a Basement
Created on: 25 Feb 2019 12:44
A
Artemis90
Hello everyone,
Here are my initial thoughts on the single-family house on a north-facing slope with a basement intended for commercial use.
I would like to know if my first draft is completely off or not.
Development plan/restrictions (none)
710m² (21x34)
North-facing slope (view top left "green line": the plot is currently lowered by about 2.5 meters (8 feet) both above and below)
No surveying or soil testing done yet
Number of parking spaces (double garage; 2-3 parking spaces on the north side)
Number of floors (basement, ground floor, upper floor)
Roof type (gable roof)
Client requirements
Basement to be used for a secondary business
Number of people, ages (2 adults: 30, 25 + possibly children (2))
Office: in the basement (secondary business)
Number of overnight guests per year: 0
Open or closed architecture (kitchen, dining and living area separated from hallway by glass door)
Conservative or modern style (without too many frills / straight lines)
Kitchen unit with island
Number of dining seats: 6-8
Fireplace: yes
Garage (double garage) + parking spaces 2-3
House design
Who planned it:
- Do-it-Yourself
What do you particularly like? Why?
South and north access (ground floor and basement, private and secondary business)
Personal price limit for the house, including fixtures:
450,000 (land already owned)
If you have to give up anything, what details/extras would you omit?
- Can give up: space beneath the ground floor garage (reasonable or not a "price question")
- Cannot give up: very large basement room
What is the most important/basic question about the floor plan in 130 characters?
Is the orientation of the house and garage practical?
Should the house be placed as far north as possible, with the land filled in so the garden is mostly on the south side, or would the filling exceed all dimensions?
I know very few measurements have been included. This is not about the perfect room layout but about how best to position the house.
I look forward to your suggestions and feedback
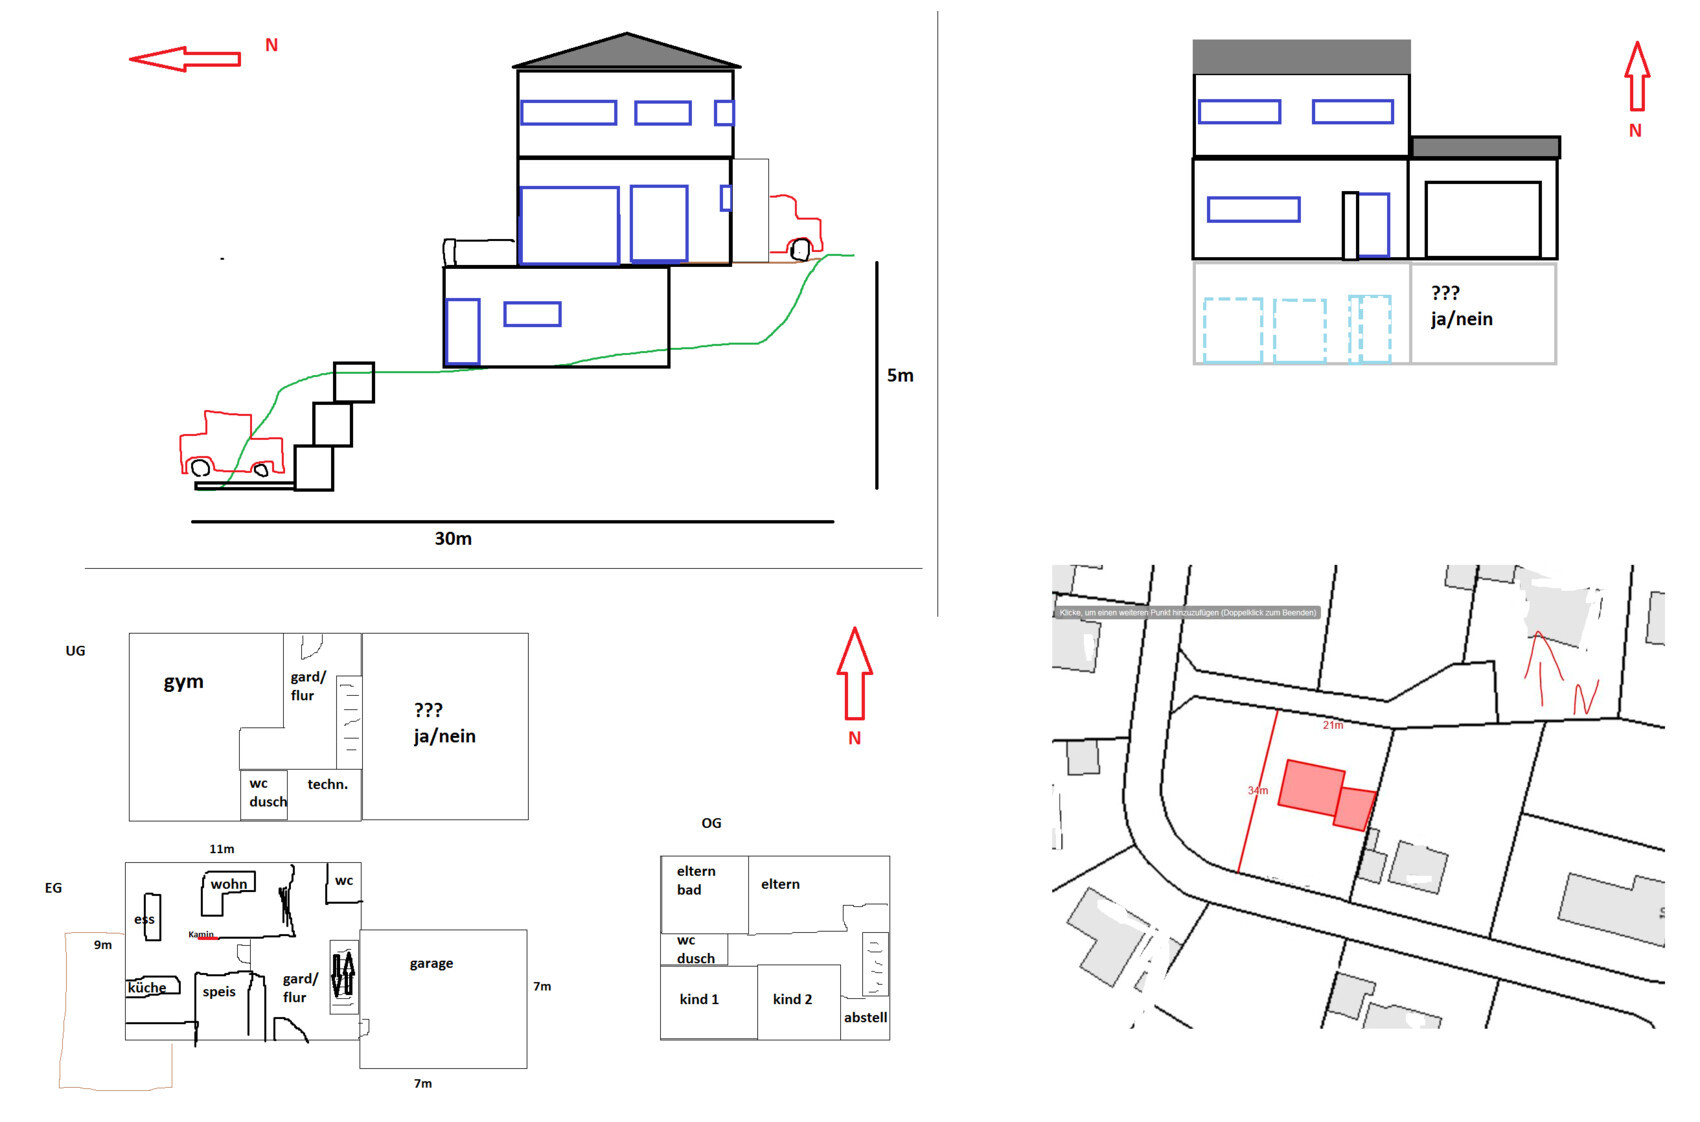
Here are my initial thoughts on the single-family house on a north-facing slope with a basement intended for commercial use.
I would like to know if my first draft is completely off or not.
Development plan/restrictions (none)
710m² (21x34)
North-facing slope (view top left "green line": the plot is currently lowered by about 2.5 meters (8 feet) both above and below)
No surveying or soil testing done yet
Number of parking spaces (double garage; 2-3 parking spaces on the north side)
Number of floors (basement, ground floor, upper floor)
Roof type (gable roof)
Client requirements
Basement to be used for a secondary business
Number of people, ages (2 adults: 30, 25 + possibly children (2))
Office: in the basement (secondary business)
Number of overnight guests per year: 0
Open or closed architecture (kitchen, dining and living area separated from hallway by glass door)
Conservative or modern style (without too many frills / straight lines)
Kitchen unit with island
Number of dining seats: 6-8
Fireplace: yes
Garage (double garage) + parking spaces 2-3
House design
Who planned it:
- Do-it-Yourself
What do you particularly like? Why?
South and north access (ground floor and basement, private and secondary business)
Personal price limit for the house, including fixtures:
450,000 (land already owned)
If you have to give up anything, what details/extras would you omit?
- Can give up: space beneath the ground floor garage (reasonable or not a "price question")
- Cannot give up: very large basement room
What is the most important/basic question about the floor plan in 130 characters?
Is the orientation of the house and garage practical?
Should the house be placed as far north as possible, with the land filled in so the garden is mostly on the south side, or would the filling exceed all dimensions?
I know very few measurements have been included. This is not about the perfect room layout but about how best to position the house.
I look forward to your suggestions and feedback
A
Artemis9025 Feb 2019 16:01Many thanks in advance for the quick and honest responses.

I’m glad to see that someone here finally just sketches their concept instead of using flashy 3D software with Dolby Surround from the upper left.
I agree that this wouldn’t be cheap and that it would be a three-story building. In the end, I don’t see how a two-story house could be built here when viewed from the uphill side.
Building on a slope is costly and beyond a certain point it also takes away the choice of whether to have a basement or not: the height that needs supporting is hardly any cheaper if you don’t fill it with rooms. From the uphill perspective, this would mean a basement under the garage. However, I see it the other way around: the garage (and entrance) on the downhill street side, with the garage then built over—within the building setback, likely only with storage rooms underneath. Probably sleeping downstairs and living upstairs.
https://www.instagram.com/11antgmxde/
https://www.linkedin.com/company/bauen-jetzt/
I agree that this wouldn’t be cheap and that it would be a three-story building. In the end, I don’t see how a two-story house could be built here when viewed from the uphill side.
Building on a slope is costly and beyond a certain point it also takes away the choice of whether to have a basement or not: the height that needs supporting is hardly any cheaper if you don’t fill it with rooms. From the uphill perspective, this would mean a basement under the garage. However, I see it the other way around: the garage (and entrance) on the downhill street side, with the garage then built over—within the building setback, likely only with storage rooms underneath. Probably sleeping downstairs and living upstairs.
https://www.instagram.com/11antgmxde/
https://www.linkedin.com/company/bauen-jetzt/
P.S.: With more complete information from your land use plan, we can provide more precise advice.
For your reference on how similar projects look and what such undertakings typically cost, we have two threads that are currently being followed in the house pictures thread: one by sichtbeton82 https://www.hausbau-forum.de/threads/grundrissplanung-für-zfh-im-Hang.24435/ and one by ivenh0 https://www.hausbau-forum.de/threads/Werkplanung-efh-180qm-Flachdach-mit-Keller-Doppelgarage.26277/; you don’t need to compare yourself to @matte1987, that would already be Champions League level in execution.
https://www.instagram.com/11antgmxde/
https://www.linkedin.com/company/bauen-jetzt/
For your reference on how similar projects look and what such undertakings typically cost, we have two threads that are currently being followed in the house pictures thread: one by sichtbeton82 https://www.hausbau-forum.de/threads/grundrissplanung-für-zfh-im-Hang.24435/ and one by ivenh0 https://www.hausbau-forum.de/threads/Werkplanung-efh-180qm-Flachdach-mit-Keller-Doppelgarage.26277/; you don’t need to compare yourself to @matte1987, that would already be Champions League level in execution.
https://www.instagram.com/11antgmxde/
https://www.linkedin.com/company/bauen-jetzt/
That should be possible here, as the mountain side faces NNE.
https://www.instagram.com/11antgmxde/
https://www.linkedin.com/company/bauen-jetzt/
https://www.instagram.com/11antgmxde/
https://www.linkedin.com/company/bauen-jetzt/
A
Artemis9027 Feb 2019 07:34There is no local development plan here regarding neighbors. On this hillside, there are also some "older" houses that are 1.5 to 2 stories high (viewed from the south). Unfortunately, I cannot increase my budget by $300,000 xD.
Alternatively, there is a Plan B. This would involve building on a different plot of land.
700m² (8,400 sq ft) flat ground
New housing development
Development plan requires a 3.5m (11.5 ft) setback from the street side and the opposite side
15m (49 ft) boundary setback
All roof types are allowed
The reason I even considered the hillside property is that it is a large 1250m² (13,450 sq ft) plot, which would be subdivided. The other half would remain undeveloped and might possibly be transferred back to me if I manage to be debt-free.
I just like the idea of standing in the garden and not immediately looking onto the neighbor’s property.
Can you explain to me the financial and technical differences between building a basement on a flat plot versus building an underground level on a hillside property?
Which location would you choose?
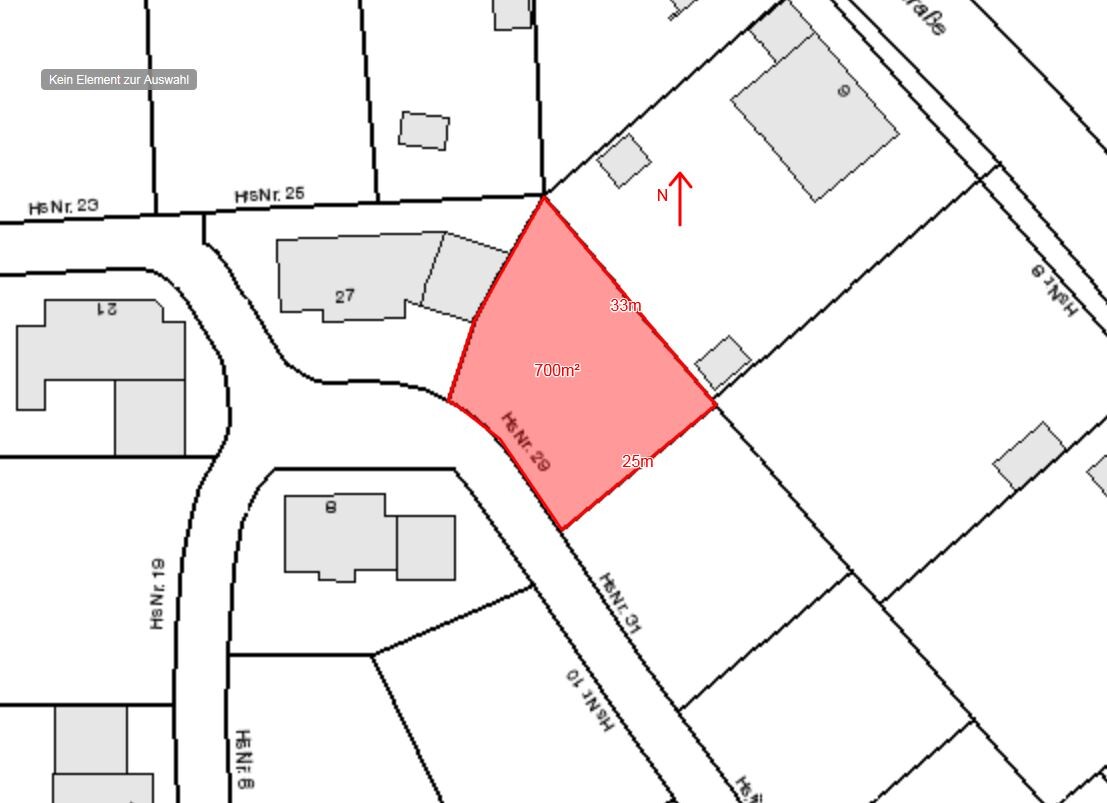
Alternatively, there is a Plan B. This would involve building on a different plot of land.
700m² (8,400 sq ft) flat ground
New housing development
Development plan requires a 3.5m (11.5 ft) setback from the street side and the opposite side
15m (49 ft) boundary setback
All roof types are allowed
The reason I even considered the hillside property is that it is a large 1250m² (13,450 sq ft) plot, which would be subdivided. The other half would remain undeveloped and might possibly be transferred back to me if I manage to be debt-free.
I just like the idea of standing in the garden and not immediately looking onto the neighbor’s property.
Can you explain to me the financial and technical differences between building a basement on a flat plot versus building an underground level on a hillside property?
Which location would you choose?
Similar topics