
ᐅ 160 sqm Urban Villa with Side Entrance – Can It Get Any Better?
Created on: 17 Feb 2019 21:28
B
bafische
Hello dear forum members,
we have been working on our floor plan for a while.
We are generally quite satisfied but are still looking for potential improvements.
Do you have any alternatives? Please give us honest feedback for the next steps. Any criticism is welcome.
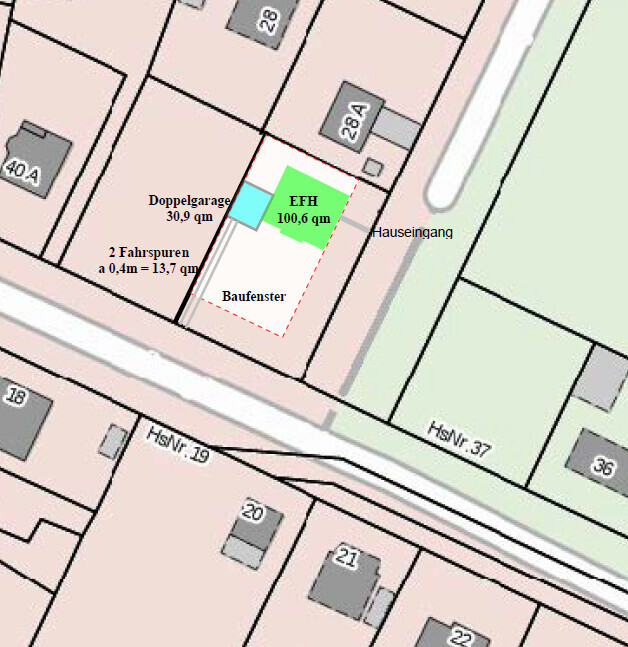
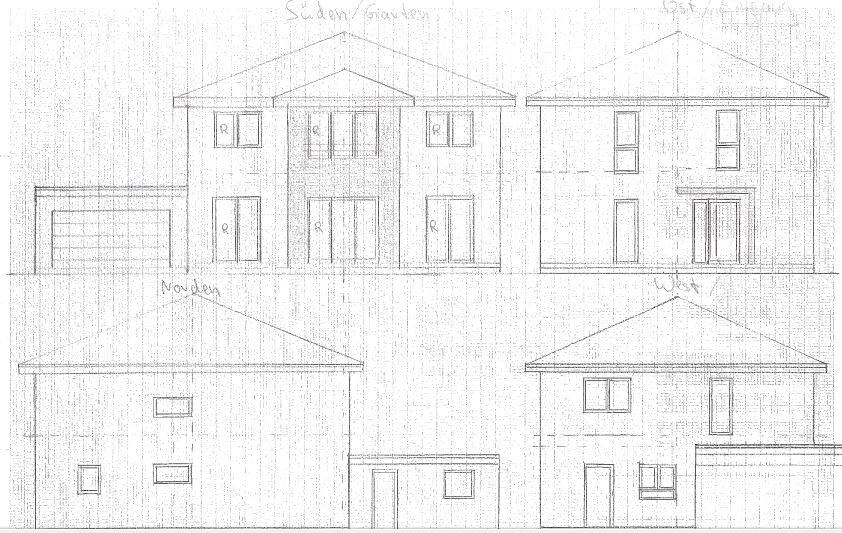
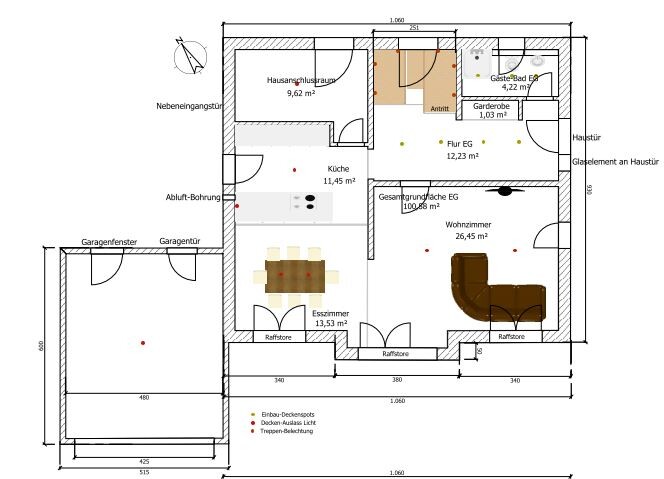
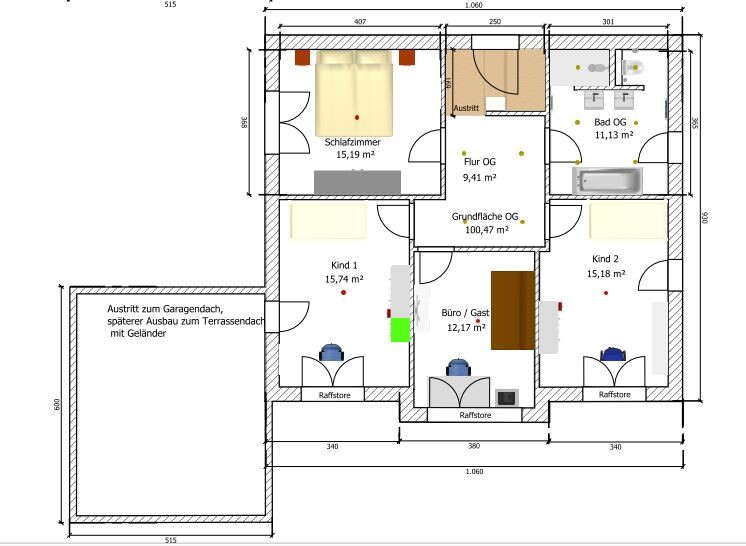
Here is the oriented site plan, followed by the elevations and floor plans...
Development plan / restrictions
Plot size: 671 sqm (7220 sq ft)
Slope: none
Site coverage ratio: 0.15 (max. house footprint 100.6 sqm (1083 sq ft))
Floor area ratio: 0.3
Building envelope, building line, and boundary: see site plan
Required parking spaces: 2 (hence double garage, minimum garage parking space width/length 2.4/5 m (8/16 ft))
Number of floors: 2
Roof type: no flat roof
Maximum buildable area including ancillary structures: 150.9 sqm (site coverage ratio 0.15 + 50%)
Owners’ requirements
Architectural style, roof form, building type: urban villa, chosen for storage options in the attic and maximum living space usage on the given footprint
Basement, floors: no basement (no budget), 2 floors above ground due to development plan
Number of people, ages: 2 adults, 2 children (10 and 6 years)
Office/guest room: family use, some office use, guest room with 5 overnight guests per year
Modern construction: yes
Open kitchen, kitchen island: yes
Fireplace: no
Balcony, roof terrace: planned later on garage roof
Garage, carport: double garage, more for workshops than parking
House design
Planner: myself, using Sweet Home
What do we like most? Spacious ground floor, large children’s rooms, large entrance area, sightline from entrance to kitchen
What do we dislike? The long way from the garage to the entrance, therefore a secondary door to the utility room, location of the garage on the west side
Cost estimate according to architect/designer: 300,000 EUR
Personal price limit for the house, including fixtures: 300,000 EUR
Preferred heating technology: air-to-water heat pump
Why is the design the way it is?
The house will be positioned at the rear of the plot for southern orientation and the open view to the south. Placing the house at the front would result in a north-facing garden/terrace and the view onto the neighboring house directly adjacent to the north. This determines the entrance on the east side, located laterally. Unfortunately, the garage cannot be placed flush to the northern boundary because there is no driveway access (only a footpath/bike path). We do not want a work/guest room on the ground floor.
We particularly like the views from the street sides, namely the south side (garden side) and the east side (entrance side) – here we like the window arrangement and the overall facade and house appearance.
Where do you see problems? Where is there potential for optimization? What stands out to you? Is the floor plan feasible?
We had hoped for a straight concrete staircase but, in our opinion, this cannot be reasonably implemented here.
we have been working on our floor plan for a while.
We are generally quite satisfied but are still looking for potential improvements.
Do you have any alternatives? Please give us honest feedback for the next steps. Any criticism is welcome.
Here is the oriented site plan, followed by the elevations and floor plans...
Development plan / restrictions
Plot size: 671 sqm (7220 sq ft)
Slope: none
Site coverage ratio: 0.15 (max. house footprint 100.6 sqm (1083 sq ft))
Floor area ratio: 0.3
Building envelope, building line, and boundary: see site plan
Required parking spaces: 2 (hence double garage, minimum garage parking space width/length 2.4/5 m (8/16 ft))
Number of floors: 2
Roof type: no flat roof
Maximum buildable area including ancillary structures: 150.9 sqm (site coverage ratio 0.15 + 50%)
Owners’ requirements
Architectural style, roof form, building type: urban villa, chosen for storage options in the attic and maximum living space usage on the given footprint
Basement, floors: no basement (no budget), 2 floors above ground due to development plan
Number of people, ages: 2 adults, 2 children (10 and 6 years)
Office/guest room: family use, some office use, guest room with 5 overnight guests per year
Modern construction: yes
Open kitchen, kitchen island: yes
Fireplace: no
Balcony, roof terrace: planned later on garage roof
Garage, carport: double garage, more for workshops than parking
House design
Planner: myself, using Sweet Home
What do we like most? Spacious ground floor, large children’s rooms, large entrance area, sightline from entrance to kitchen
What do we dislike? The long way from the garage to the entrance, therefore a secondary door to the utility room, location of the garage on the west side
Cost estimate according to architect/designer: 300,000 EUR
Personal price limit for the house, including fixtures: 300,000 EUR
Preferred heating technology: air-to-water heat pump
Why is the design the way it is?
The house will be positioned at the rear of the plot for southern orientation and the open view to the south. Placing the house at the front would result in a north-facing garden/terrace and the view onto the neighboring house directly adjacent to the north. This determines the entrance on the east side, located laterally. Unfortunately, the garage cannot be placed flush to the northern boundary because there is no driveway access (only a footpath/bike path). We do not want a work/guest room on the ground floor.
We particularly like the views from the street sides, namely the south side (garden side) and the east side (entrance side) – here we like the window arrangement and the overall facade and house appearance.
Where do you see problems? Where is there potential for optimization? What stands out to you? Is the floor plan feasible?
We had hoped for a straight concrete staircase but, in our opinion, this cannot be reasonably implemented here.
No, that’s not what I mean.
I’ll sketch it out later.
Where is the site access coming from now?
And what about house no. 19: is that still going to be built?
It’s not about how to best “force” a building plot, for example by placing a house across almost the entire possible width to maximize the “view” (which I don’t see here, by the way).
So far, I see a house that prioritizes having as much garden as possible on the south side, while the rest is neglected. This means everyone has a great view into the house and the south-facing garden.
If you design the garden and terrace, planting as well as wind and privacy protection should play a role. Not only to define the property boundaries but also to protect the seating area.
Also, the focus shouldn’t always be on the potential view, but the sun should be considered as well. For a cozy evening on the terrace, west-facing sun is important too.
Everything as much as feasible.
I would a) not fixate so much on the facade, b) explore all possibilities, weighing the pros and cons.
By the way, homeowners often forget in planning that the house can also be positioned at an angle to the property boundaries.
Sometimes this results in better natural light and a more interesting garden with diagonal lines that create a bit more space.
Hmm, maybe the garage should be on the south side after all?
One thing’s for sure: this is tricky, very tricky, but with a usable garage at a minimum width of 6 meters (20 feet) and accessible utility connections, you probably have no choice but to deviate from your original plan.
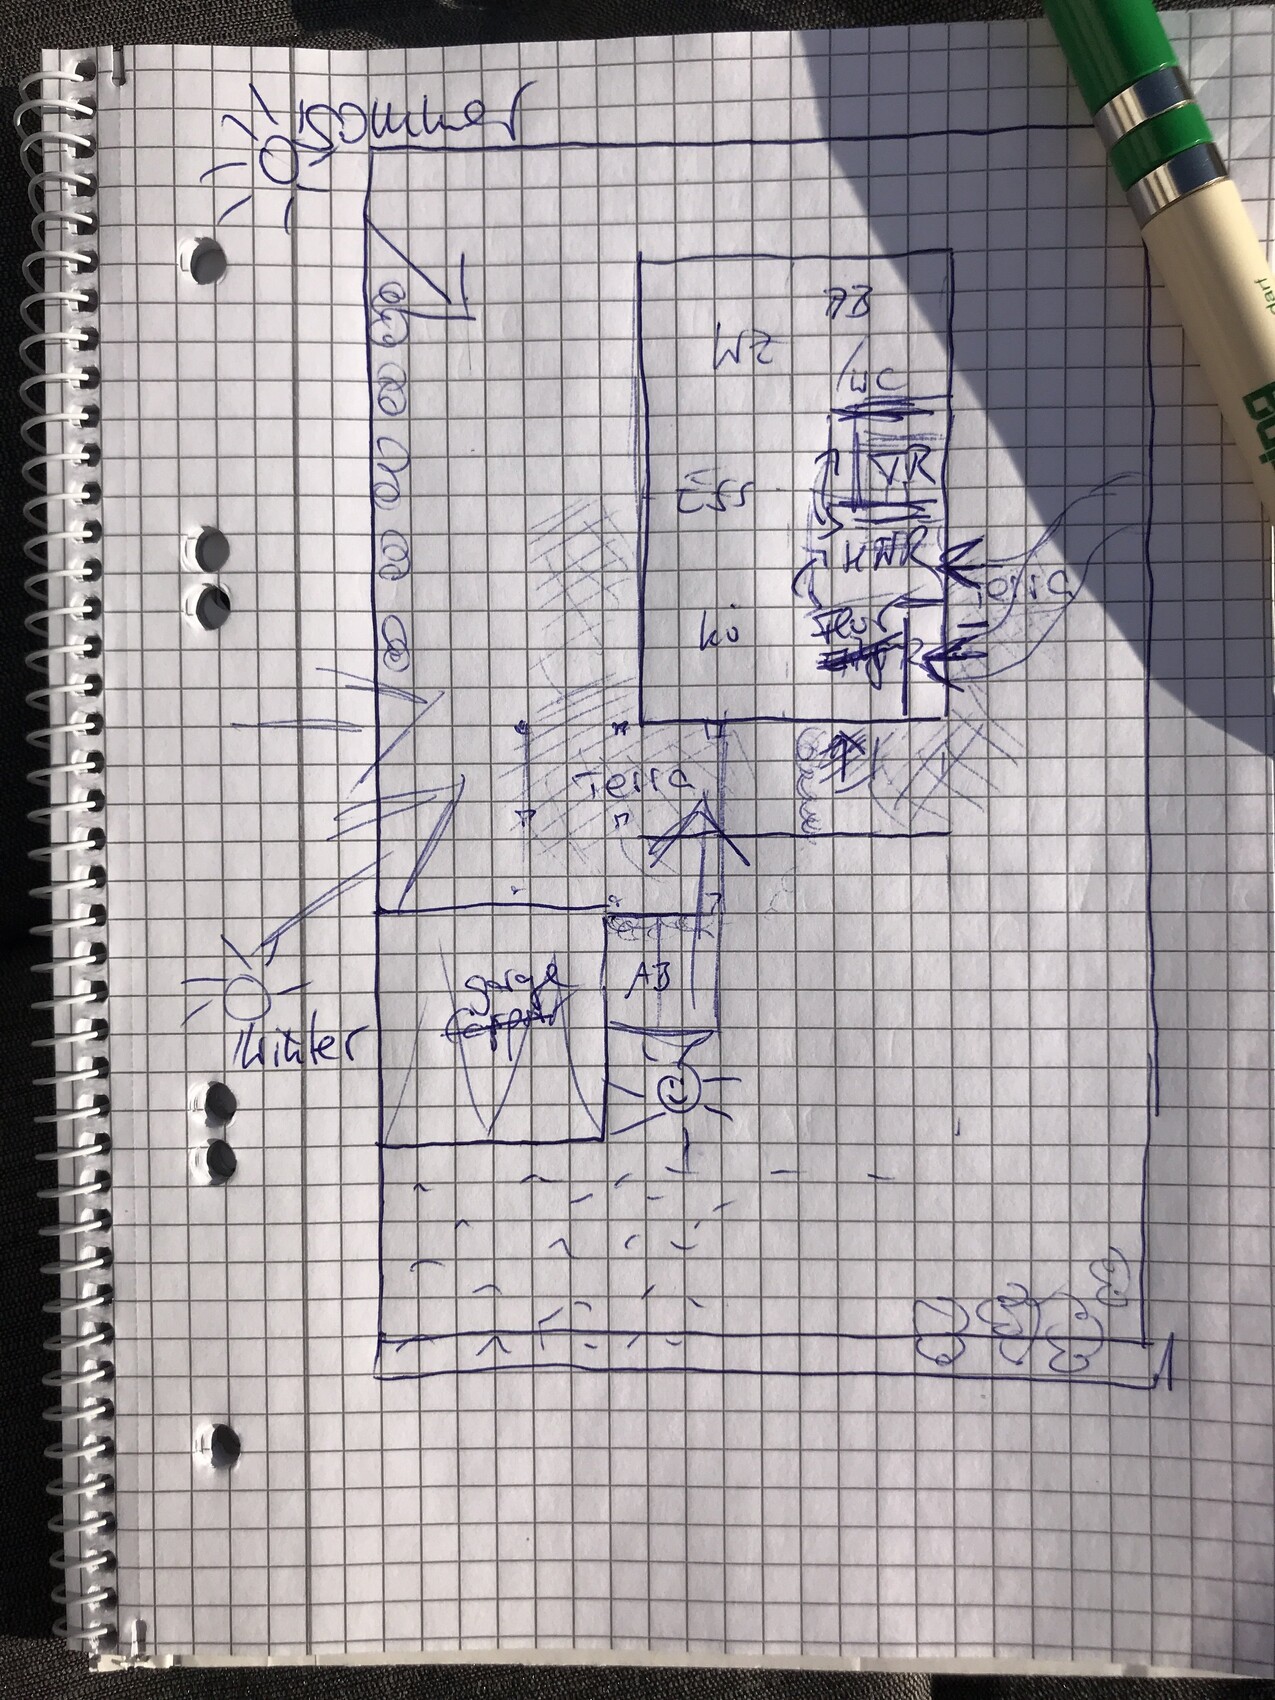
I’ll sketch it out later.
Where is the site access coming from now?
And what about house no. 19: is that still going to be built?
It’s not about how to best “force” a building plot, for example by placing a house across almost the entire possible width to maximize the “view” (which I don’t see here, by the way).
So far, I see a house that prioritizes having as much garden as possible on the south side, while the rest is neglected. This means everyone has a great view into the house and the south-facing garden.
If you design the garden and terrace, planting as well as wind and privacy protection should play a role. Not only to define the property boundaries but also to protect the seating area.
Also, the focus shouldn’t always be on the potential view, but the sun should be considered as well. For a cozy evening on the terrace, west-facing sun is important too.
Everything as much as feasible.
I would a) not fixate so much on the facade, b) explore all possibilities, weighing the pros and cons.
By the way, homeowners often forget in planning that the house can also be positioned at an angle to the property boundaries.
Sometimes this results in better natural light and a more interesting garden with diagonal lines that create a bit more space.
Hmm, maybe the garage should be on the south side after all?
One thing’s for sure: this is tricky, very tricky, but with a usable garage at a minimum width of 6 meters (20 feet) and accessible utility connections, you probably have no choice but to deviate from your original plan.
ypg schrieb:
No, this is what I mean
Where exactly will the utility connections be made now?
And what about house no. 19: is it still going to be built?
Hmm, maybe the garage should be placed on the south side after all?
One thing is certain: it’s complicated, complicated, but with a usable garage width of at least 6 meters (20 feet) and accessible utility lines, you probably have no choice but to deviate from your original plan. Hello ypg,
I have incorporated your suggestion, did I understand it correctly?
This moves the garage to the southwest, and the house opens with the large window front towards the west (northwest), overlooking the neighboring house at a distance of 11 meters (36 feet).
I have marked the existing utility routes for you; plot no. 19/20 remains garden area without any construction.
Are there any alternatives to this at all?
Most forum members consider our original plan completely unrealistic.
The garage can also be left completely out of sight here.
We are currently evaluating all possibilities, but aside from planning the house to be more rectangular and rotating the window front from southwest to northwest—what other alternatives could we consider?
bafische schrieb:
with a view of the neighboring house at a distance of 11m (36 feet). Wrong: the view always faces your garden. Whether it’s south, west, or east.
I’m sitting in the garden today too – hard to believe I can see the neighboring houses… I’m looking at our beautiful terrace and enjoying many trees and shrubs.
bafische schrieb:
Most forum members find our original plan completely unreasonable. Yes, me too.
Yes,
you only have
Max. buildable area including ancillary structures: 150.9 sqm (site coverage ratio 0.15 + 50%)
- then the long driveway, plus an additional access from the east, and terraces as well.
- and every opportunity to enjoy the evening sun in summer
and then a 10.6 m (35 ft) wide house with a garage outer dimension of only 5.15 m (17 ft), while you are already counting the exterior wall of the house as the garage wall.
Where will the bicycles go? Lawn mower and other garden equipment? You say the garage is more for working on vehicles than parking them, but in winter you lose the chance to get into a scratch-free car.
And then there was the important question... where exactly do the utility connections enter the plot? You placed the room for this in the north corner. Is that practical?
-------------
Do you already know where the neighbor plans to put their garage/carport? And what setback requirements apply? 3 m (10 ft) free space from your property line, or even 5 m (16 ft)?
you only have
Max. buildable area including ancillary structures: 150.9 sqm (site coverage ratio 0.15 + 50%)
- then the long driveway, plus an additional access from the east, and terraces as well.
- and every opportunity to enjoy the evening sun in summer
and then a 10.6 m (35 ft) wide house with a garage outer dimension of only 5.15 m (17 ft), while you are already counting the exterior wall of the house as the garage wall.
Where will the bicycles go? Lawn mower and other garden equipment? You say the garage is more for working on vehicles than parking them, but in winter you lose the chance to get into a scratch-free car.
And then there was the important question... where exactly do the utility connections enter the plot? You placed the room for this in the north corner. Is that practical?
-------------
Do you already know where the neighbor plans to put their garage/carport? And what setback requirements apply? 3 m (10 ft) free space from your property line, or even 5 m (16 ft)?
Oops, I just noticed that sewage, electricity, and water are marked differently on the last drawing:
Are they really supposed to be routed differently like that?
To the professionals here, the fresh water supply needs to pass through the planned utility room because it will be heated. The sewage doesn’t have to, right?
Are they really supposed to be routed differently like that?
To the professionals here, the fresh water supply needs to pass through the planned utility room because it will be heated. The sewage doesn’t have to, right?
Similar topics