
ᐅ Floor plan of a single-family house on a sloped site with a basement
Created on: 5 Feb 2019 15:15
B
Blanco1Hello dear house building community!
I have been a quiet observer of this forum for a long time and now I would like to share my project with you and would appreciate your feedback and ideas.
The planning was done by my architect, but I am not entirely happy with it yet. Unfortunately, I have the impression that my architect is a bit fixed in his planning and does not fully incorporate our wishes. Maybe you have better ideas that I could present to him as solutions.
Plot size: 387 sqm (4,165 sq ft)
Slope: Yes
Site coverage ratio / plot ratio: 0.4
Floor-area ratio / floor space index: 0.8
Restrictions: Eaves height 7.50 m (24.6 ft)
Owner’s requirements
Style, roof shape, building type: Flat roof
Basement, floors: yes, 2 full floors
Number of people, ages: 33, 33, 6 (2 more to follow)
Room requirements on the ground floor: Kitchen/dining/living, pantry, guest toilet, entrance hall, corridor
Room requirements on the upper floor: 2 children's bedrooms, master bedroom, walk-in closet, large family bathroom
Room requirements in the basement: Guest room, home office, utility room, laundry room, storage room
Number of overnight guests per year: 10
Open or closed architecture: Open
Conservative or modern construction: Modern
Open kitchen, kitchen island: Open with kitchen island (L-shape 4 m x 2.8 m (13 ft x 9 ft 2 in)), island 3.2 m (10 ft 6 in) long
Number of dining seats: 6
Fireplace: Yes
Music/stereo wall: TV wall
Balcony, roof terrace: Roof terrace
Garage, carport: Single garage built on the property boundary
House design
Who created the design: Architect
What do you not like? Why?
- Children’s bedrooms too small
- Staircase shape
- Entrance hall too large?
- No master bathroom needed
- No utility room needed on the ground floor
- Walk-in closets in the children’s rooms do not need to be so large, rather a small closet as common in the USA.
In the basement, we would like the guest room and home office on the north side with floor-to-ceiling windows (the garage would need to be shifted a bit to the right in the plan)
If you have to give up something, which details/additions can you do without: Roof terrace
Why is the design like it is now? Restrictions due to plot size and orientation.
What is the most important/fundamental question about the floor plan in 130 characters?: Do you have any ideas how to make it more attractive?
I look forward to your feedback :-)
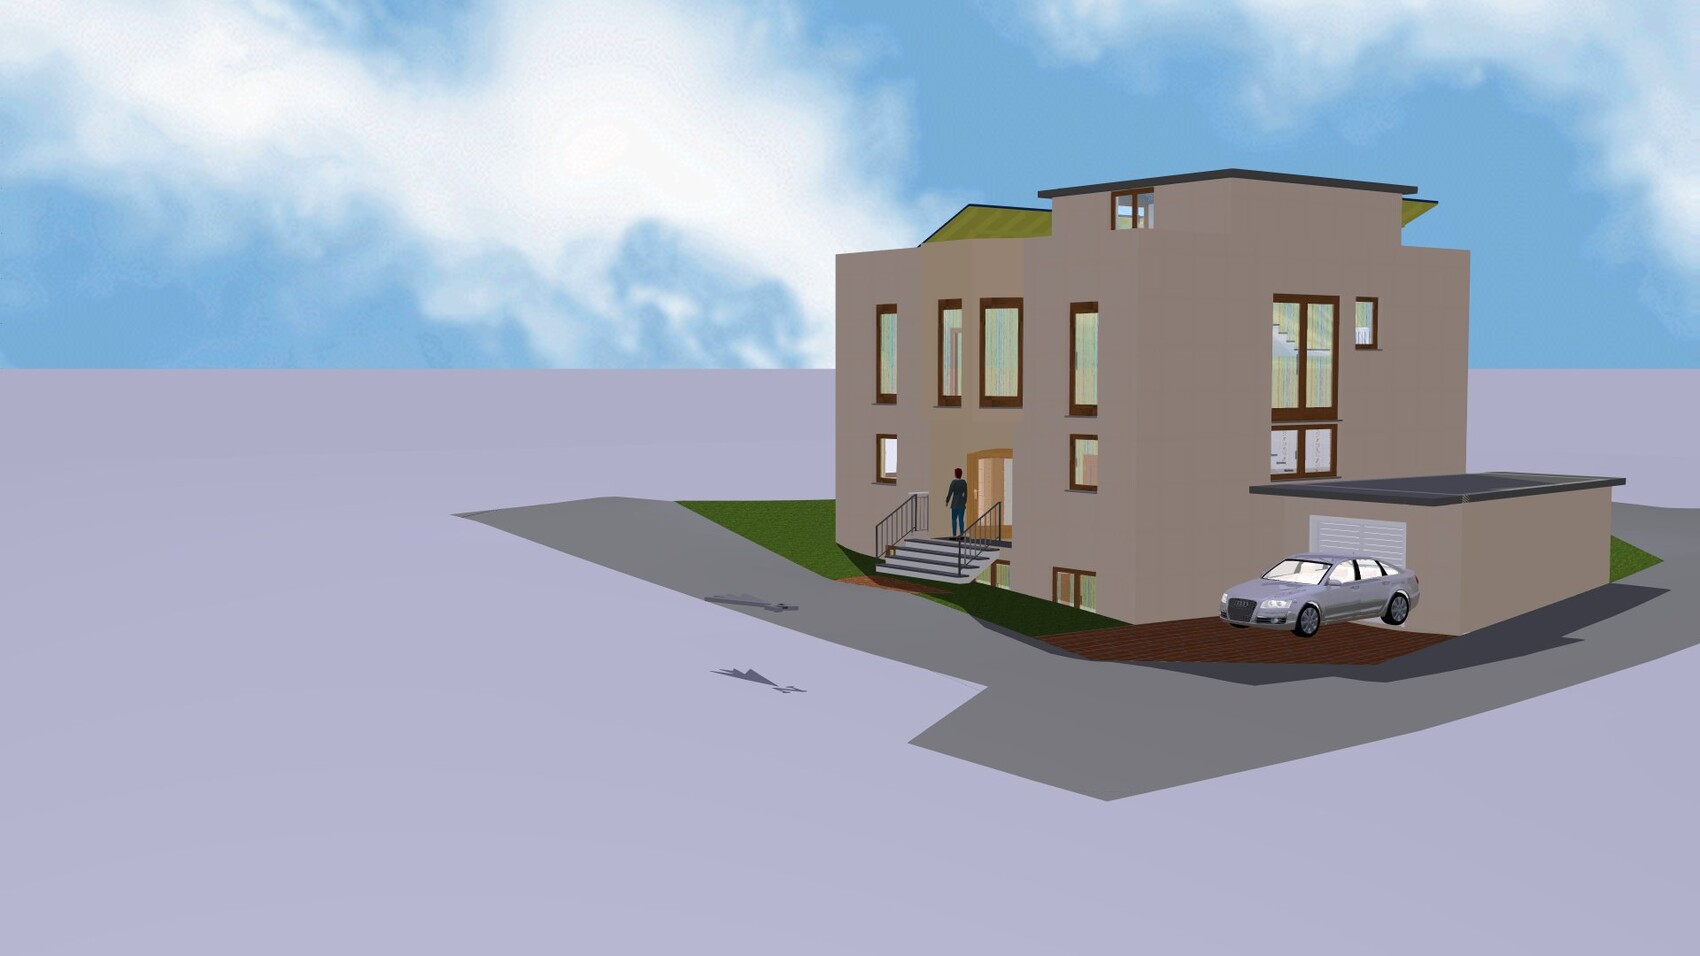
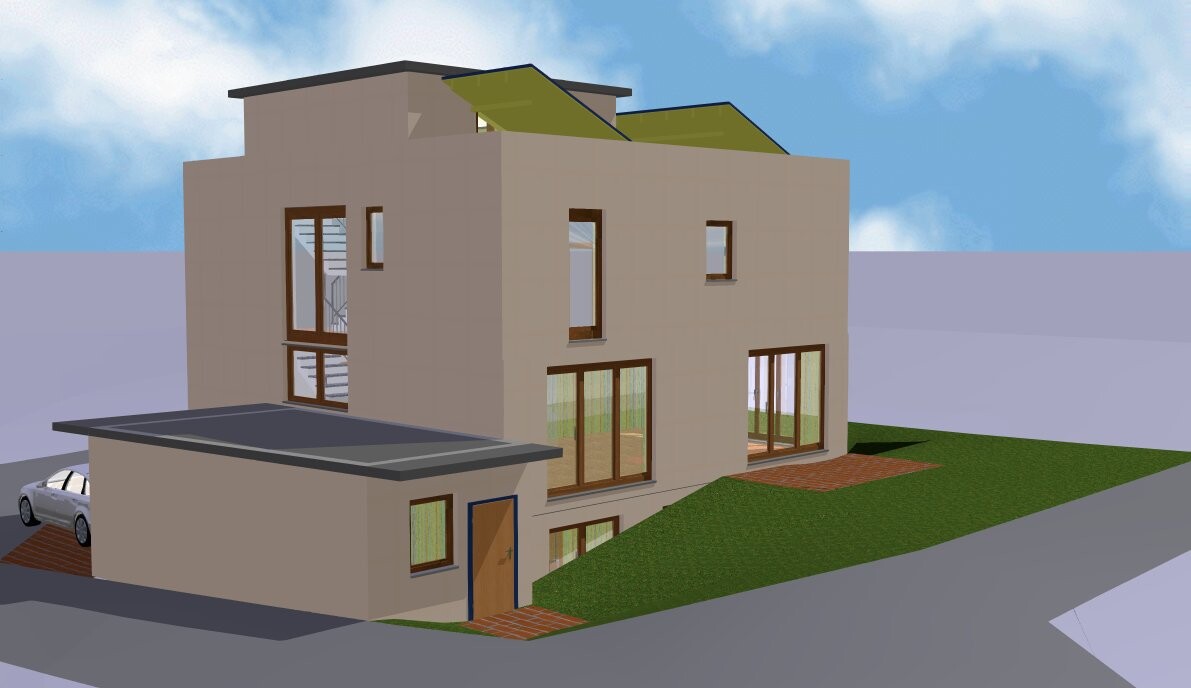
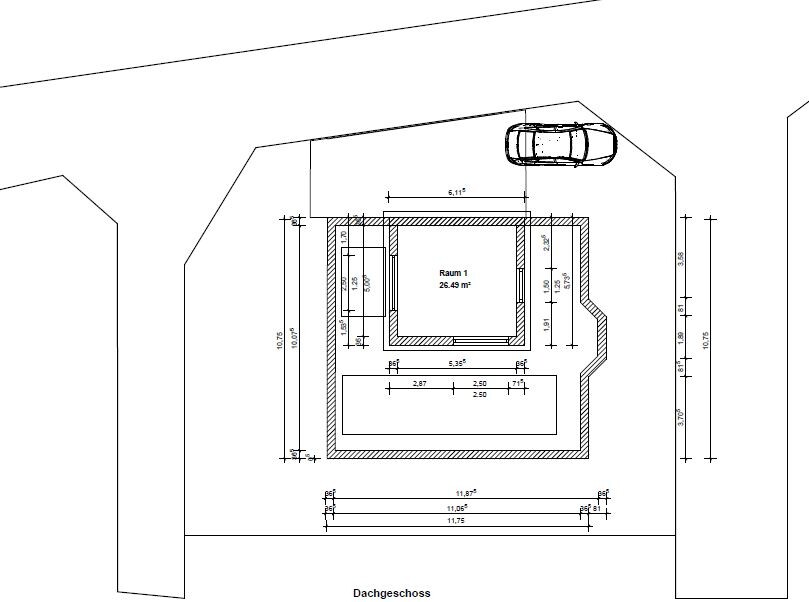
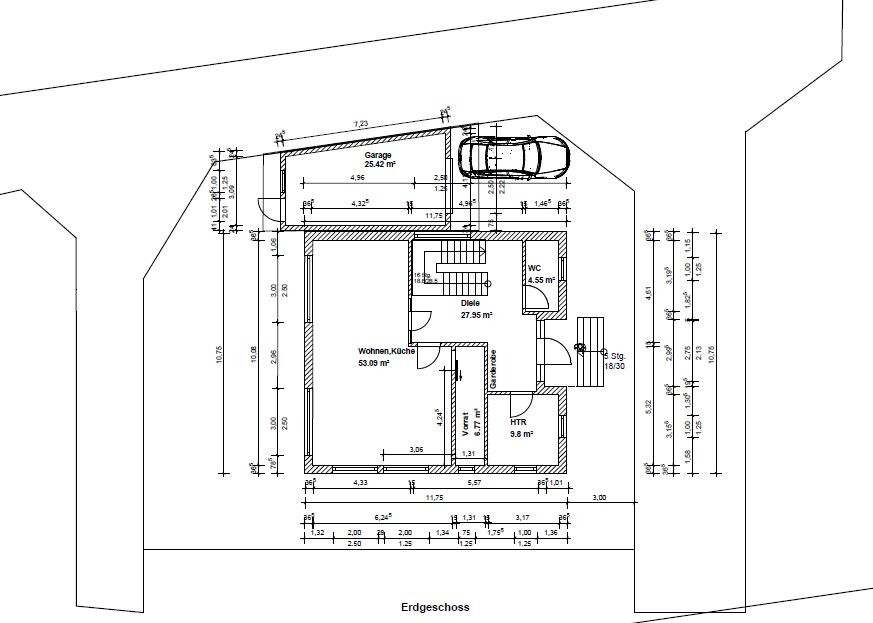
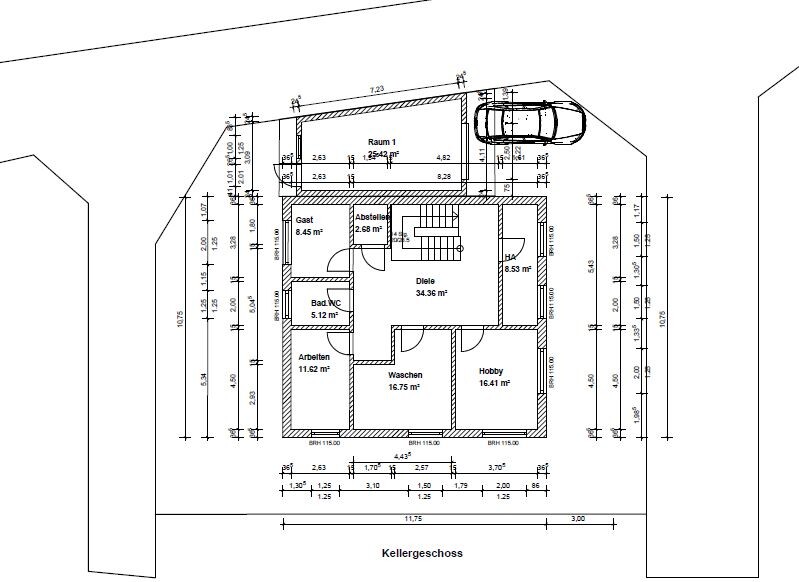
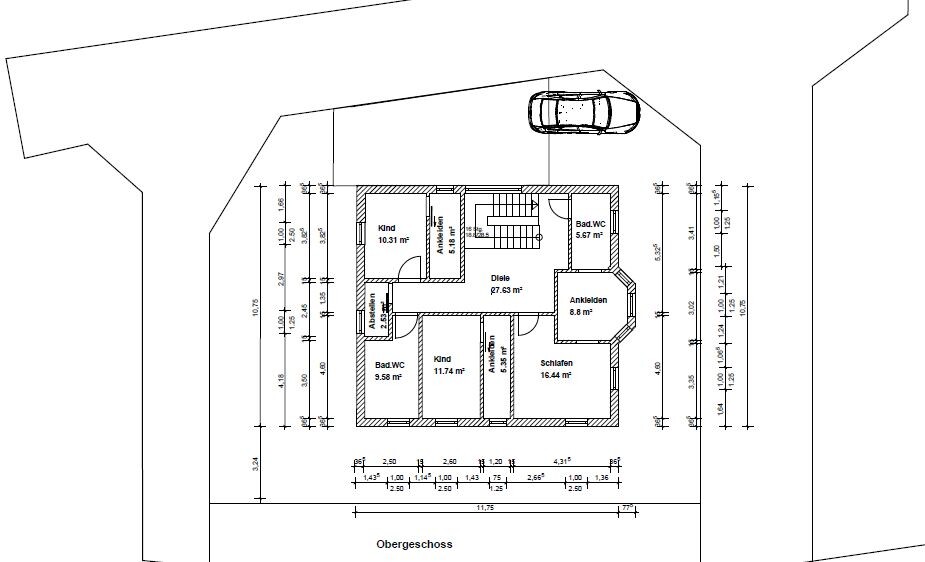
I have been a quiet observer of this forum for a long time and now I would like to share my project with you and would appreciate your feedback and ideas.
The planning was done by my architect, but I am not entirely happy with it yet. Unfortunately, I have the impression that my architect is a bit fixed in his planning and does not fully incorporate our wishes. Maybe you have better ideas that I could present to him as solutions.
Plot size: 387 sqm (4,165 sq ft)
Slope: Yes
Site coverage ratio / plot ratio: 0.4
Floor-area ratio / floor space index: 0.8
Restrictions: Eaves height 7.50 m (24.6 ft)
Owner’s requirements
Style, roof shape, building type: Flat roof
Basement, floors: yes, 2 full floors
Number of people, ages: 33, 33, 6 (2 more to follow)
Room requirements on the ground floor: Kitchen/dining/living, pantry, guest toilet, entrance hall, corridor
Room requirements on the upper floor: 2 children's bedrooms, master bedroom, walk-in closet, large family bathroom
Room requirements in the basement: Guest room, home office, utility room, laundry room, storage room
Number of overnight guests per year: 10
Open or closed architecture: Open
Conservative or modern construction: Modern
Open kitchen, kitchen island: Open with kitchen island (L-shape 4 m x 2.8 m (13 ft x 9 ft 2 in)), island 3.2 m (10 ft 6 in) long
Number of dining seats: 6
Fireplace: Yes
Music/stereo wall: TV wall
Balcony, roof terrace: Roof terrace
Garage, carport: Single garage built on the property boundary
House design
Who created the design: Architect
What do you not like? Why?
- Children’s bedrooms too small
- Staircase shape
- Entrance hall too large?
- No master bathroom needed
- No utility room needed on the ground floor
- Walk-in closets in the children’s rooms do not need to be so large, rather a small closet as common in the USA.
In the basement, we would like the guest room and home office on the north side with floor-to-ceiling windows (the garage would need to be shifted a bit to the right in the plan)
If you have to give up something, which details/additions can you do without: Roof terrace
Why is the design like it is now? Restrictions due to plot size and orientation.
What is the most important/fundamental question about the floor plan in 130 characters?: Do you have any ideas how to make it more attractive?
I look forward to your feedback :-)

Blanco1 schrieb:
I unfortunately have the impression that my architect is a bit fixated on his plan and does not fully implement our wishes. Unfortunately, I get the feeling that no thought was put into this at all. Are you sure this guy even studied?
M
Mottenhausen5 Feb 2019 15:41Oh dear, a large house full of tiny rooms!
Especially the numerous narrow passages: dressing rooms/pantry/utility room (2x, why?), which are completely unsuitable for their intended purpose due to the lack of usable space, are clearly a design flaw.
How is anyone supposed to get dressed in a 1.20m (4 feet) wide corridor? Closet depth is typically 60–70cm (24–28 inches) to hang clothes on hangers, leaving only 50–60cm (20–24 inches) in front to dress? Just barely enough space for my shoulders, so how are you supposed to raise your arms there?
I can’t understand how a house measuring 11 by 11 meters (36 by 36 feet) only has two children’s bedrooms of around 11 square meters (118 square feet) each. Even a 120 square meter (1290 square feet) floor plan from Town & Country tends to be more generously laid out.
What style is this supposed to be anyway? Bauhaus villa with a late 19th-century bay window? A bay window (the only highlight in the floor plan) that is then misused as a dressing room?
A stepped storey with a view of the underside of a photovoltaic installation, seriously?
The architect studied, but maybe this is their first project?
PS. Find a new architect and if the old one bills you, threaten to report them for refusal to work and violation of various standards.
Especially the numerous narrow passages: dressing rooms/pantry/utility room (2x, why?), which are completely unsuitable for their intended purpose due to the lack of usable space, are clearly a design flaw.
How is anyone supposed to get dressed in a 1.20m (4 feet) wide corridor? Closet depth is typically 60–70cm (24–28 inches) to hang clothes on hangers, leaving only 50–60cm (20–24 inches) in front to dress? Just barely enough space for my shoulders, so how are you supposed to raise your arms there?
I can’t understand how a house measuring 11 by 11 meters (36 by 36 feet) only has two children’s bedrooms of around 11 square meters (118 square feet) each. Even a 120 square meter (1290 square feet) floor plan from Town & Country tends to be more generously laid out.
What style is this supposed to be anyway? Bauhaus villa with a late 19th-century bay window? A bay window (the only highlight in the floor plan) that is then misused as a dressing room?
A stepped storey with a view of the underside of a photovoltaic installation, seriously?
The architect studied, but maybe this is their first project?
PS. Find a new architect and if the old one bills you, threaten to report them for refusal to work and violation of various standards.
O
Obstlerbaum5 Feb 2019 15:43Let's start on a positive note: the house is within the building envelope. However, the building services are located on the ground floor despite having a basement, with a total of 90sqm (970 sq ft) of hallway space spread over three floors. The angled bay window also doesn’t work visually. There are three bathrooms plus a separate toilet on the ground floor, and the children's room has been reduced to 10sqm (108 sq ft) to make space for a walk-in closet. Solar thermal panels in front of the balcony door leading to the roof terrace? I would reconsider that entirely rather than trying to improve something that ends up making it worse.
Similar topics