
ᐅ Architect’s Responsibilities Regarding KfW Funding Interest and Additional Matters
Created on: 13 Jul 2018 11:44
R
Ruhrgebiet23
Hello everyone,
We purchased a house in February this year. It’s a semi-detached house from the 1950s, generally in good, old condition. It quickly became clear to us that we wanted and were able to invest a significant amount of money (up to around 300,000,000 Euros) to have everything done “properly.” We found an architect through a distant acquaintance who accompanied us for the inspection in December.
The purchase was completed in February, and we hoped for a quick submission of the building permit / planning permission application — we intended to renovate everything (new heating system, pipes, insulation, windows, etc.) and extend the back. We already had a draft design, which was roughly adopted and, of course, detailed further. The architect informed us at the second meeting that he had a new employee who would be responsible for our project. We were a bit surprised but accepted it. Some mistakes have been made by him (e.g., compass directions on the building permit incorrectly shown — my husband noticed this before submission; errors concerning the development boundaries, which, however, were never acknowledged), but that is not the main point here.
The original architect quickly made it clear that he was rather skeptical about insulation. As a result, we also assumed that achieving low-energy house standards or similar would not be possible. However, we stated early on that we were very interested in a photovoltaic system for hot water.
The building permit / planning permission was submitted three months ago, and since then we have been waiting — no one is responsible for the delay (at least not the architect). Meanwhile, we have been constantly trying to discuss KfW (government) funding programs with the architects. Both say that adapting the house to be age-appropriate is easier to implement than energy-efficient renovation. Because we persistently asked, they have now admitted that funding measures for energy-efficient renovation are also possible. Regarding further information, they consistently refer us to a financial advisor, who can only tell us that loan terms there are generally better than at our regular bank. We have now brought in an energy consultant to assess what really makes sense for our property. She believes that insulation according to the Energy Saving Ordinance is quite reasonable and not much more expensive. She met with the architects earlier this week.
We have already asked the architects several times to prepare a detailed cost breakdown — so far, we only have a rough estimate from 02/2018. But in order to decide what kind of funding might be suitable FOR US, we need comparable figures. Is that really too much to ask? What can we reasonably expect from the architect? He is contracted for all phases of the project.
We feel that the architects simply want to keep the planning effort as low as possible. We have to raise many issues multiple times before they are considered. For example, we asked for a drywall partition wall to the neighbor to be planned. At the last meeting, we were asked to finalize the kitchen plan as soon as possible. When we finally got the dimensions, we asked again if the drywall partition had been included. It had not. This has been repeated with many things so far, where we as laypeople have to remind them constantly. We certainly will not be able to think of everything... The new architect independently handles the exterior design of the entrance area — when we point out efflorescence in the basement, he replies that he can look into it during construction. We are laypeople, but their priorities don’t seem very logical to us...
Maybe I’m mistaken, so I would appreciate your assessments.
Best regards!
We purchased a house in February this year. It’s a semi-detached house from the 1950s, generally in good, old condition. It quickly became clear to us that we wanted and were able to invest a significant amount of money (up to around 300,000,000 Euros) to have everything done “properly.” We found an architect through a distant acquaintance who accompanied us for the inspection in December.
The purchase was completed in February, and we hoped for a quick submission of the building permit / planning permission application — we intended to renovate everything (new heating system, pipes, insulation, windows, etc.) and extend the back. We already had a draft design, which was roughly adopted and, of course, detailed further. The architect informed us at the second meeting that he had a new employee who would be responsible for our project. We were a bit surprised but accepted it. Some mistakes have been made by him (e.g., compass directions on the building permit incorrectly shown — my husband noticed this before submission; errors concerning the development boundaries, which, however, were never acknowledged), but that is not the main point here.
The original architect quickly made it clear that he was rather skeptical about insulation. As a result, we also assumed that achieving low-energy house standards or similar would not be possible. However, we stated early on that we were very interested in a photovoltaic system for hot water.
The building permit / planning permission was submitted three months ago, and since then we have been waiting — no one is responsible for the delay (at least not the architect). Meanwhile, we have been constantly trying to discuss KfW (government) funding programs with the architects. Both say that adapting the house to be age-appropriate is easier to implement than energy-efficient renovation. Because we persistently asked, they have now admitted that funding measures for energy-efficient renovation are also possible. Regarding further information, they consistently refer us to a financial advisor, who can only tell us that loan terms there are generally better than at our regular bank. We have now brought in an energy consultant to assess what really makes sense for our property. She believes that insulation according to the Energy Saving Ordinance is quite reasonable and not much more expensive. She met with the architects earlier this week.
We have already asked the architects several times to prepare a detailed cost breakdown — so far, we only have a rough estimate from 02/2018. But in order to decide what kind of funding might be suitable FOR US, we need comparable figures. Is that really too much to ask? What can we reasonably expect from the architect? He is contracted for all phases of the project.
We feel that the architects simply want to keep the planning effort as low as possible. We have to raise many issues multiple times before they are considered. For example, we asked for a drywall partition wall to the neighbor to be planned. At the last meeting, we were asked to finalize the kitchen plan as soon as possible. When we finally got the dimensions, we asked again if the drywall partition had been included. It had not. This has been repeated with many things so far, where we as laypeople have to remind them constantly. We certainly will not be able to think of everything... The new architect independently handles the exterior design of the entrance area — when we point out efflorescence in the basement, he replies that he can look into it during construction. We are laypeople, but their priorities don’t seem very logical to us...
Maybe I’m mistaken, so I would appreciate your assessments.
Best regards!
R
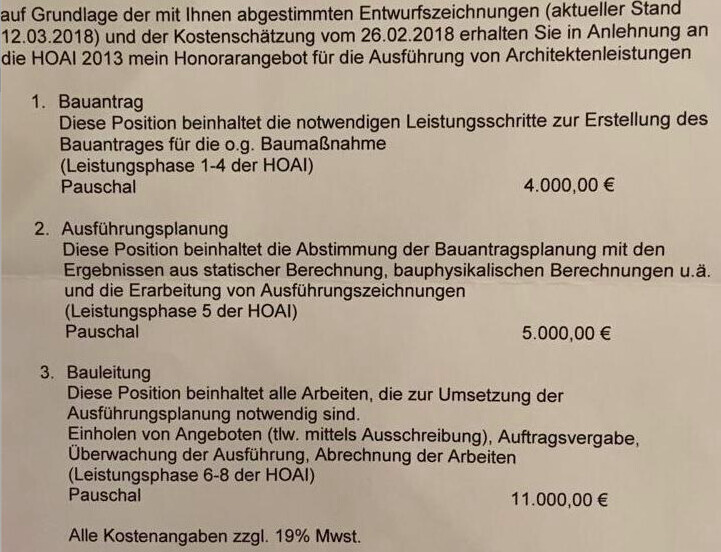
Ruhrgebiet2326 Jan 2019 17:46Yes, for all project phases. The architect suggested that we simply write ourselves that we have agreed on a flat fee of 20,000 euros plus VAT for all project phases and sign that. However, he had previously sent us a proposal, which I will look for right away.
On February 2nd, the previous architect wrote: "Yesterday I received the as-built plans and the structural engineering report for your house. I will transfer your requirements onto the drawings and incorporate the costs during the coming week."
After that, the cost calculation followed. So it was by no means done blindly; we had already indicated, for example, that we wanted solar panels, two full bathrooms (by the way, he initially proposed three bathrooms in the first drawings), and so on.
On February 2nd, the previous architect wrote: "Yesterday I received the as-built plans and the structural engineering report for your house. I will transfer your requirements onto the drawings and incorporate the costs during the coming week."
After that, the cost calculation followed. So it was by no means done blindly; we had already indicated, for example, that we wanted solar panels, two full bathrooms (by the way, he initially proposed three bathrooms in the first drawings), and so on.
R
Ruhrgebiet2326 Jan 2019 17:47He didn’t just black out the prices; he transferred the items. So, the transfer is not visible, that’s what the young architect told us.
Ruhrgebiet23 schrieb:
but transfer the items. This also does not qualify as independently creating a bill of quantities. Furthermore, it is legally questionable regarding copyright.
R
Ruhrgebiet2326 Jan 2019 17:52Here is the offer from the original architect that we have accepted.
Ruhrgebiet23 schrieb:
He didn’t just black out the prices; he transferred the items. So the transfer isn’t visible—that’s what the young architect told us.That’s basically the same. Copy & paste takes about 15 minutes per offer for someone skilled in Word.
Creating a bill of quantities: intellectual work of an architect including a technical review. I’m inclined to doubt to what extent a proper review was included in the copy & paste. As I said, you can do the first part yourself, since I’m sure you know how to operate a computer. An attitude like that from the architect would really make my blood boil.
I can understand one thing... if someone is professionally competent, wants to do a lot themselves (and can), and then hires an architect just to provide the official stamp for the required permits/planning permission. But that has to be discussed (not necessarily in writing) beforehand and communicated clearly. Then I wouldn’t officially commission the architect for design phases 1–8, and both parties can be happy. But you do need professional expertise, judging by your two threads. In that case, as an architect, I can’t deliver such a service and just say, “it’ll be fine!”
R
Ruhrgebiet2326 Jan 2019 18:01Domski schrieb:
That’s almost the same. Copy & Paste = about 15 minutes of work per offer by a trained Word user.
Creating a bill of quantities: intellectual work of an architect including technical review. I would cautiously doubt that a technical review was included in the copy & paste. As I said, you can do the former yourself, because I’m sure you can handle using a PC. With such behavior from the architect, I would really lose my temper.
I do understand one thing... if someone is professionally competent and wants to do a lot themselves (and can), and then hires an architect just to put the official stamp on the required paperwork. But that has to be discussed beforehand (not necessarily in writing) and communicated clearly. In that case, you don’t officially commission the architect for phases 1-8 of the design process, and everyone can be happy. But I read from your two threads that you need professional expertise. Then as an architect, I can’t deliver such a service and say “it will be fine as it is!”.THANK YOU! That’s exactly it. We commissioned HOAI phases 1-8 and did not cut corners because we believed this would give us someone competent by our side to support the project so that we could continue managing two full-time jobs and our family life. We emphasized that we were happy to take on tasks that don’t require any manual skills. For example, I was able to clear out the entire house and a large shed filled with cubic meters (cubic yards) of building materials without disposal costs, because I sold everything through local classifieds like Ebay Kleinanzeigen. I shared all of this and pointed out that I’m happy to continue doing similar things wherever possible. But this was just dismissed. We have a large overgrown garden where temporary storage would be easily possible, which I also communicated to the architect.
Similar topics