
Development Plan / Restrictions
Plot size: 597 m2 (6,427 sq ft)
Slope: 1 meter (3 ft) within the relevant building area (sloping downwards to the west)
Site coverage ratio: 0.3
Floor area ratio: 0.6
Building zone, building line, and boundary: Mandatory setback to the north (towards the street): 3 meters (10 ft). Then building zone extends 16 meters (52 ft) to the south. East-west covers the entire plot.
Edge development: No
Number of parking spaces: 2
Number of floors: 2
Roof type: Low-pitched hip roof (8% slope)
Orientation: Parallel to the street in the north – oriented as far as possible to the north and east.
Maximum height/limits: 10.5 meters (34 ft)
Additional requirements: Boundary wall construction allowed for garage; otherwise 3 meters (10 ft) setback
Client Requirements[/B]
Style, roof type, building type: Modern, hip roof (8%), single-family house
Basement, floors: No basement; 2 full floors
Number of residents: 2 adults
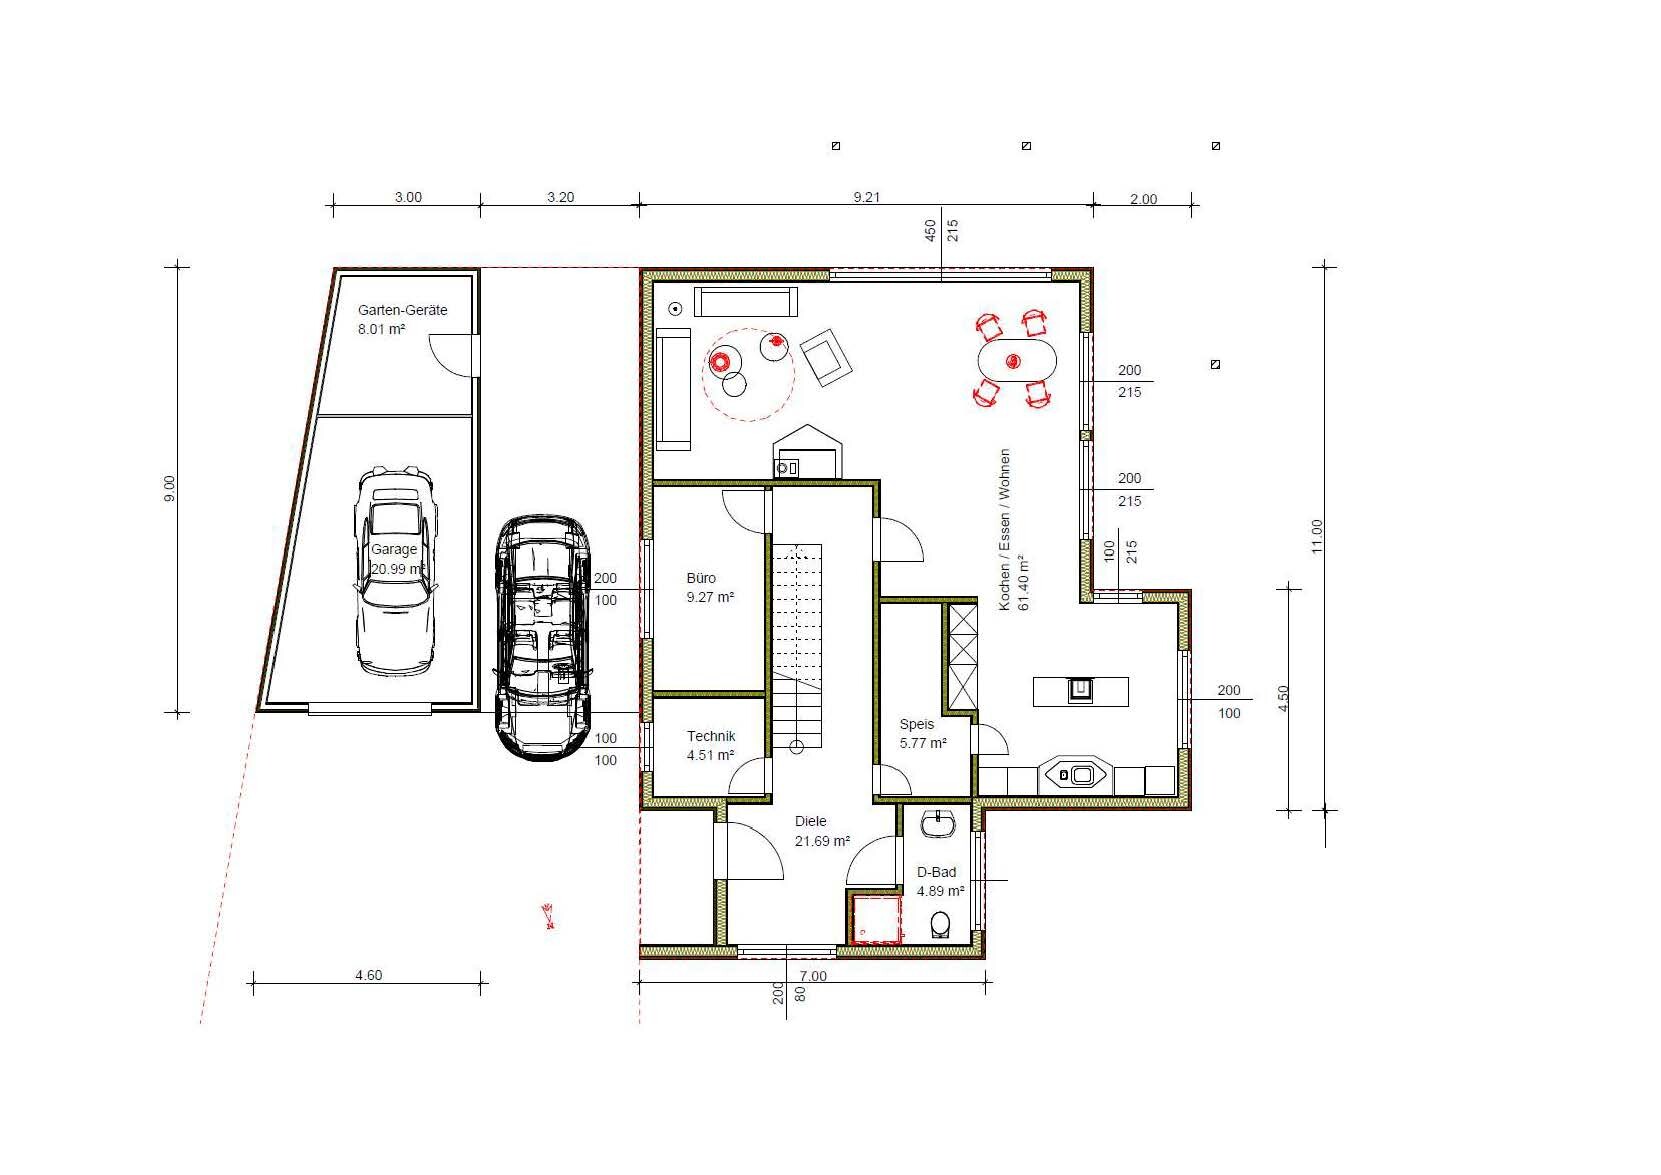
Ground floor: Living room, dining room, open kitchen, pantry; guest room (planned as office), shower/WC, utility room
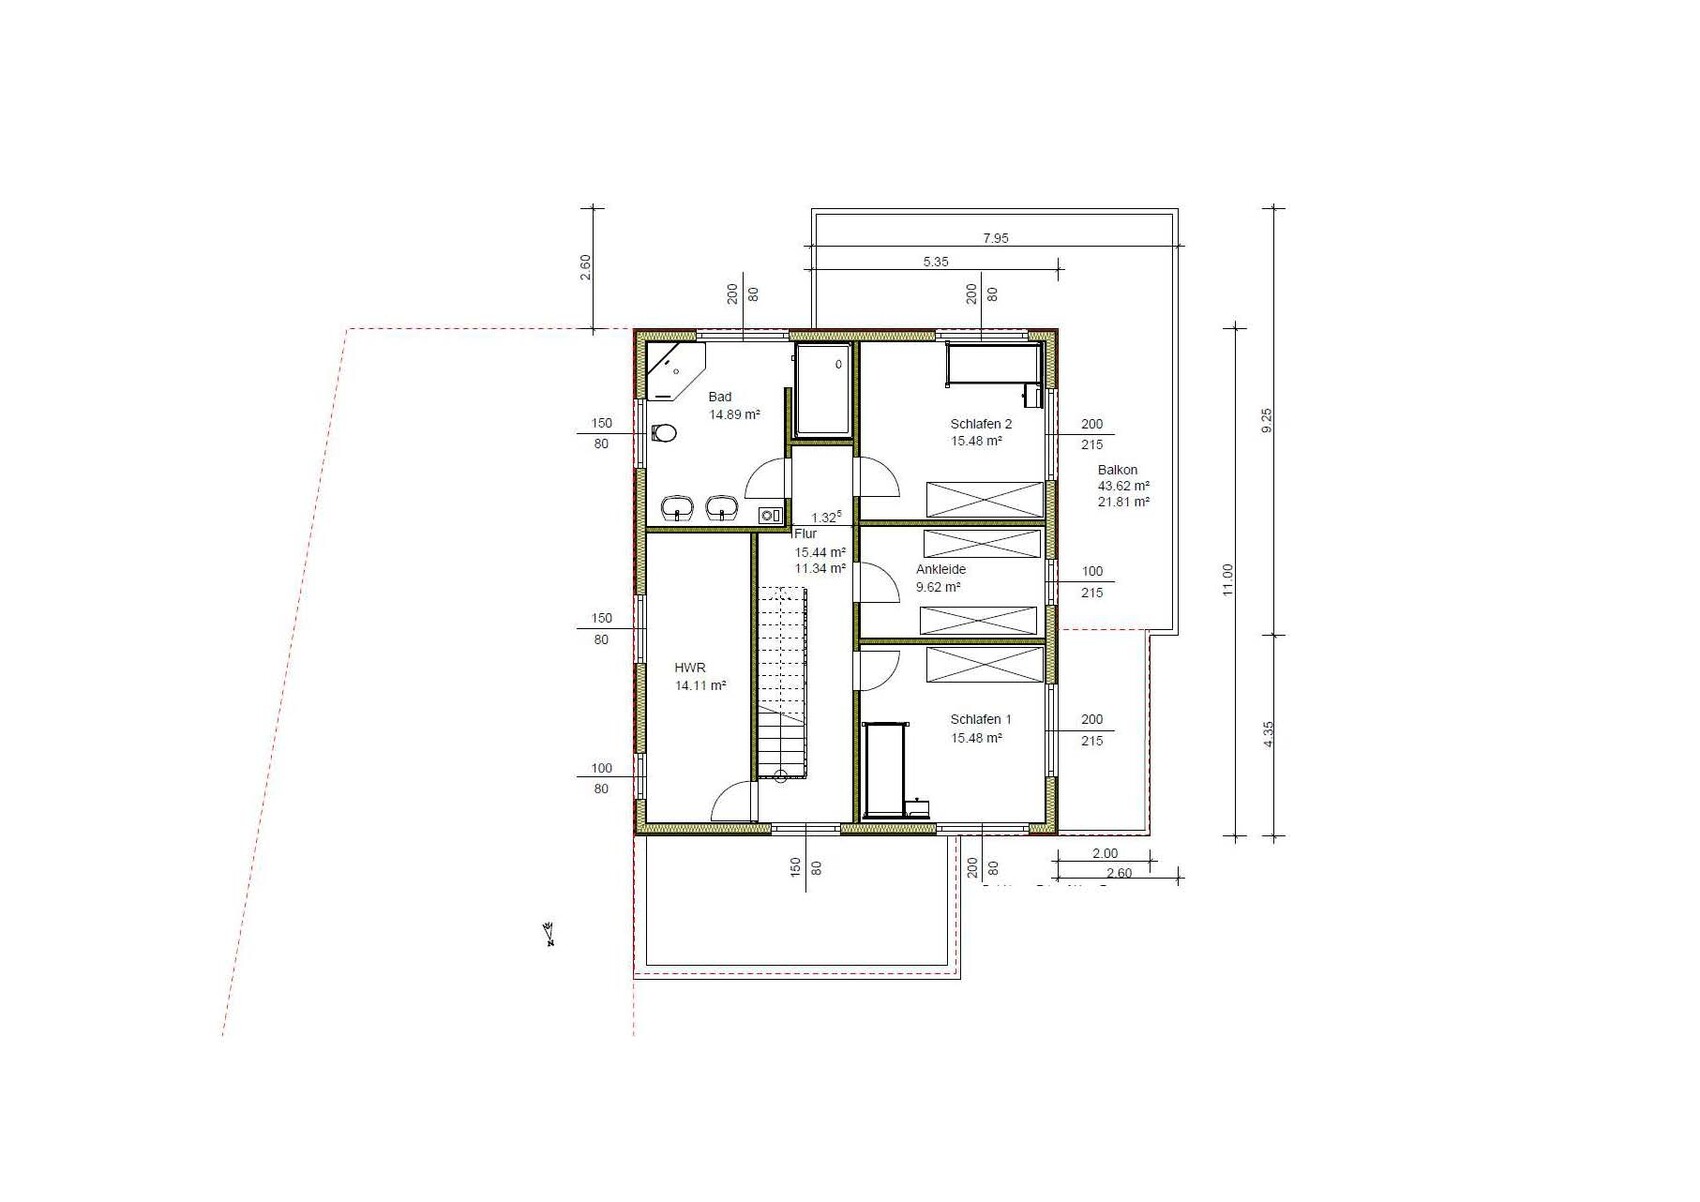
Upper floor: 2 bedrooms, dressing room, bathroom (bathtub, shower, WC), laundry room
Office: None
Guest accommodation: Few
open architecture (regarding living room, dining room, kitchen; open corridor; otherwise doors)
Modern construction, open kitchen, kitchen island
Number of dining seats: 6
Fireplace: Yes (modern fireplace with seating area)
Sound/music system wall: No
Balcony, roof terrace: Yes (see plan)
Garage, carport: Yes (both)
Utility garden, greenhouse: Part of the utility garden to be planned later
Additional wishes: Covered terrace (southwest)
House Design[/B]
Planning by: Do-it-yourself (recorded by a provider in the system)
What is especially liked: Room sizes, overall house size, room orientation; all requirements met.
Dislikes: -
Preferred heating system: Air-to-water heat pump
Waiver options
Possibly reducing room sizes[/B]
No waivers: everything else
Why is the design the way it is now?[/B]
Self-developed based on space needs per floor.
What do you consider particularly good or bad about it: Especially good that all our requirements are implemented in the design; room orientations and locations seem optimal; short driveways.
What is the most important/fundamental question about the floor plan: potential for optimization?
Notes:
- Plot plan is aligned with north at the top
- Floor plans: north is at the bottom (view from the street); access is from the north
The current floor plan forms the basis for obtaining preliminary quotes (timber frame construction).
After selection, the project will be further refined (especially regarding kitchen and fireplace – all "furniture" shown in the plan are placeholders only!).[/B]
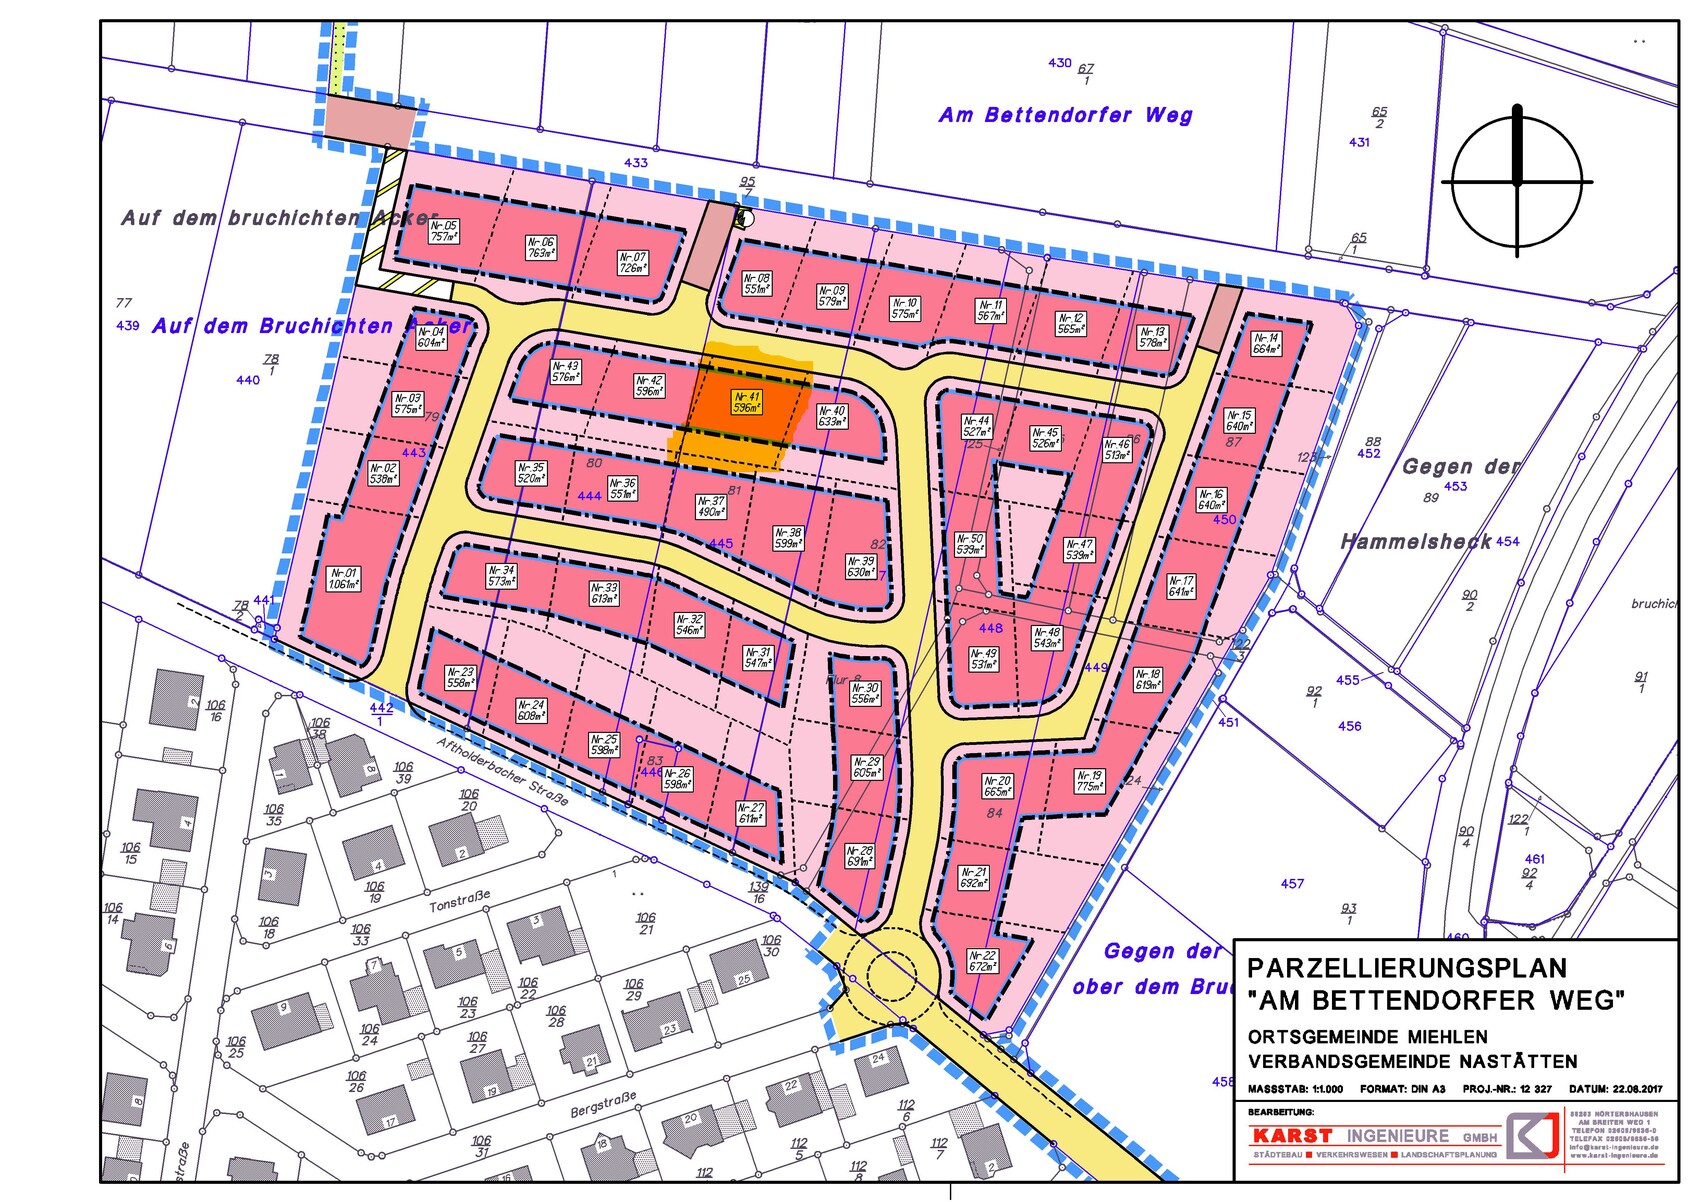
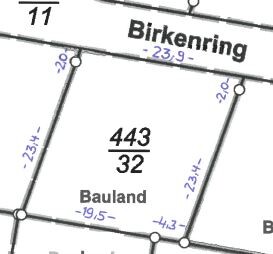
Plot size: 597 m2 (6,427 sq ft)
Slope: 1 meter (3 ft) within the relevant building area (sloping downwards to the west)
Site coverage ratio: 0.3
Floor area ratio: 0.6
Building zone, building line, and boundary: Mandatory setback to the north (towards the street): 3 meters (10 ft). Then building zone extends 16 meters (52 ft) to the south. East-west covers the entire plot.
Edge development: No
Number of parking spaces: 2
Number of floors: 2
Roof type: Low-pitched hip roof (8% slope)
Orientation: Parallel to the street in the north – oriented as far as possible to the north and east.
Maximum height/limits: 10.5 meters (34 ft)
Additional requirements: Boundary wall construction allowed for garage; otherwise 3 meters (10 ft) setback
Client Requirements[/B]
Style, roof type, building type: Modern, hip roof (8%), single-family house
Basement, floors: No basement; 2 full floors
Number of residents: 2 adults
Ground floor: Living room, dining room, open kitchen, pantry; guest room (planned as office), shower/WC, utility room
Upper floor: 2 bedrooms, dressing room, bathroom (bathtub, shower, WC), laundry room
Office: None
Guest accommodation: Few
open architecture (regarding living room, dining room, kitchen; open corridor; otherwise doors)
Modern construction, open kitchen, kitchen island
Number of dining seats: 6
Fireplace: Yes (modern fireplace with seating area)
Sound/music system wall: No
Balcony, roof terrace: Yes (see plan)
Garage, carport: Yes (both)
Utility garden, greenhouse: Part of the utility garden to be planned later
Additional wishes: Covered terrace (southwest)
House Design[/B]
Planning by: Do-it-yourself (recorded by a provider in the system)
What is especially liked: Room sizes, overall house size, room orientation; all requirements met.
Dislikes: -
Preferred heating system: Air-to-water heat pump
Waiver options
Possibly reducing room sizes[/B]
No waivers: everything else
Why is the design the way it is now?[/B]
Self-developed based on space needs per floor.
What do you consider particularly good or bad about it: Especially good that all our requirements are implemented in the design; room orientations and locations seem optimal; short driveways.
What is the most important/fundamental question about the floor plan: potential for optimization?
Notes:
- Plot plan is aligned with north at the top
- Floor plans: north is at the bottom (view from the street); access is from the north
The current floor plan forms the basis for obtaining preliminary quotes (timber frame construction).
After selection, the project will be further refined (especially regarding kitchen and fireplace – all "furniture" shown in the plan are placeholders only!).[/B]
ypg schrieb:
That doesn’t exist yet – at least that’s how I understand it. Then the question arises why you are so fixed on so many things you really have no knowledge about.
I hope you either get an architect who can guide you properly or that your turnover of architects doesn’t get too high. It will come down to one of the two :-)
Good luck, and I’m curious to see the final result if I’m still around.

montessalet schrieb:
Would you be okay if your neighbors contacted you and tried to impose their preferred roof pitch on you, even though your project complies with the building permit / planning permission? Not just my neighbors. As a baptized Christian who regularly walks around the neighborhood, I would very much appreciate if all neighbors spent less energy spreading hostility over the fence. Neighborhood relationships are not one-way streets—if I can hold back from being deliberately unpleasant, Hubert and Elfriede sometimes help shovel my snow, and on trash collection day, they don’t roll their bin too close to my driveway.
Being considerate doesn’t hurt, and communicating is not the same as imposing.
Furthermore, I believe aesthetics also have something to do with harmony. Both in proportions—apart from Wright, I haven’t seen many pleasing ultraflat hip-roofed buildings—and in the sense that I can also spoil my house by clumsily forcing it as a disruptive element into the surrounding ensemble.
Peace, brother, building is not a war!
https://www.instagram.com/11antgmxde/
https://www.linkedin.com/company/bauen-jetzt/
11ant schrieb:
Building is not a war!That will be today’s motto :-)
 montessalet18 Jan 2019 13:41
11ant schrieb:
Not just my neighbors. As a regularly walking Christian resident around the neighborhood, I would really appreciate it if all neighbors spent less energy practicing hostility at the property fence. Neighborhood is not a one-way street – if I can restrain myself from being deliberately unpleasant, Hubert and Elfriede will sometimes shovel my snow as well and won’t park their bin so close to my driveway on trash collection day.
Consideration doesn’t hurt, and communication isn’t the same as nagging.
Furthermore, I believe aesthetics also have something to do with harmony. Both in proportions – apart from Wright, I have never seen pleasing ultra-flat hip-roofed buildings anywhere else – and in the sense that I can also ruin my house by carelessly forcing it like a thorn into the surrounding environment.
Peace, brother, building is not a war!I agree with you: Nobody wants or needs conflict. And calm down: We will address the roof topic thoroughly again. In the sense of what suits us and what makes technical sense.
Still, Albert doesn’t have to tell me what kind of car I should drive or whether my kitchen should be yellow or red. I think there is room for nuance here.
Agreements are especially important when it comes to shared property boundaries. And no, my house will be neither pink nor bright green :-)
montessalet schrieb:
And no, my house will be neither pink nor bright green 🙂.... he said and painted it baby blue!Zaba12 schrieb:
That will be the quote of the day today montessalet schrieb:
I agree with you: nobody wants or needs conflicts. Nevertheless, we are currently in a phase where this probably can’t be emphasized enough in the notebooks of future homebuilders: the purpose of a development plan (building permit / planning permission) is not to serve as a legal basis for neighborly disputes—but rather to ensure enough peace so that builders only have to add joy and pancakes :-)
https://www.instagram.com/11antgmxde/
https://www.linkedin.com/company/bauen-jetzt/
Similar topics