
ᐅ General Criticism Regarding Architecture, Layout, and Exterior Appearance
Created on: 29 Nov 2018 13:55
C
Christian K.
House Design
Who designed it: Architect
What we like: Layout, lots of natural light, practical despite design focus, space-saving (more garden area)
What we dislike: Some of the exterior appearance, many stairs
Why does the design look the way it does?
We generally like the Bauhaus style but not monotonous buildings. Since we don’t have enough space for a nice Bauhaus-style house, we preferred a city villa or a modern pitched roof. However, we then saw designs with a setback floor, which we liked.
Advantages of the setback floor: Bedrooms and bathrooms separated (from the children, etc.), nice views, smaller building footprint, easier installation of photovoltaic systems
Disadvantages of the setback floor: Many stairs (especially challenging later in life), no roof space for storage
What do you think are its main strengths and weaknesses?
Strengths: Orientation—for example, stairs located on the north side, bright staircase avoiding a dark space, bathrooms with morning light, corner windows providing more evening light
Weaknesses: Front exterior facade
Our "problem"
The architect incorporated our requirements (number of rooms, storage for existing furniture, etc.), and the original design looked prettier, but—for example—we didn’t want floor-to-ceiling windows in the children’s rooms. The height of the window sills visually isn’t ideal but works better for room use.
Our problem is that we are uncertain about the design because it is quite unusual. Also, considering a possible future sale: While we probably won’t sell, it could happen in an emergency. Then the question is whether the unique design might deter many buyers.
If we had chosen a city villa or pitched roof, we probably wouldn’t have these concerns and might have less garden space but more storage.
Maybe we also hesitate because we only have this one option and feel somewhat pressured to accept it. It could be that if we saw another design with a city villa or pitched roof, we might still choose this design because we would then have alternatives and a better basis for comparison. Do you understand what I mean?
What is the main fundamental question about the floor plan in 130 characters or less?
1. Could there be issues with the architecture if we want to sell the house?
2. Do you have any general comments on the design?
P.S. The facade color will be gray and not the brown tone shown in the drawings.
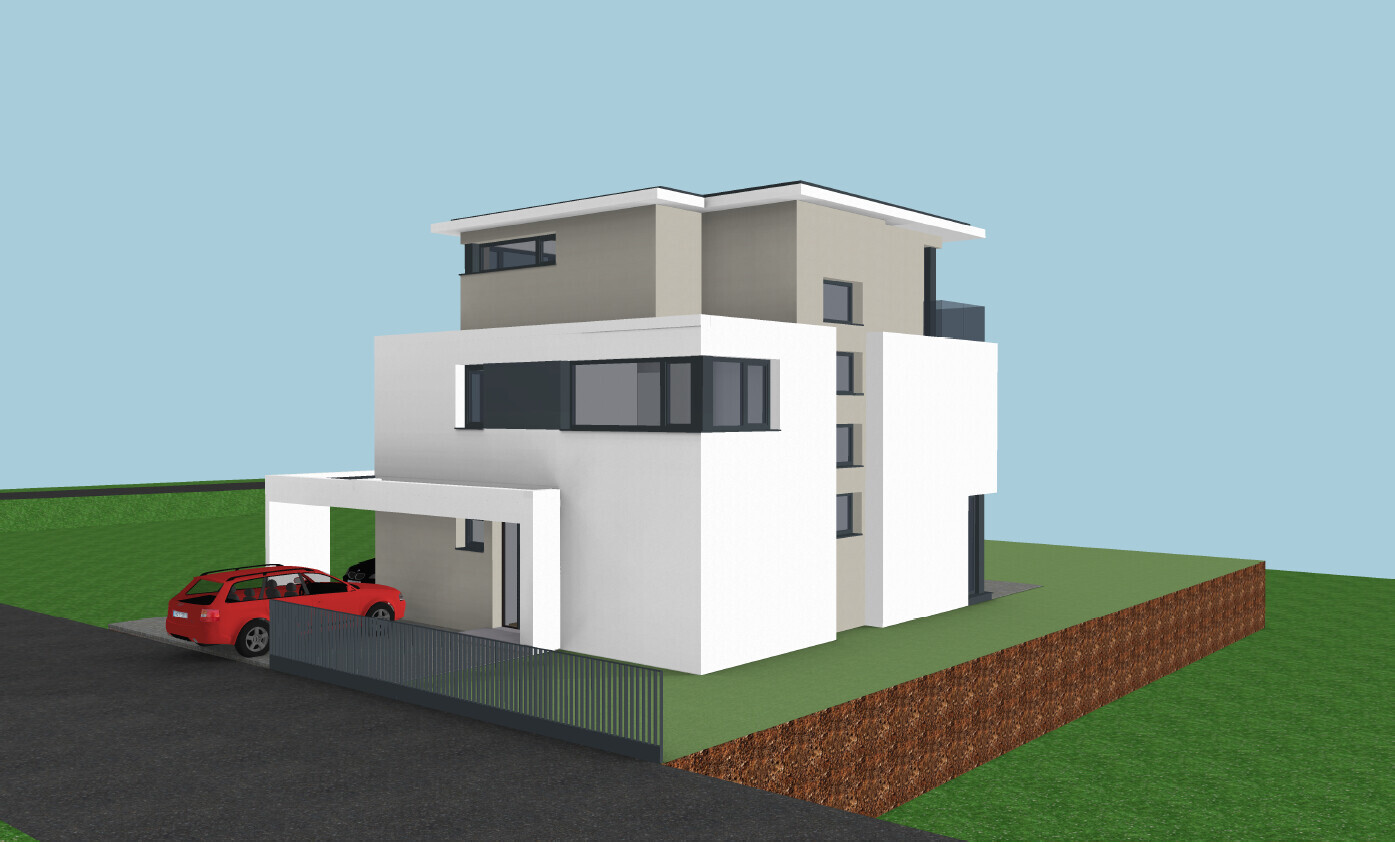
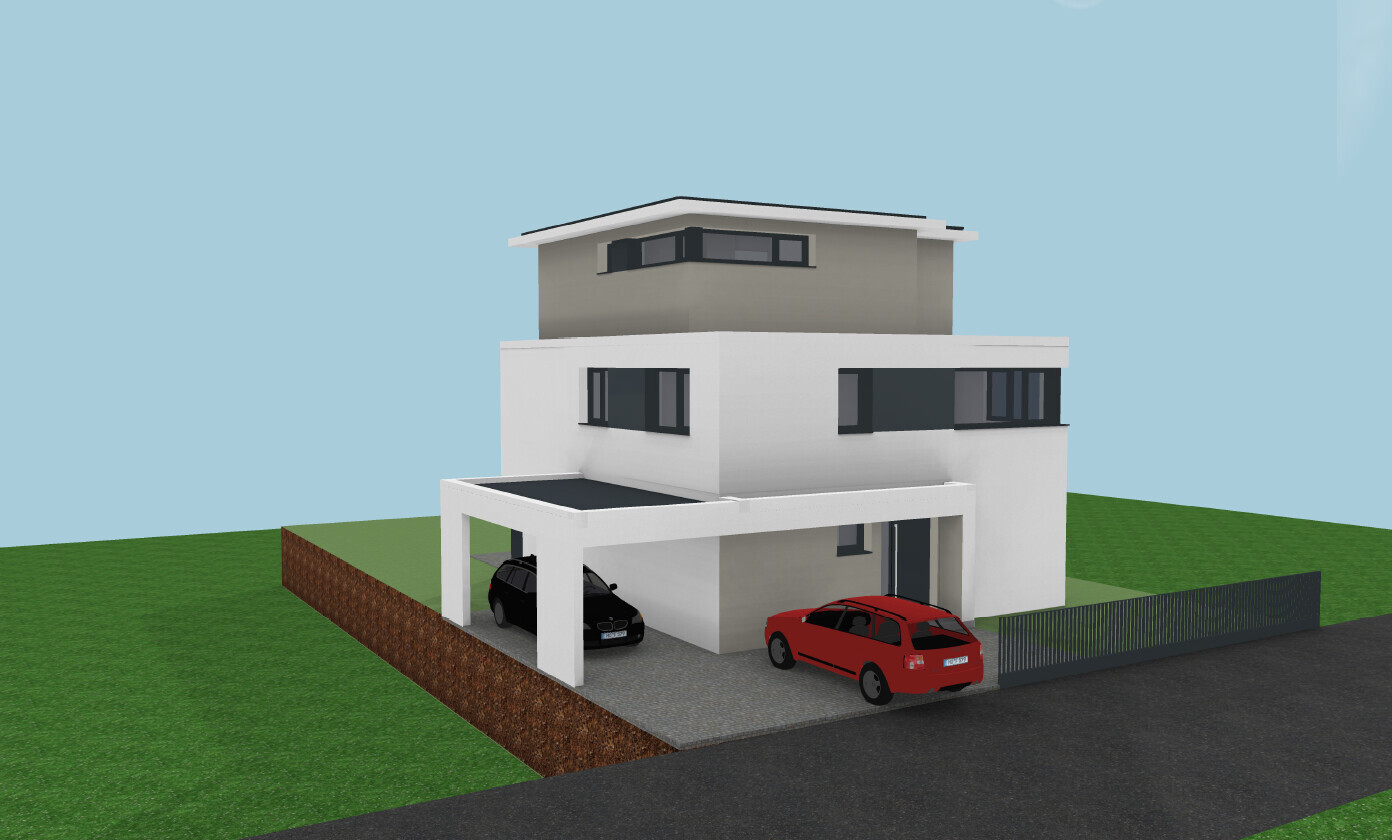
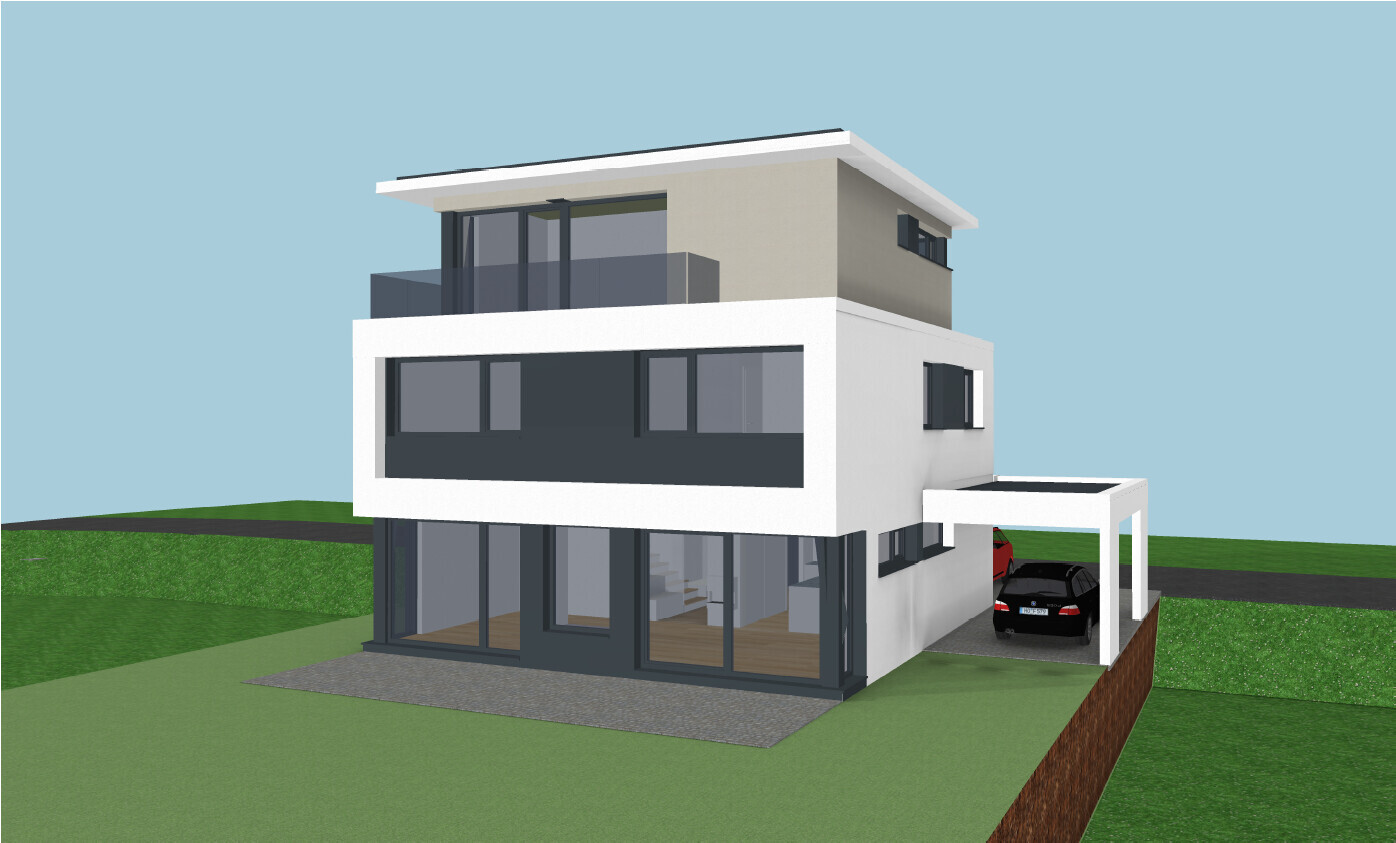
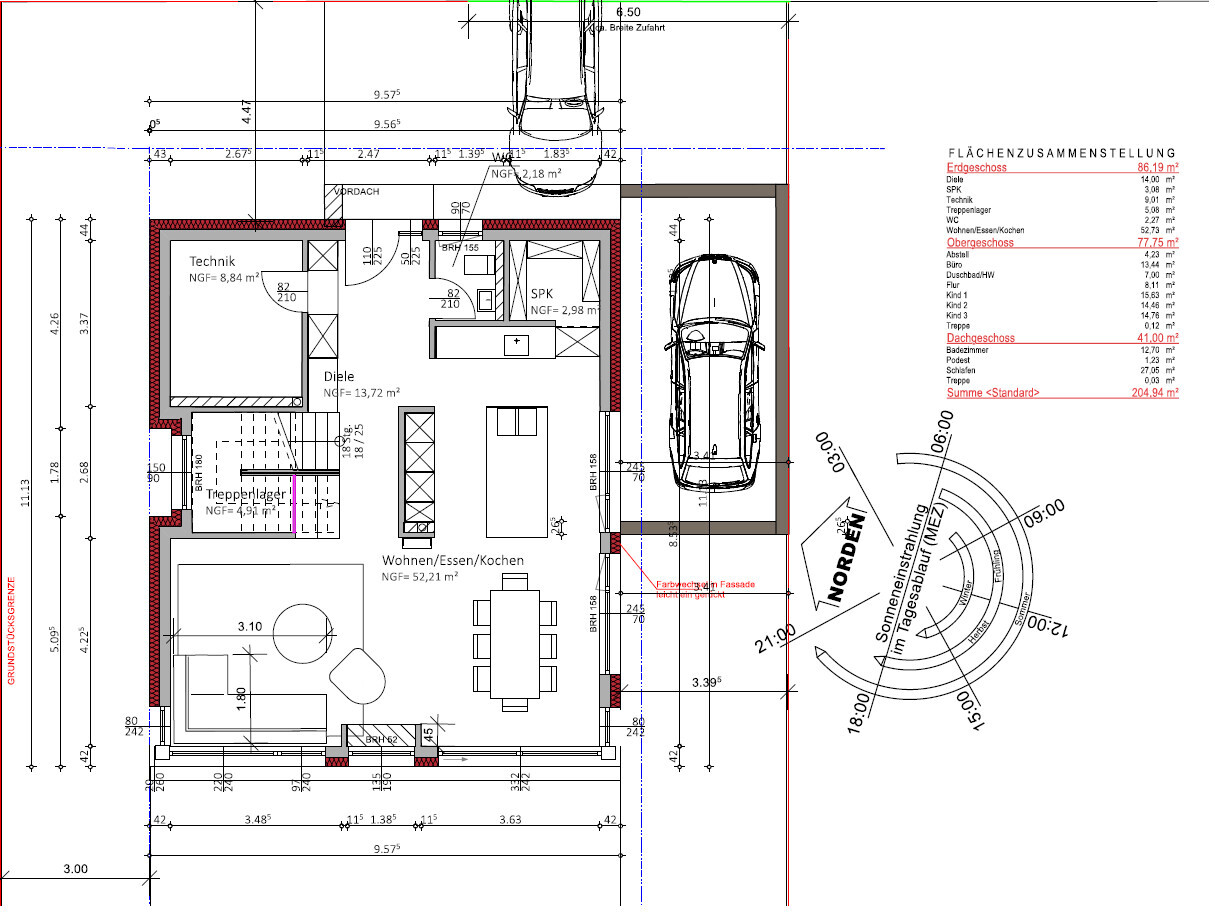
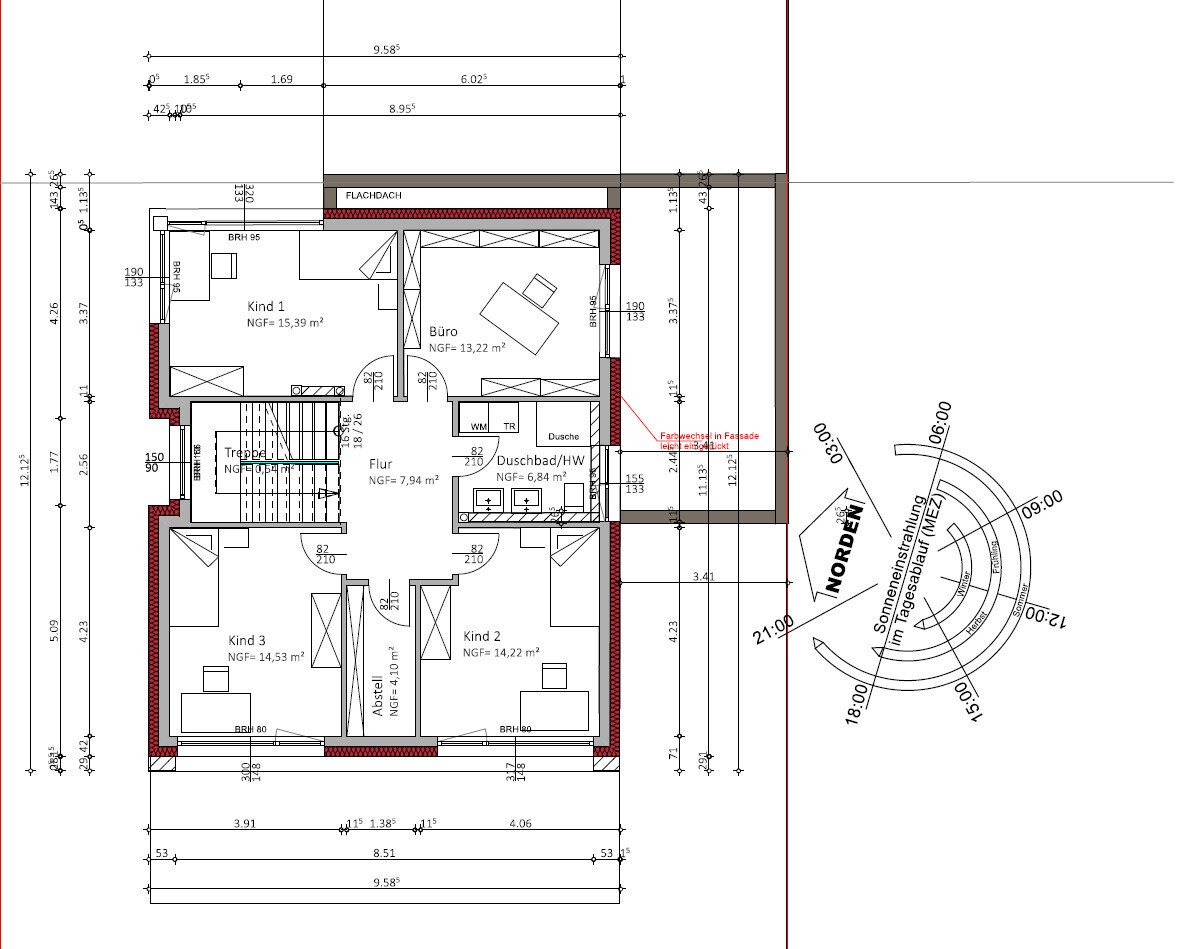
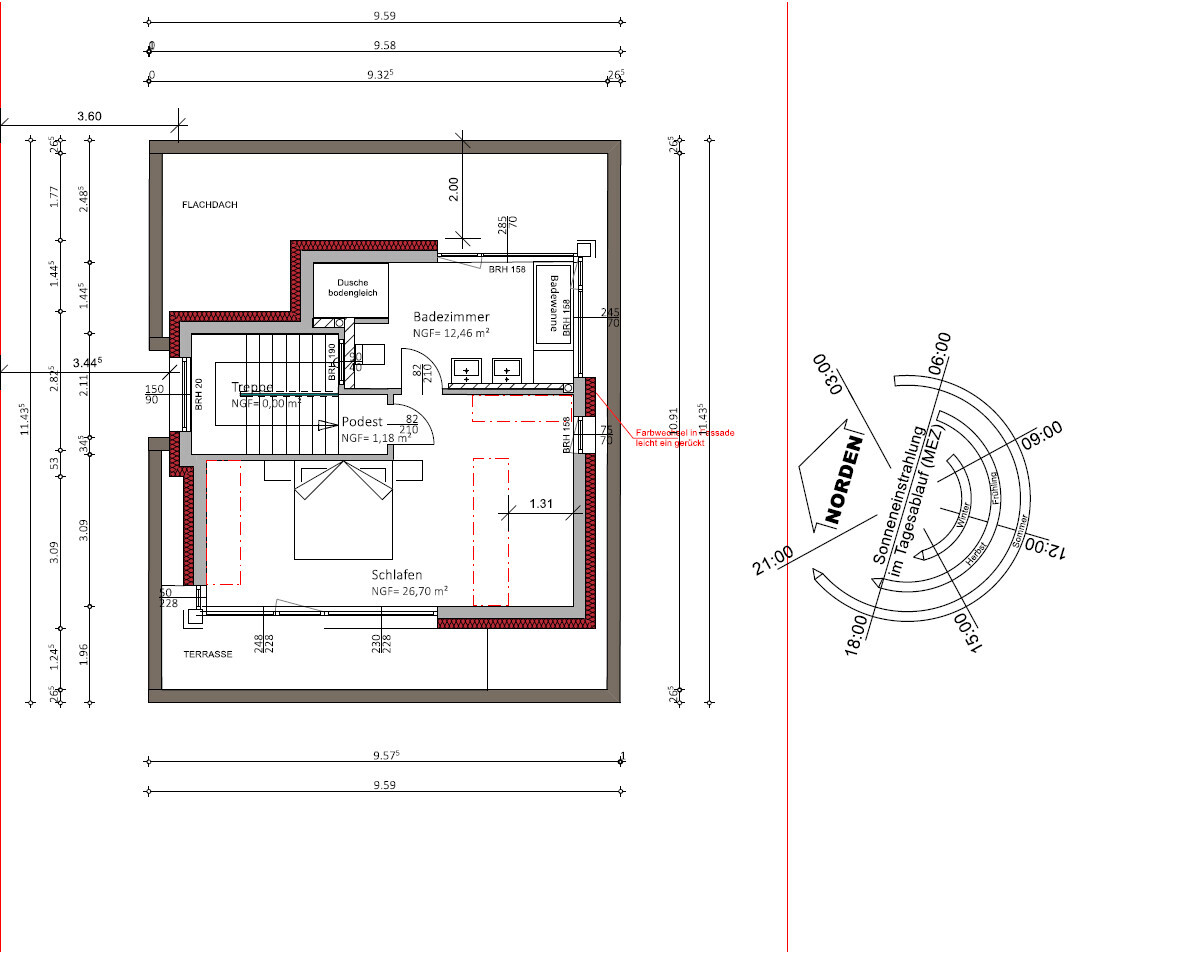
Who designed it: Architect
What we like: Layout, lots of natural light, practical despite design focus, space-saving (more garden area)
What we dislike: Some of the exterior appearance, many stairs
Why does the design look the way it does?
We generally like the Bauhaus style but not monotonous buildings. Since we don’t have enough space for a nice Bauhaus-style house, we preferred a city villa or a modern pitched roof. However, we then saw designs with a setback floor, which we liked.
Advantages of the setback floor: Bedrooms and bathrooms separated (from the children, etc.), nice views, smaller building footprint, easier installation of photovoltaic systems
Disadvantages of the setback floor: Many stairs (especially challenging later in life), no roof space for storage
What do you think are its main strengths and weaknesses?
Strengths: Orientation—for example, stairs located on the north side, bright staircase avoiding a dark space, bathrooms with morning light, corner windows providing more evening light
Weaknesses: Front exterior facade
Our "problem"
The architect incorporated our requirements (number of rooms, storage for existing furniture, etc.), and the original design looked prettier, but—for example—we didn’t want floor-to-ceiling windows in the children’s rooms. The height of the window sills visually isn’t ideal but works better for room use.
Our problem is that we are uncertain about the design because it is quite unusual. Also, considering a possible future sale: While we probably won’t sell, it could happen in an emergency. Then the question is whether the unique design might deter many buyers.
If we had chosen a city villa or pitched roof, we probably wouldn’t have these concerns and might have less garden space but more storage.
Maybe we also hesitate because we only have this one option and feel somewhat pressured to accept it. It could be that if we saw another design with a city villa or pitched roof, we might still choose this design because we would then have alternatives and a better basis for comparison. Do you understand what I mean?
What is the main fundamental question about the floor plan in 130 characters or less?
1. Could there be issues with the architecture if we want to sell the house?
2. Do you have any general comments on the design?
P.S. The facade color will be gray and not the brown tone shown in the drawings.
MadameP schrieb:
Although I usually just read quietly, I’ll quickly add two comments: you can ask the building authority to request that future neighbors contact you to coordinate boundary arrangements. They are allowed to share your contact information if you ask them to. This worked for us, even before the building permits/planning permissions were granted.
Regarding the costs for backfilling, retaining wall panels, and earthworks: our recent quotes for 37 meters (121 feet) of L-shaped concrete blocks (1.50 meters (5 feet) - 0.50 meters (1.5 feet) high) come to around 20,000. This is WITHOUT soil, drainage, etc., just the blocks. If you already have a soil survey, be sure to include it. For example, if the soil has poor drainage, you’ll need to install drainage, otherwise it will fill up like a bathtub and the pressure on the retaining wall panels can cause serious damage. Especially if someone is giving you the soil... But that price includes installation and the foundation, right?
We just paid about 3,000 EURO for 29 meters (95 feet) at a height of 1.05 meters (3.5 feet) in materials alone.
As I mentioned already, 8,000 EURO for earthworks is absolutely unrealistic, even with free soil.
@Christian K. I really like your floor plan as well. Except for the bay window seat and the master bedroom.

Baufie schrieb:
But the price includes the shifting and foundation, right?
Yes, of course.
By the way, I really like the house as well, I would buy something like that immediately. A thousand times better than an urban villa or similar.
Edit: Grr, I can't get rid of this formatting
Christian K. schrieb:
1. Do you think there could be problems with the architecture if we want to sell the house?I think the cabin looks stylish (with the S façade). If I were allowed to build like that, I would definitely go for it. It’s certainly more attractive than the Tuscan style or urban villas, which in 20-30 years will probably be considered as much of an eyesore as the two-story buildings around here are now.

Spunk schrieb:
like the two-story houses here in my area. I'm completely confused right now.
https://www.instagram.com/11antgmxde/
https://www.linkedin.com/company/bauen-jetzt/
Intermediate floor: 2 stories, each with an apartment of 80-120 m² (860-1,290 sq ft), usually with a balcony, stairwell with glass blocks, and a cold pitched roof, double garage. Often also an energy disaster. Typical of the 1970s.
Here it is once in a nicer version: augsburger-allgemeine.de/themenwelten/bauen-wohnen/Neu-ist-nicht-immer-besser-id36740372-amp
Or in a normal-ugly version: immobilienscout24 expose/108291857
Here it is once in a nicer version: augsburger-allgemeine.de/themenwelten/bauen-wohnen/Neu-ist-nicht-immer-besser-id36740372-amp
Or in a normal-ugly version: immobilienscout24 expose/108291857
