
ᐅ General Criticism Regarding Architecture, Layout, and Exterior Appearance
Created on: 29 Nov 2018 13:55
C
Christian K.
House Design
Who designed it: Architect
What we like: Layout, lots of natural light, practical despite design focus, space-saving (more garden area)
What we dislike: Some of the exterior appearance, many stairs
Why does the design look the way it does?
We generally like the Bauhaus style but not monotonous buildings. Since we don’t have enough space for a nice Bauhaus-style house, we preferred a city villa or a modern pitched roof. However, we then saw designs with a setback floor, which we liked.
Advantages of the setback floor: Bedrooms and bathrooms separated (from the children, etc.), nice views, smaller building footprint, easier installation of photovoltaic systems
Disadvantages of the setback floor: Many stairs (especially challenging later in life), no roof space for storage
What do you think are its main strengths and weaknesses?
Strengths: Orientation—for example, stairs located on the north side, bright staircase avoiding a dark space, bathrooms with morning light, corner windows providing more evening light
Weaknesses: Front exterior facade
Our "problem"
The architect incorporated our requirements (number of rooms, storage for existing furniture, etc.), and the original design looked prettier, but—for example—we didn’t want floor-to-ceiling windows in the children’s rooms. The height of the window sills visually isn’t ideal but works better for room use.
Our problem is that we are uncertain about the design because it is quite unusual. Also, considering a possible future sale: While we probably won’t sell, it could happen in an emergency. Then the question is whether the unique design might deter many buyers.
If we had chosen a city villa or pitched roof, we probably wouldn’t have these concerns and might have less garden space but more storage.
Maybe we also hesitate because we only have this one option and feel somewhat pressured to accept it. It could be that if we saw another design with a city villa or pitched roof, we might still choose this design because we would then have alternatives and a better basis for comparison. Do you understand what I mean?
What is the main fundamental question about the floor plan in 130 characters or less?
1. Could there be issues with the architecture if we want to sell the house?
2. Do you have any general comments on the design?
P.S. The facade color will be gray and not the brown tone shown in the drawings.
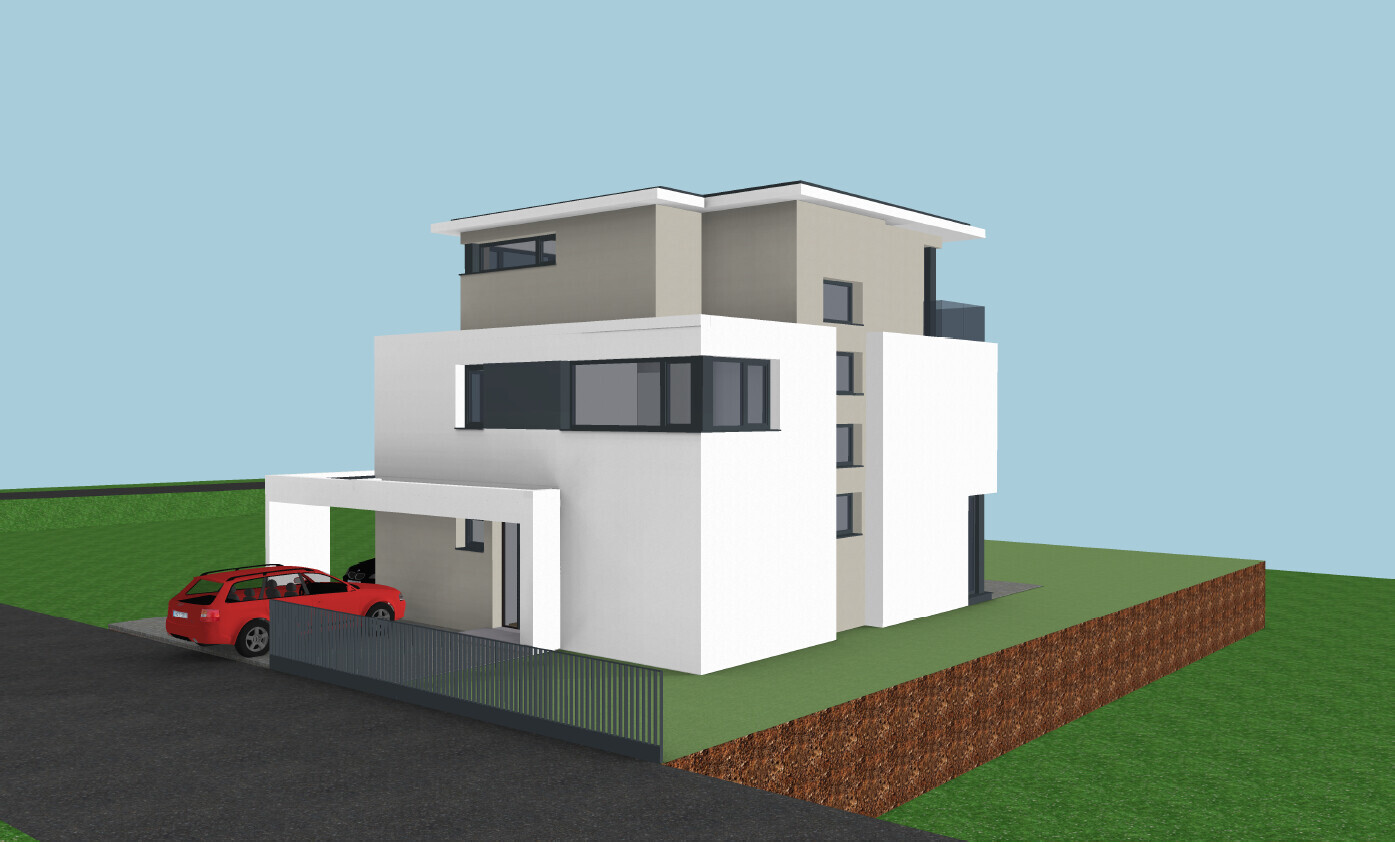
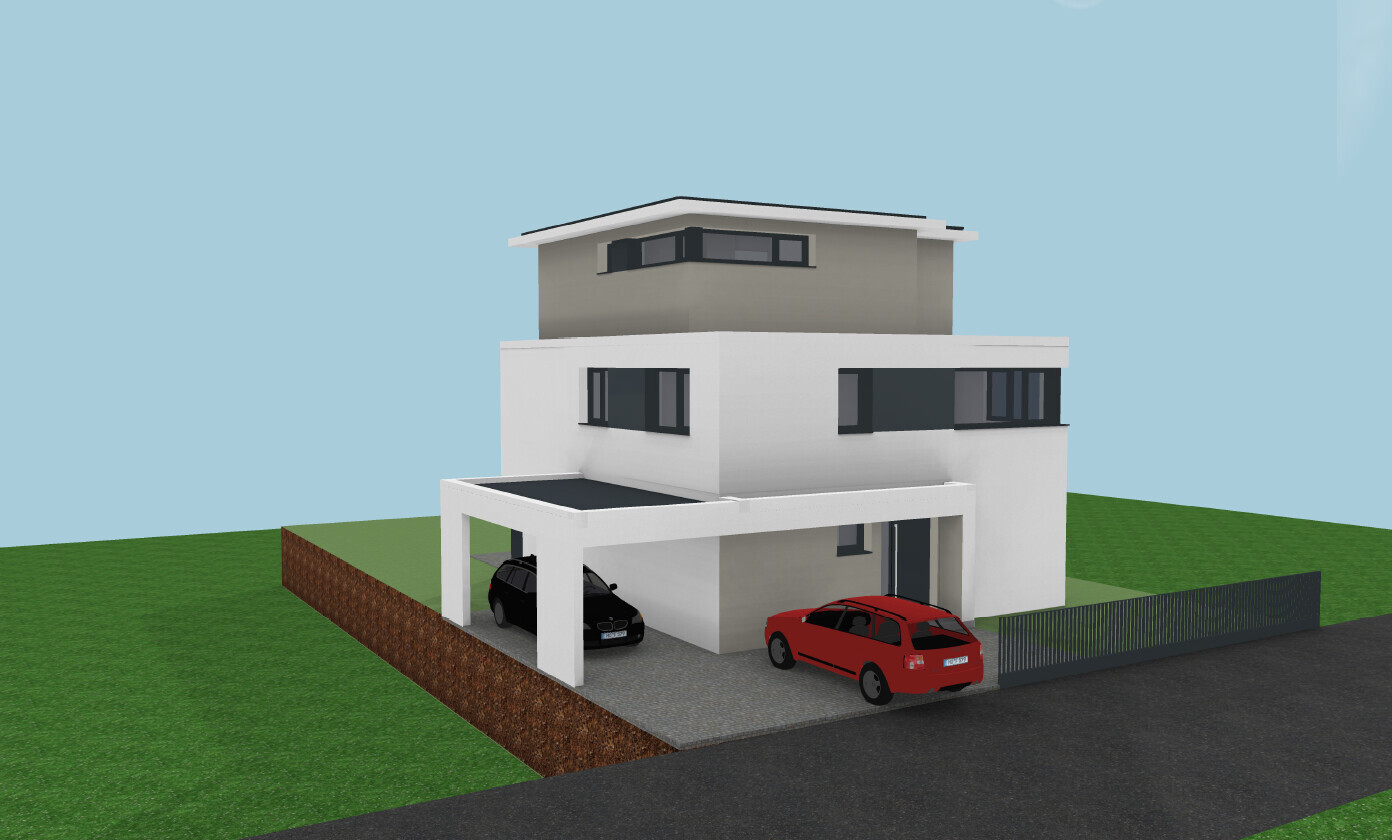
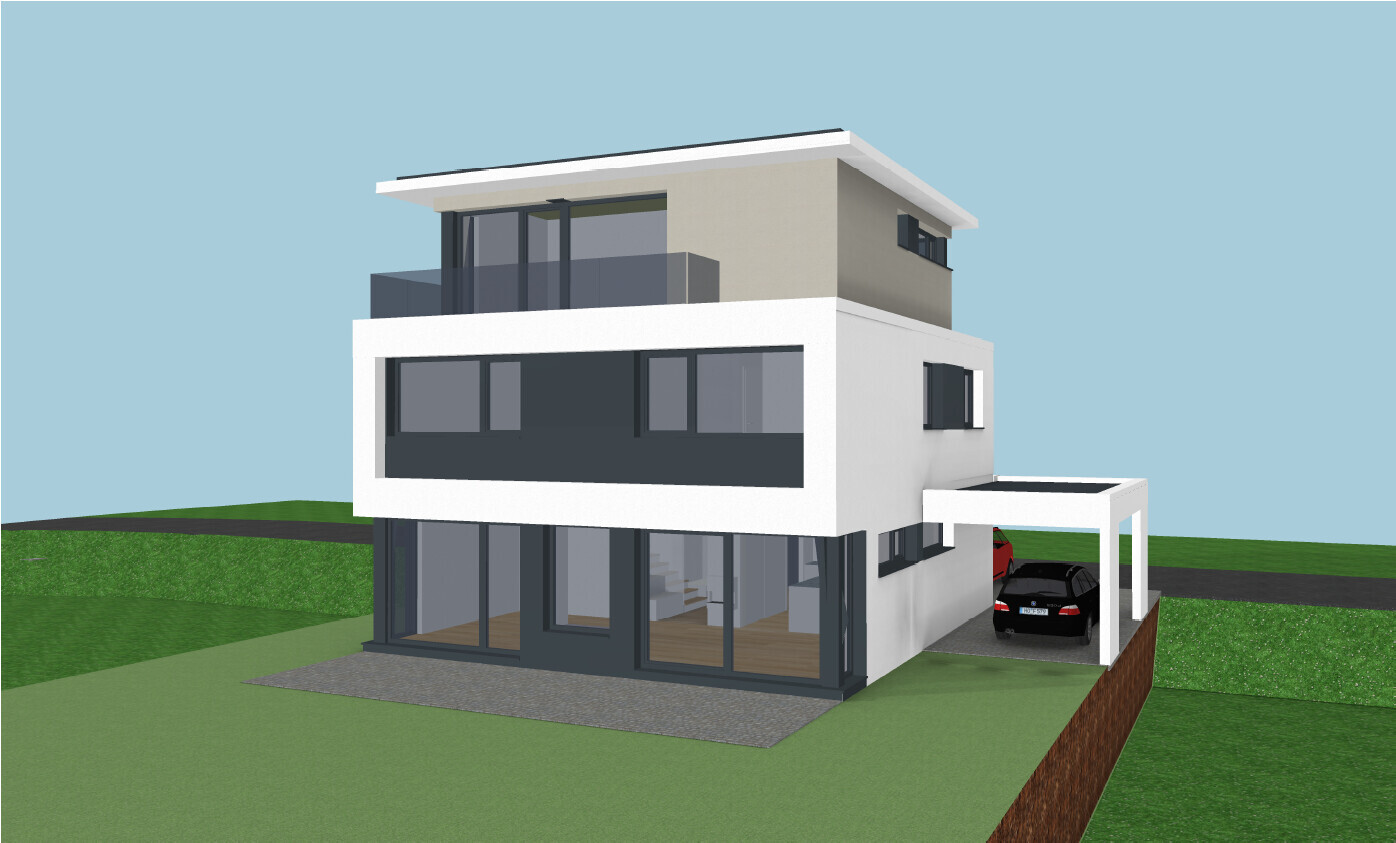
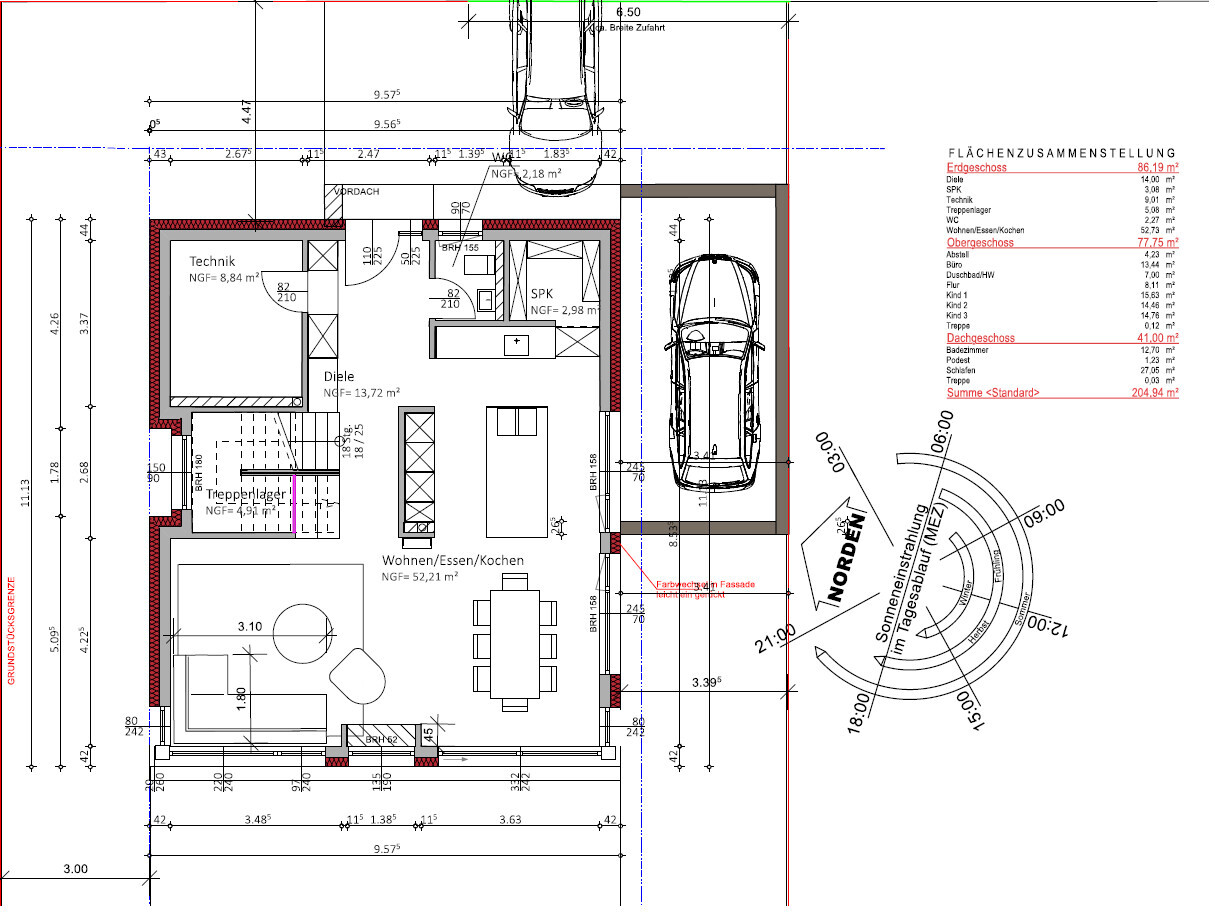
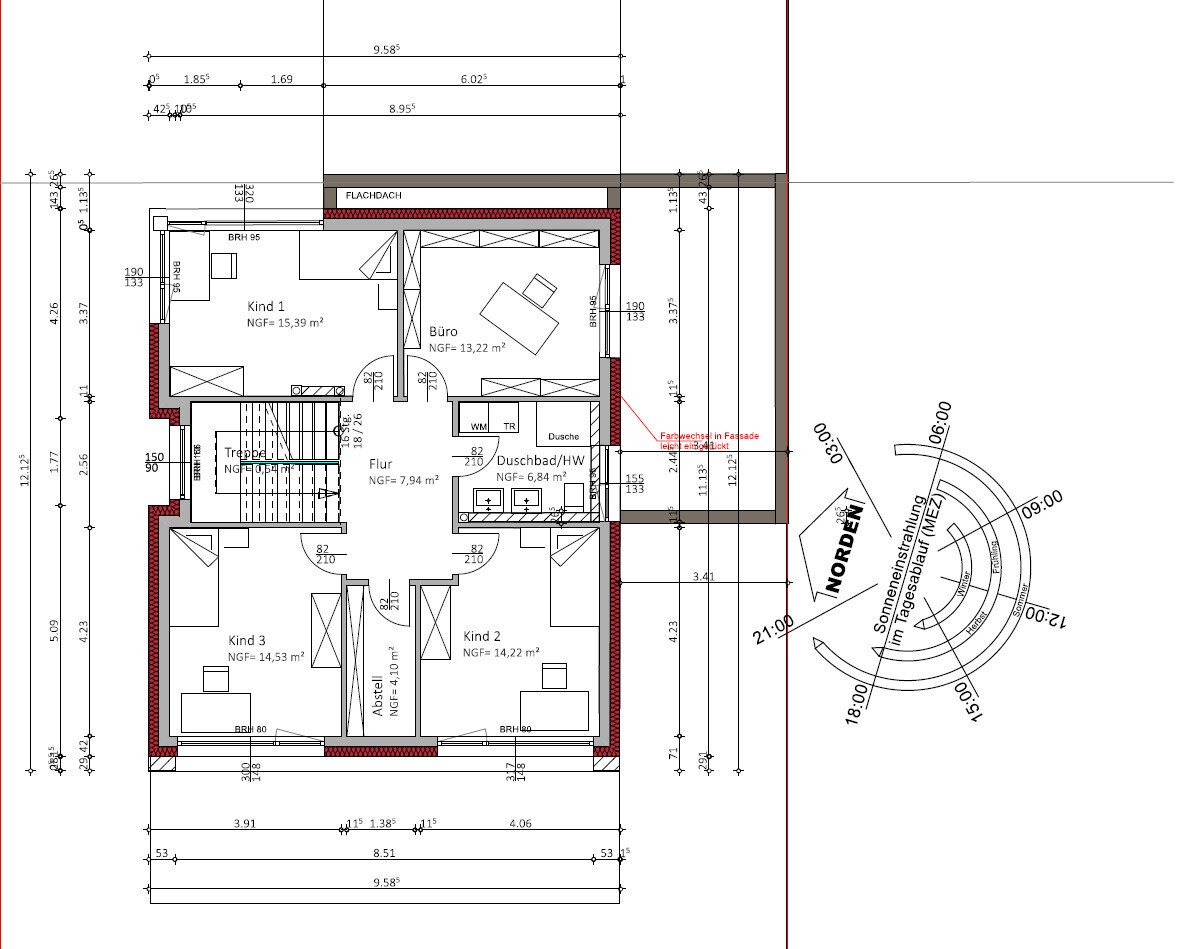
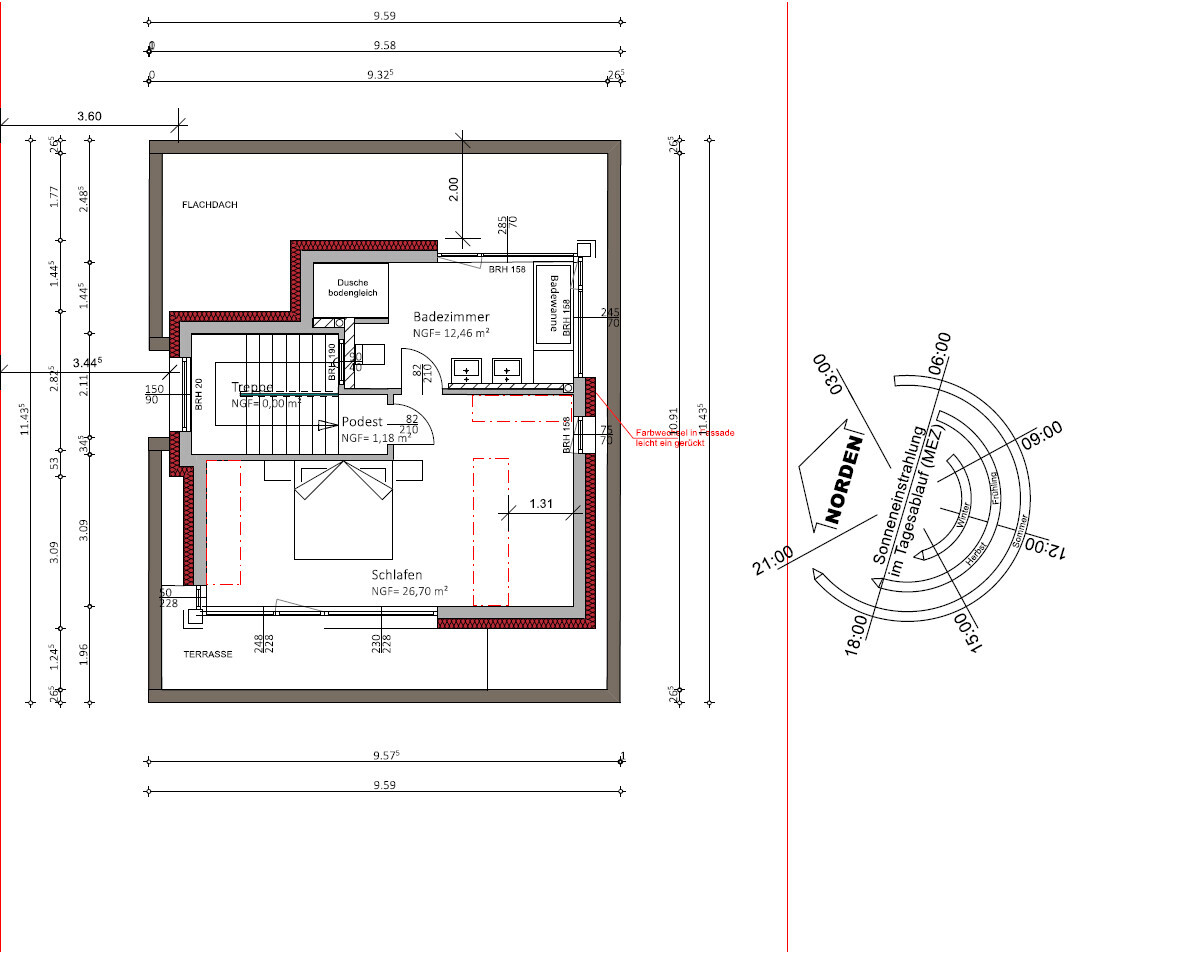
Who designed it: Architect
What we like: Layout, lots of natural light, practical despite design focus, space-saving (more garden area)
What we dislike: Some of the exterior appearance, many stairs
Why does the design look the way it does?
We generally like the Bauhaus style but not monotonous buildings. Since we don’t have enough space for a nice Bauhaus-style house, we preferred a city villa or a modern pitched roof. However, we then saw designs with a setback floor, which we liked.
Advantages of the setback floor: Bedrooms and bathrooms separated (from the children, etc.), nice views, smaller building footprint, easier installation of photovoltaic systems
Disadvantages of the setback floor: Many stairs (especially challenging later in life), no roof space for storage
What do you think are its main strengths and weaknesses?
Strengths: Orientation—for example, stairs located on the north side, bright staircase avoiding a dark space, bathrooms with morning light, corner windows providing more evening light
Weaknesses: Front exterior facade
Our "problem"
The architect incorporated our requirements (number of rooms, storage for existing furniture, etc.), and the original design looked prettier, but—for example—we didn’t want floor-to-ceiling windows in the children’s rooms. The height of the window sills visually isn’t ideal but works better for room use.
Our problem is that we are uncertain about the design because it is quite unusual. Also, considering a possible future sale: While we probably won’t sell, it could happen in an emergency. Then the question is whether the unique design might deter many buyers.
If we had chosen a city villa or pitched roof, we probably wouldn’t have these concerns and might have less garden space but more storage.
Maybe we also hesitate because we only have this one option and feel somewhat pressured to accept it. It could be that if we saw another design with a city villa or pitched roof, we might still choose this design because we would then have alternatives and a better basis for comparison. Do you understand what I mean?
What is the main fundamental question about the floor plan in 130 characters or less?
1. Could there be issues with the architecture if we want to sell the house?
2. Do you have any general comments on the design?
P.S. The facade color will be gray and not the brown tone shown in the drawings.

I think the design is well done. However, the discussion about the plot of land makes me doubt. Also, I notice again that the questionnaire has not been filled out, so important information is missing, which now has to be searched for and remembered across many pages of the thread.
How large is the plot? Where is the house located within the building plot? Is there a slope? Floor area ratio, plot ratio, zoning plan, etc.?
For example, I would consider whether it makes more sense to live on two levels and build a basement. Given the apparent slope (?) it might be possible to convert one half of the basement into a lower ground floor. Parents entirely on the ground floor and children’s rooms upstairs alone. But since we don’t know the exact dimensions and conditions, it’s hard to say.
How large is the plot? Where is the house located within the building plot? Is there a slope? Floor area ratio, plot ratio, zoning plan, etc.?
For example, I would consider whether it makes more sense to live on two levels and build a basement. Given the apparent slope (?) it might be possible to convert one half of the basement into a lower ground floor. Parents entirely on the ground floor and children’s rooms upstairs alone. But since we don’t know the exact dimensions and conditions, it’s hard to say.
11ant schrieb:
@matte1987: Didn’t you have something like this as well, where the staircase is under the sloped roof?Yes, we had to add a shed roof to the cube structure at the roof terrace because the woman at the building authority argued that otherwise it would count as a third full storey.
By now, we strongly doubt her reasoning, as she only considered the footprint of the cube and not the total floor area.
If we had challenged that, we might have had a chance to get it approved.
But it’s already built now, and I can live with it.
Except maybe if we want a sauna, since standard dimensions won’t fit because of the roof slope...
M
Mottenhausen4 Dec 2018 09:51Christian K. schrieb:
Why distorted 3D drawings? The drawings are based on the cadastral maps, etc. The plot measures 16x28 meters (52x92 feet), and the building zone is set 3 meters (10 feet) back from the property line. Since the street is about 130–150 centimeters (4–5 feet) higher than the ground level, it has to be raised, which is also shown in the plans.The issue here is that for the building permit/planning permission application, the current ground level counts. To the estimated 6 meters (20 feet) height of the lower two floors, you have to add the 1.5 meters (5 feet) of fill, so the top edge of the first upper floor is 7.5 meters (25 feet) above the original ground level, which can be tight regarding the 3-meter (10 feet) setback at the boundary. In Saxony, I believe the setback rule is 0.4 times the building height. Therefore, it is important to first raise the ground to bring the boundary up to the future level. Your neighbors will need to cooperate here. If they want to use the slope at the back for a usable basement, their interest in raising the ground level will be limited. As a result, you may need to work with retaining walls, which must also be checked for approval by the authorities.
11ant schrieb:
Even if you rarely sit by that window, it still adds to the house’s unique character. You can choose unconventional masonry, as there are bricks available in several compressive strength classes. Tastes are, of course, different. I don’t like this individual touch. I would prefer large-area windows across the entire front.
To add my two cents:
Floor-to-ceiling windows in the living room, and then half of them are blocked by a sofa. This not only obstructs the view outside, but the blocking sofa itself offers, as an alternative, a view of... a wall with a large TV.
This is not an isolated case; it happens quite often.
My personal suggestion would be to rotate the sofa 180° to allow a double view outside: from the sofa itself and from the dining area without any obstruction.
A solution for the TV, which probably won’t be sold as much in 10 years anyway: a short-throw projector / laser projector mounted on the ceiling above the window with a retractable screen.
Floor-to-ceiling windows in the living room, and then half of them are blocked by a sofa. This not only obstructs the view outside, but the blocking sofa itself offers, as an alternative, a view of... a wall with a large TV.
This is not an isolated case; it happens quite often.
My personal suggestion would be to rotate the sofa 180° to allow a double view outside: from the sofa itself and from the dining area without any obstruction.
A solution for the TV, which probably won’t be sold as much in 10 years anyway: a short-throw projector / laser projector mounted on the ceiling above the window with a retractable screen.

Baufie schrieb:
I don’t like this individual touch. Well, with something meant to be individual, that’s not a bug but a feature.
That said, personally I don’t like the whole house. But as far as I understand other tastes, the overall design is consistent. So, putting myself in the real estate agent’s shoes, I think it’s good, even though I would prefer to live differently myself. Especially in an unintentional resale scenario, it is simply advantageous if a property appeals to people with above-average incomes. And having just a column between the windows, as if they were garage doors, seems less effective to me than the bay window. In this case, I would rather—both for the potential buyers’ taste and my own—reduce the color contrast of the façade.
https://www.instagram.com/11antgmxde/
https://www.linkedin.com/company/bauen-jetzt/