
ᐅ Preliminary floor plans after the initial consultation: What should we reconsider?
Created on: 29 Oct 2018 09:27
S
Susi1983Hello dear forum,
I have often read along here anonymously and now I would like to hear your opinions.
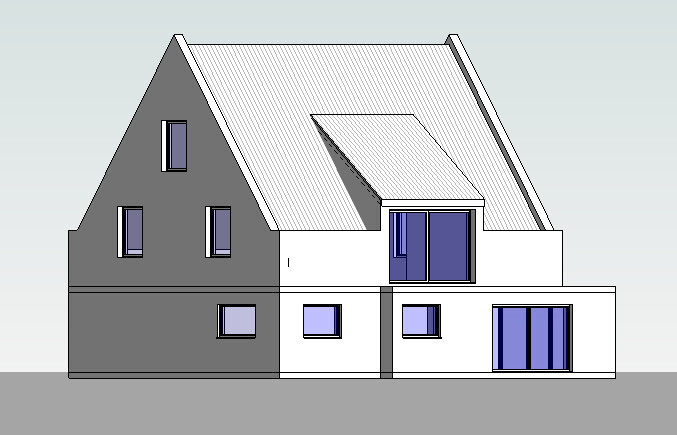
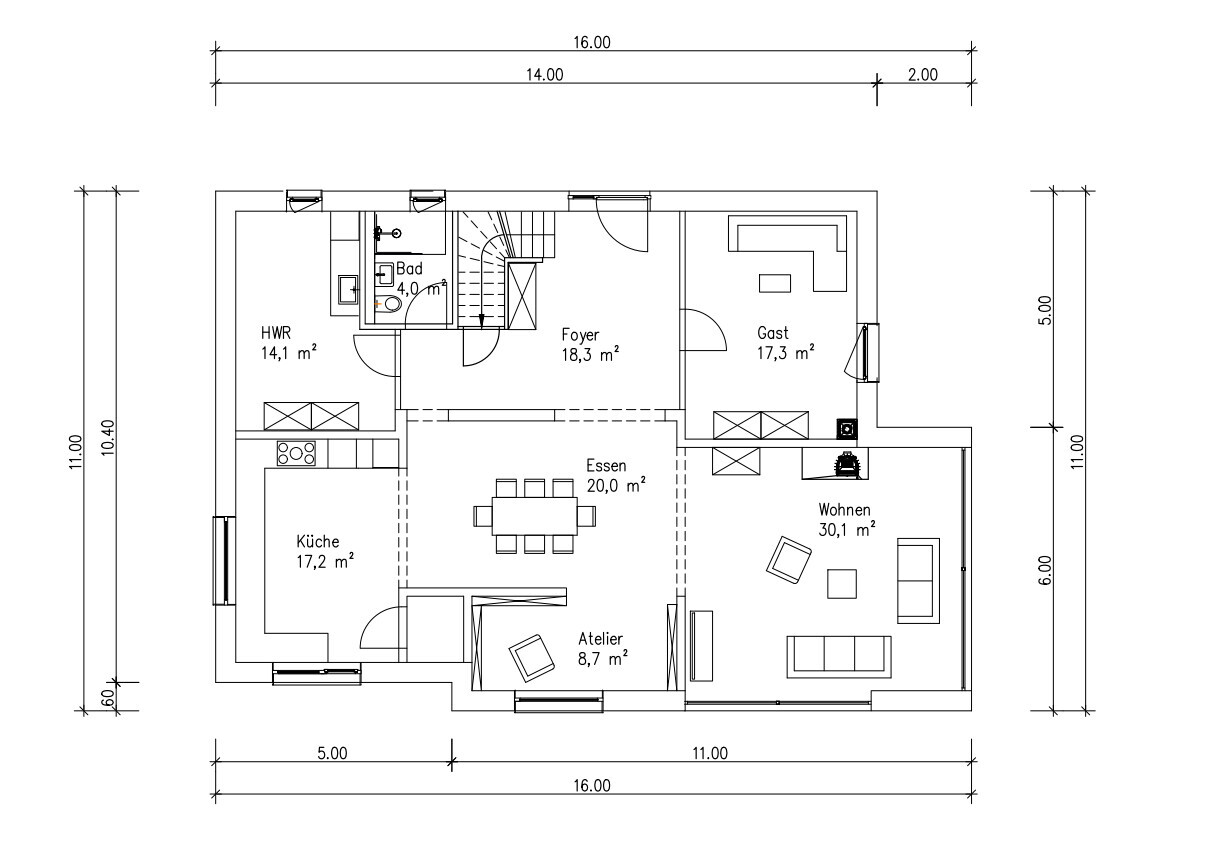
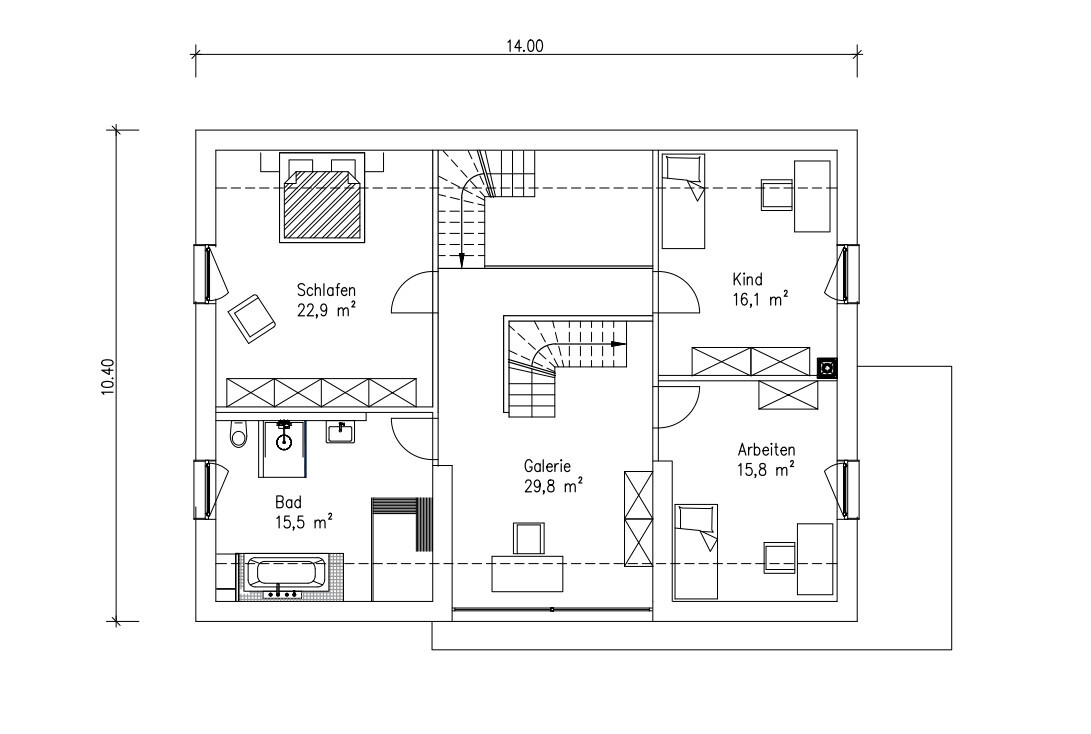
Last week, we had an initial meeting with an architect to discuss our ideas. We brought along some pictures and floor plans we found online. The meeting was very pleasant, and this morning he sent us a few sketches.
Overall, we like the floor plans quite a bit. He said we can still adjust and move things around, and for that, we would sign a contract for the preliminary design phase.
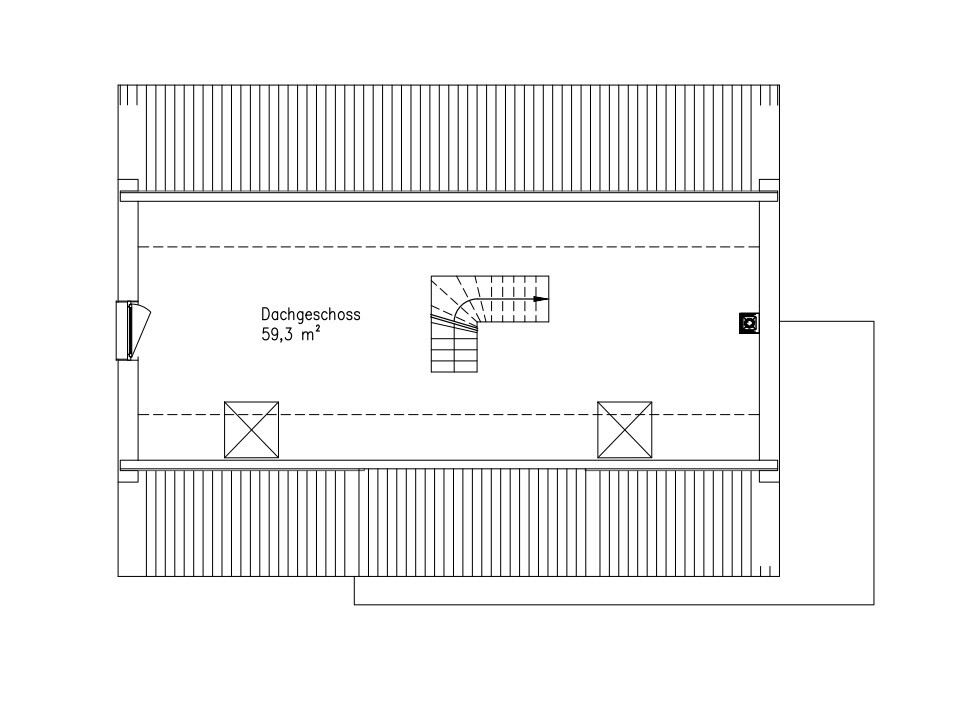
We already have a plot of land; in the sketches, south is at the bottom. We plan to finish the attic ourselves later. The house would be about 230 m² (2,475 sq ft) plus 60 m² (645 sq ft) attic space. We do not need a basement. There is a large barn on the property that we will use for storage, a tool shed, etc.
Our budget for the house (which we also shared with the architect) is around 500,000 euros. We have not yet thought much about the interior fittings or finishes.
Best regards
I have often read along here anonymously and now I would like to hear your opinions.
Last week, we had an initial meeting with an architect to discuss our ideas. We brought along some pictures and floor plans we found online. The meeting was very pleasant, and this morning he sent us a few sketches.
Overall, we like the floor plans quite a bit. He said we can still adjust and move things around, and for that, we would sign a contract for the preliminary design phase.
We already have a plot of land; in the sketches, south is at the bottom. We plan to finish the attic ourselves later. The house would be about 230 m² (2,475 sq ft) plus 60 m² (645 sq ft) attic space. We do not need a basement. There is a large barn on the property that we will use for storage, a tool shed, etc.
Our budget for the house (which we also shared with the architect) is around 500,000 euros. We have not yet thought much about the interior fittings or finishes.
Best regards
M
Mottenhausen29 Oct 2018 09:40I would use the gallery as a studio and instead move the dining area to the window, as otherwise it feels quite dark in the middle of the room.
Then you could also place the staircase from the ground floor to the first floor under the staircase from the first floor to the attic (a huge space saver). This would create enough room in the foyer for a proper guest bathroom, which is currently too small for the size of the house. The kitchen could then be designed with an island. The small pantry doesn’t really add any value.
Remove the open space above the foyer and over the dining area, so the combined living and dining area feels more open and modern. The gallery studio would then be freestanding and not enclosed.
Then you could also place the staircase from the ground floor to the first floor under the staircase from the first floor to the attic (a huge space saver). This would create enough room in the foyer for a proper guest bathroom, which is currently too small for the size of the house. The kitchen could then be designed with an island. The small pantry doesn’t really add any value.
Remove the open space above the foyer and over the dining area, so the combined living and dining area feels more open and modern. The gallery studio would then be freestanding and not enclosed.
I would change the entire upper floor plan: move the guest room to the west, and place the guest bathroom there as well. This way, there is no direct view from the dining area to the bathroom.
Do you also have a site plan of the property?
It would be helpful if you could fill out the pinned questionnaire as well 🙂
Do you also have a site plan of the property?
It would be helpful if you could fill out the pinned questionnaire as well 🙂
Thank you for your input. Unfortunately, we do not have a site plan, as the plot has been in the family for a long time, but there are hardly any documents available. To the west, there is a public road; to the south, a neighbor; to the north, an access road, then a barn, followed by another neighbor; and to the east, initially nothing and then a forest. It is quite likely that there will be more than three occupants.
Susi1983 schrieb:
Thanks for your input. Unfortunately, we don’t have a site plan since the plot has been in the family for a long time, but there are hardly any documents.
To the west runs a public road; to the south is a neighbor; to the north, there is an access road, then a barn, followed by another neighbor; and to the east, there is initially nothing and then forest.
It is quite likely that there will be more than three occupants.Please draw this with dimensions!
Please start over and complete the questionnaire.
Similar topics