
Hello,
we will start building our solid single-family house next year and have basically decided on a construction company, which sent us a second offer with corresponding drawings (floor plans) after two consultation appointments. Nothing is signed yet, as the planning is still ongoing due to financing.
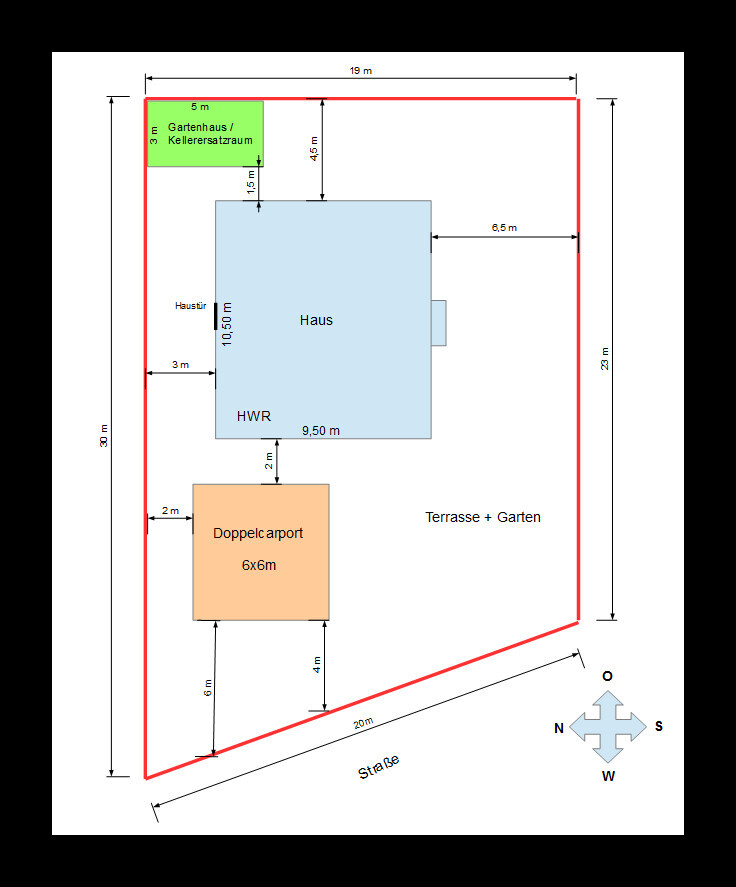
The attached drawing of the plot layout I quickly made myself. However, it should still be to scale.
We would appreciate receiving some opinions to identify things we may have overlooked so far—especially regarding the plot layout. Thank you!
Development Plan / Restrictions
Plot size: approximately 522 sqm (5,615 sq ft)
Slope: no
Site coverage ratio: 0.4
Floor area ratio: 0.5
Building envelope, building line and boundary: house must be set back 3 m (10 ft) from the boundaries
Edge development: max. 9 m (30 ft) along one boundary, max. 15 m (49 ft) total along all boundaries
Number of parking spaces: no specifications in the development plan
Number of floors: max. 1.5 floors
Roof type: gable roof, 45°
Architectural style
Orientation
Maximum heights / limits
Other requirements
Homeowners’ Requirements
Architectural style, roof type, building type: typical single-family house with a bay window, no special style
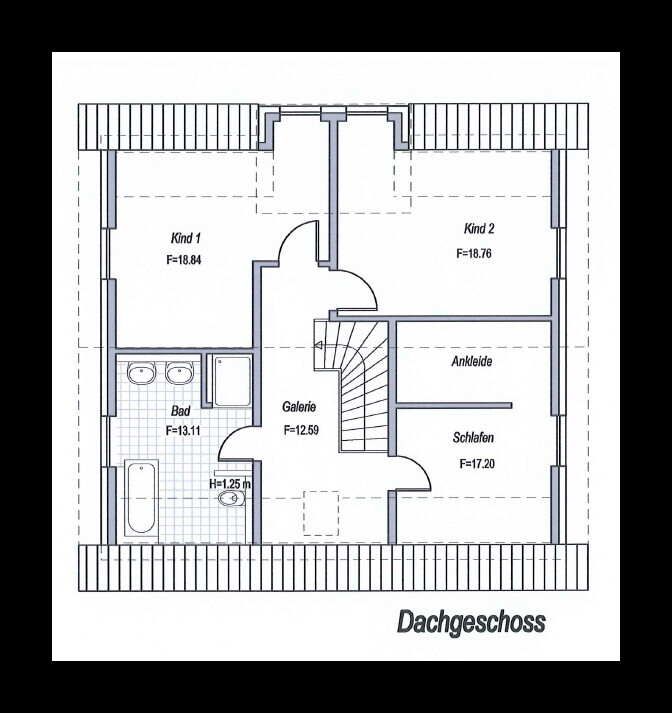
Basement, floors: no basement, 1.5 floors (knee wall height 87.5 cm (34 in) raw construction measure)
Number of occupants, age: 2 persons, 26 and 25 years old
Space requirements on ground floor and upper floor:
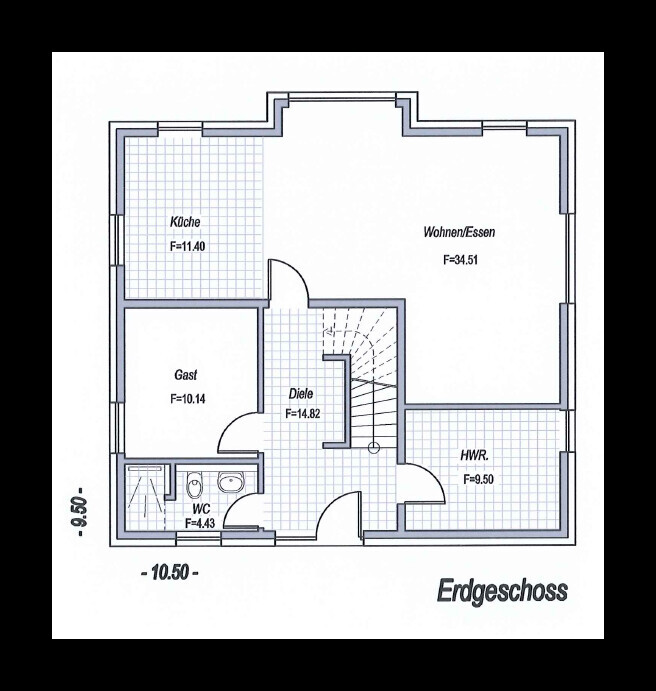
Ground floor → open kitchen-living-dining area, utility room, guest room (also used as office), guest WC with shower
Upper floor → bedroom with walk-in closet, bathroom, 2 children's rooms
Office: see above; guest room to also be used as office
Number of overnight guests per year: up to 2-3 per year, hence the dual use as office
Open or closed architecture
Conservative or modern design
Open kitchen, kitchen island: yes
Number of dining seats: 4 for everyday use, more for gatherings
Fireplace: no
Music / stereo wall
Balcony, roof terrace: possibly a terrace on the southwest corner
Garage, carport: double carport
Utility garden, greenhouse
Additional wishes / special features / daily routine, also reasons why certain things should or should not be included:
- Utility room "in the front" for easier and cheaper water, gas, etc. connections
- Kitchen in the southeast (sunrise, breakfast area)
- Living area in the southwest (sun, evening sun, terrace, garden area)
- Double carport not on the boundary line but 2 m (6.5 ft) away as a “footpath” to the front door. We don’t want all guests, mail carriers, etc. to walk right past the carport and practically enter our garden.
House design
Who created the plan:
- planner from a construction company
What do you like most? Why? see above wishes
What do you dislike? Why? no storage room so far, definitely building without a basement
Price estimate according to architect/planner: approx. 240,000 EUR
Personal price limit for the house, including fixtures:
Preferred heating technology: gas, underfloor heating throughout ground and upper floor
Which details / expansions could you do without?
- could do without: possibly the walk-in closet? But only if an acceptable storage room results and the bedroom doesn’t become too small
- cannot do without: open living area
Why is the design as it is now? For example:
Standard design from the planner? New plan after second consultation?
Which wishes were implemented by the architect?
When asked where our coat closet would be, the suggestion was to raise a wall by the staircase (see ground floor plan EG).
we will start building our solid single-family house next year and have basically decided on a construction company, which sent us a second offer with corresponding drawings (floor plans) after two consultation appointments. Nothing is signed yet, as the planning is still ongoing due to financing.
The attached drawing of the plot layout I quickly made myself. However, it should still be to scale.
We would appreciate receiving some opinions to identify things we may have overlooked so far—especially regarding the plot layout. Thank you!
Development Plan / Restrictions
Plot size: approximately 522 sqm (5,615 sq ft)
Slope: no
Site coverage ratio: 0.4
Floor area ratio: 0.5
Building envelope, building line and boundary: house must be set back 3 m (10 ft) from the boundaries
Edge development: max. 9 m (30 ft) along one boundary, max. 15 m (49 ft) total along all boundaries
Number of parking spaces: no specifications in the development plan
Number of floors: max. 1.5 floors
Roof type: gable roof, 45°
Architectural style
Orientation
Maximum heights / limits
Other requirements
Homeowners’ Requirements
Architectural style, roof type, building type: typical single-family house with a bay window, no special style
Basement, floors: no basement, 1.5 floors (knee wall height 87.5 cm (34 in) raw construction measure)
Number of occupants, age: 2 persons, 26 and 25 years old
Space requirements on ground floor and upper floor:
Ground floor → open kitchen-living-dining area, utility room, guest room (also used as office), guest WC with shower
Upper floor → bedroom with walk-in closet, bathroom, 2 children's rooms
Office: see above; guest room to also be used as office
Number of overnight guests per year: up to 2-3 per year, hence the dual use as office
Open or closed architecture
Conservative or modern design
Open kitchen, kitchen island: yes
Number of dining seats: 4 for everyday use, more for gatherings
Fireplace: no
Music / stereo wall
Balcony, roof terrace: possibly a terrace on the southwest corner
Garage, carport: double carport
Utility garden, greenhouse
Additional wishes / special features / daily routine, also reasons why certain things should or should not be included:
- Utility room "in the front" for easier and cheaper water, gas, etc. connections
- Kitchen in the southeast (sunrise, breakfast area)
- Living area in the southwest (sun, evening sun, terrace, garden area)
- Double carport not on the boundary line but 2 m (6.5 ft) away as a “footpath” to the front door. We don’t want all guests, mail carriers, etc. to walk right past the carport and practically enter our garden.
House design
Who created the plan:
- planner from a construction company
What do you like most? Why? see above wishes
What do you dislike? Why? no storage room so far, definitely building without a basement
Price estimate according to architect/planner: approx. 240,000 EUR
Personal price limit for the house, including fixtures:
Preferred heating technology: gas, underfloor heating throughout ground and upper floor
Which details / expansions could you do without?
- could do without: possibly the walk-in closet? But only if an acceptable storage room results and the bedroom doesn’t become too small
- cannot do without: open living area
Why is the design as it is now? For example:
Standard design from the planner? New plan after second consultation?
Which wishes were implemented by the architect?
When asked where our coat closet would be, the suggestion was to raise a wall by the staircase (see ground floor plan EG).

S
SenorRaul715 Oct 2018 07:08Thanks first of all for all your assessments!
We will contact the developer again regarding the bedroom and knee wall.
For the knee wall, we thought that around 90cm (35 inches) would be quite good, after seeing houses with about 60cm (24 inches). That was definitely too low for us.
But under a 90cm (35 inches) knee wall, you should be able to place a standard double or kids’ bed, right? I’m not planning to use it as a trampoline… but as I said, we will ask anyway. A higher knee wall is of course always better.
Regarding the position of the carport… do you really see such a big problem there? Sure, it blocks a lot of the view of the house when standing in front of the plot, but behind it would only be the utility room. In summer, the sun should be high enough so that we still get sunshine on the terrace… and as mentioned, we don’t see any other option for our plot if we don’t want to park the cars in a line.
We will contact the developer again regarding the bedroom and knee wall.
For the knee wall, we thought that around 90cm (35 inches) would be quite good, after seeing houses with about 60cm (24 inches). That was definitely too low for us.
But under a 90cm (35 inches) knee wall, you should be able to place a standard double or kids’ bed, right? I’m not planning to use it as a trampoline… but as I said, we will ask anyway. A higher knee wall is of course always better.
Regarding the position of the carport… do you really see such a big problem there? Sure, it blocks a lot of the view of the house when standing in front of the plot, but behind it would only be the utility room. In summer, the sun should be high enough so that we still get sunshine on the terrace… and as mentioned, we don’t see any other option for our plot if we don’t want to park the cars in a line.

SenorRaul7 schrieb:
But you should still be able to place a normal double or kids’ bed under a 90cm (35 inch) knee wall, right? I’m not planning to use it as a trampoline... but as I said, we’ll ask anyway. Of course, higher is always better.87.5cm (34.4 inches) in rough construction measurements... you’ll lose some depending on the build-up. Just take a tape measure and hold it up against the headboard…
S
SenorRaul715 Oct 2018 08:05face26 schrieb:
87.5 measured in the shell dimensions... some space will be lost depending on the construction. Just take a tape measure and hold it up to the headboard... We were actually told the opposite... that the shell dimension means that in the end there is more space, around ~90cm (35 inches)...
Edit: okay, your explanation makes more sense. There will still be a floor and other layers that reduce the height.
SenorRaul7 schrieb:
You should be able to place a standard double or child’s bed, right? You also want to be able to sit in bed comfortably—not only when you’re sick.
SenorRaul7 schrieb:
Regarding the position of the carport... do you really see such a big issue there? No, there are worse situations. It’s really not that bad.
SenorRaul7 schrieb:
We were told the opposite... that the structural dimension means there is actually more space, around ~90cm (35 inches)... It was the same for us. But in the end, the 125 or 130 remained almost exactly ± the same.
Go for at least 125cm (50 inches) and make the roof a bit less steep. You’ll all be happier!
S
SenorRaul715 Oct 2018 08:17ypg schrieb:
Go for at least 125 and then make the roof a bit less steep. Everyone will be happier!A less steep roof = less storage space in the attic? That would make our storage problem even worse... but we will definitely ask what can still be done.
Similar topics