
ᐅ Building Living Space on Existing Property – Looking for Ideas
Created on: 5 Oct 2018 10:08
H
HausbauD
Hello everyone,
I’m generally not a big fan of building a house, as I see higher living costs and less flexibility in a house. However, the first issue changes, especially if you can build on existing land. The property in question is a three-sided farmstead (residential house, barn, garage) with green space around it. Since all the possibilities I have in mind are “special cases,” I wanted to gather some initial information about which option might make sense to investigate further.
The preference is for a single-story house (because I like large rooms but don’t need 250m² (2700 sq ft)) without a basement and space for two people (so no children’s rooms, etc.). It should be relatively modern and full of natural light, so somewhat higher costs for windows should be expected. All options depend on the building permit / planning permission required, which certainly varies case by case, but maybe someone can give an initial assessment.
Option 1: New house on the adjacent meadow:
New houses on adjacent meadows (usually from farms) are often built for personal use, even though there is no local development plan from the municipality in this area. The three-sided farmstead is not isolated, but there is also no development plan. What are the chances that the municipality would approve a new build on the adjacent meadow (without “I know someone who…”)? In the past, another adjacent meadow was rezoned for building land. What are the construction costs excluding the land but including utility connections? Would this option save a significant amount?
Option 2: Extension to the existing building.
Here, it is of course unclear whether an extension is allowed. The disadvantage would be that the extension would have to be on the west side, so there would be no southern windows (unless the extension is built at a distance of several meters from the existing building). The advantage, however, is that if the utility connections are sufficiently sized, no new utility connections might be necessary(?).
Option 3: Conversion of the barn.
This option would technically be the nicest or most individual solution. However, from what I have read, you should expect higher costs than with a new build. The plot is already available, and new connections might not be necessary. So wouldn’t a large portion of the new build costs already be eliminated?
As a layperson, this is often wishful thinking, and reality quickly sets in (building permit impossible / costs higher than new build plus land). What information would be necessary for an assessment? Which option might have a chance of success?
I’m generally not a big fan of building a house, as I see higher living costs and less flexibility in a house. However, the first issue changes, especially if you can build on existing land. The property in question is a three-sided farmstead (residential house, barn, garage) with green space around it. Since all the possibilities I have in mind are “special cases,” I wanted to gather some initial information about which option might make sense to investigate further.
The preference is for a single-story house (because I like large rooms but don’t need 250m² (2700 sq ft)) without a basement and space for two people (so no children’s rooms, etc.). It should be relatively modern and full of natural light, so somewhat higher costs for windows should be expected. All options depend on the building permit / planning permission required, which certainly varies case by case, but maybe someone can give an initial assessment.
Option 1: New house on the adjacent meadow:
New houses on adjacent meadows (usually from farms) are often built for personal use, even though there is no local development plan from the municipality in this area. The three-sided farmstead is not isolated, but there is also no development plan. What are the chances that the municipality would approve a new build on the adjacent meadow (without “I know someone who…”)? In the past, another adjacent meadow was rezoned for building land. What are the construction costs excluding the land but including utility connections? Would this option save a significant amount?
Option 2: Extension to the existing building.
Here, it is of course unclear whether an extension is allowed. The disadvantage would be that the extension would have to be on the west side, so there would be no southern windows (unless the extension is built at a distance of several meters from the existing building). The advantage, however, is that if the utility connections are sufficiently sized, no new utility connections might be necessary(?).
Option 3: Conversion of the barn.
This option would technically be the nicest or most individual solution. However, from what I have read, you should expect higher costs than with a new build. The plot is already available, and new connections might not be necessary. So wouldn’t a large portion of the new build costs already be eliminated?
As a layperson, this is often wishful thinking, and reality quickly sets in (building permit impossible / costs higher than new build plus land). What information would be necessary for an assessment? Which option might have a chance of success?
N
nordanney5 Oct 2018 11:40H
Matthew03 schrieb:I should have clarified who my questions were directed at. I just wanted to point out that it is (almost) impossible to build outdoors.
I'm not the OP 😉
nordanney schrieb:
If you are located in an outer development area (which is likely since it’s an old farm), the probable answer for all options is: Not possible, as it is not eligible for planning permission.
You can get certainty by consulting the local authority or submitting a preliminary building inquiry.
P.S. Why do you see potential savings with your options – the costs will be the same? What’s the difference in ongoing costs? Do you currently have more flexibility?If the costs for all options are higher than buying a plot of land plus new construction, that obviously wouldn’t make much sense. But I assume it will be cheaper(?). In an apartment, you have relatively more flexibility if you change jobs/locations or want to downsize/upsize.
nordanney schrieb:
Who is going to build there? Keyword "Altenteiler" (retiring farmers who pass property to their children)
Read Section 35 of the Building Code, then you’ll know what is permitted and what is not. Is it an area according to Section 35, or rather Section 34? Have you spoken with the building authority?Is there a strict definition of “outer development area”? The house borders a federal road, which in turn borders a densely built main road (although that is already in the neighboring municipality). On the other side, there are 3 neighboring houses directly adjacent and another 3 behind the house (in the direction where a new building is planned).
The neighboring plot, however, was rezoned from meadow to building land about 15 years ago and then developed.
So it isn’t a central village area, but also not an isolated house in the middle of nowhere.
In the region, you see many new buildings next to farms, but these are mostly “retirement houses” that farmers can pass on to their children. There is a similar case in my family.
kaho674 schrieb:
What about the other two building parts of the farm (besides the barn)? Are they inhabited?The house is inhabited, the garage is used as such.
N
nordanney5 Oct 2018 12:07HausbauD schrieb:
But I assume it will be cheaper(?) Please explain exactly why building a new house next to the old one would be cheaper than constructing an identical building on a different plot. I never said it would be more expensive.
Do you already own the yard, or do you have to purchase the land like any other plot? Is the building site at the old house already serviced (internal infrastructure), or does it still need to be connected like any other plot?
HausbauD schrieb:
Is there a clear definition of “outside development area”? No, there isn’t a strict definition. It’s simpler to say that “outside development area” means everything that is not “inside development area” – that is, where development plans exist or where the area is zoned as a 34-type zone due to continuous development. The goal is to avoid urban sprawl, which is why outside development areas exist, where building on the land is generally not permitted (except for privileged measures or according to §35).
Please upload a site plan of the property along with the surrounding area.
The construction itself will not be cheaper; in the case of the barn, it might even be more expensive. However, the costs for the plot of land or possibly part of the development costs can be avoided (since I already own the land, nothing needs to be purchased).
The house is fully serviced. I am not sure whether the barn can be simply connected or if it needs new connections (with full costs like a new build).
I have a plan from BayernAtlas—is that sufficient? Otherwise, I can take a photo of the regular plan, but in my opinion, it contains less information. I marked the two possible plots in yellow (1 and 2), with 1 clearly preferred and 2 already in the neighboring municipality. The extension is marked in red and the barn in blue.
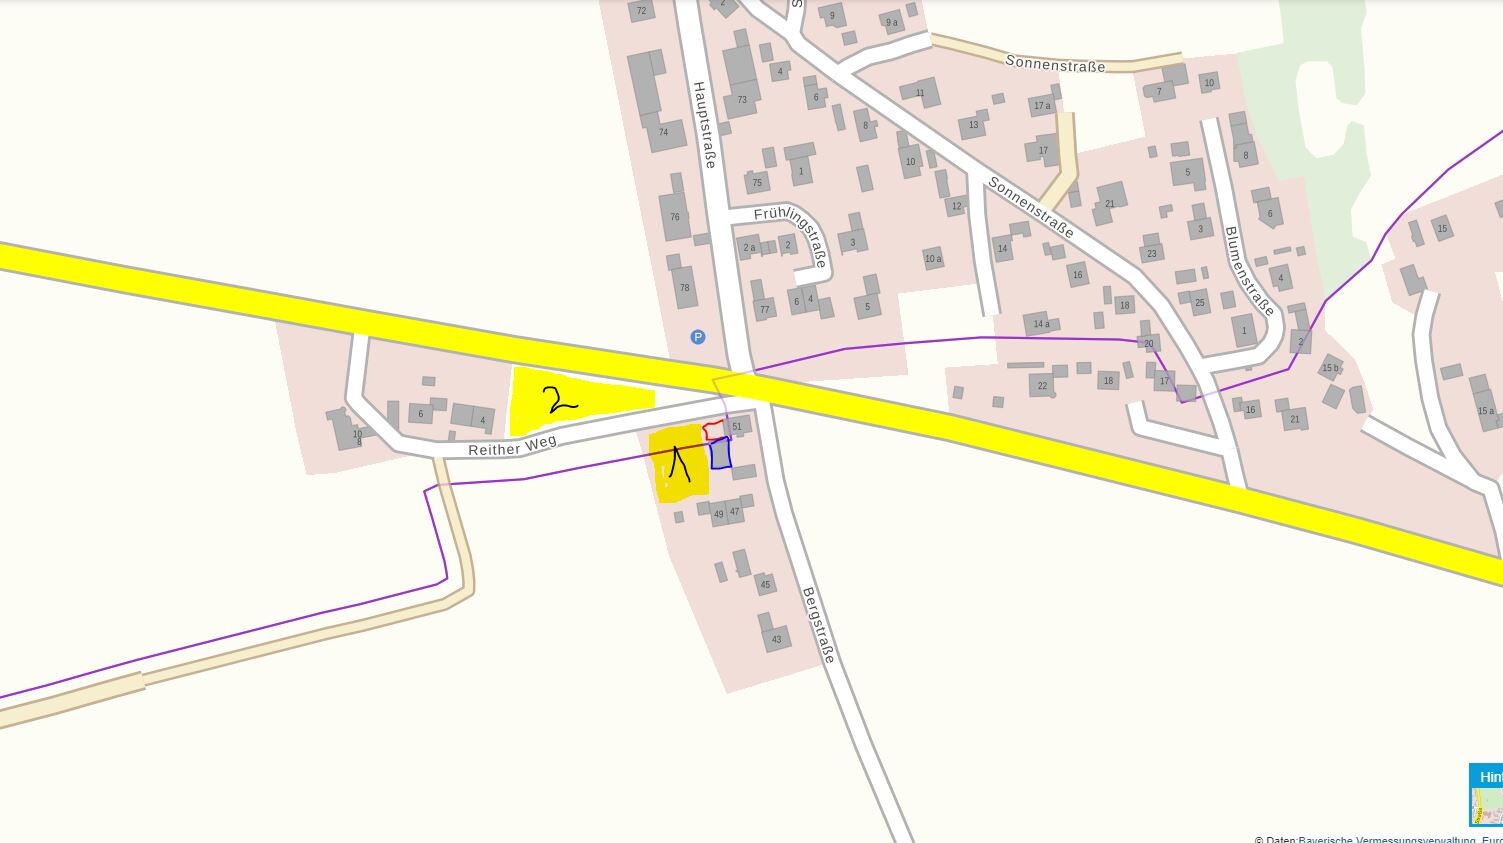
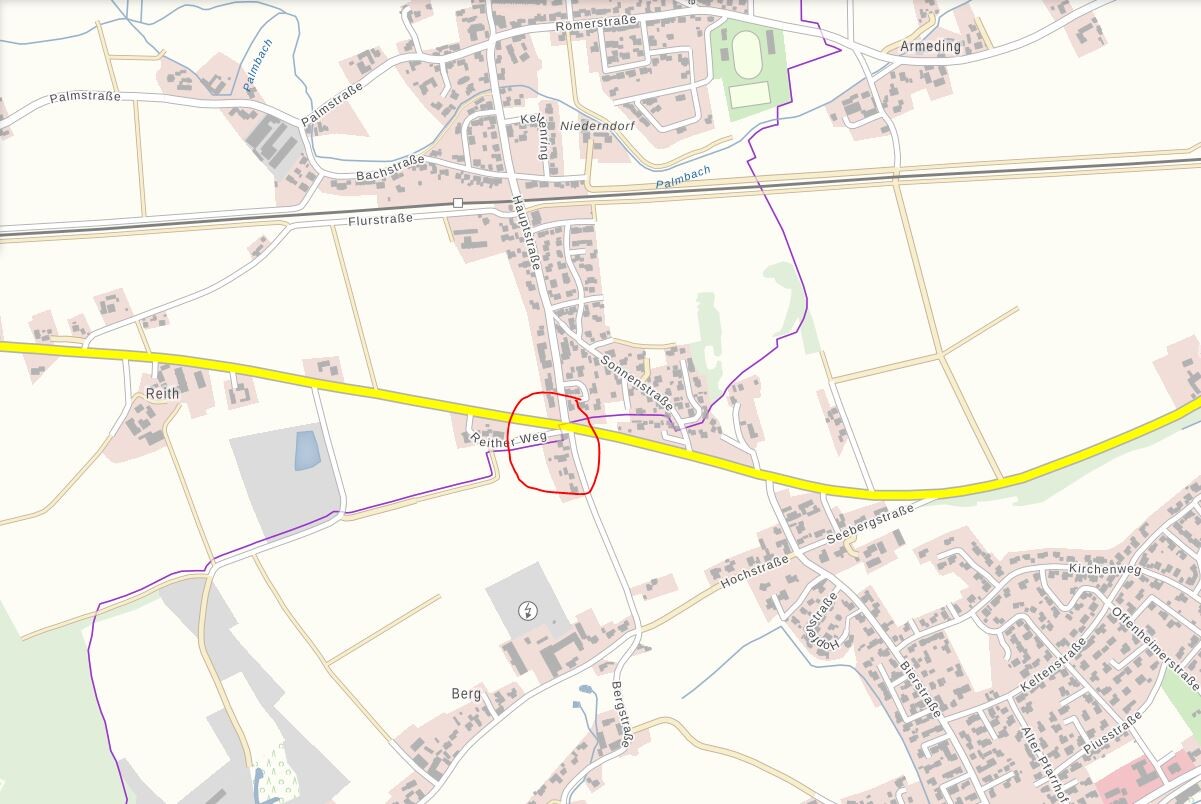
The house is fully serviced. I am not sure whether the barn can be simply connected or if it needs new connections (with full costs like a new build).
I have a plan from BayernAtlas—is that sufficient? Otherwise, I can take a photo of the regular plan, but in my opinion, it contains less information. I marked the two possible plots in yellow (1 and 2), with 1 clearly preferred and 2 already in the neighboring municipality. The extension is marked in red and the barn in blue.
N
nordanney5 Oct 2018 12:53Judging by the pictures, it looks like an outdoor area. In your municipality, there is likely no zoning plan or specific regulation for outdoor areas in this location.
Try calling Siegfried at the building authority. Extension -21, and just ask him.
You won’t get better advice here at this stage.
P.S. The barn and the new building will probably need a standard internal connection, just like any other house. You’re only saving on the land.
Try calling Siegfried at the building authority. Extension -21, and just ask him.
You won’t get better advice here at this stage.
P.S. The barn and the new building will probably need a standard internal connection, just like any other house. You’re only saving on the land.
I wanted to approach the municipality with something more concrete first. If, when building new or expanding the barn, you only save on the land and not even a part of the development costs, you ultimately save only a few thousand euros.
Therefore, the extension would actually be the cheaper option.
But these are already good pieces of information.
Therefore, the extension would actually be the cheaper option.
But these are already good pieces of information.
Similar topics