
ᐅ Bathroom is very large and awkwardly shaped. Redesigning is challenging – any tips?
Created on: 23 May 2018 21:56
A
Abstall
Hello, we have finished the planning phase. However, the problem is the bathroom and the entire corner area. To get natural light into the bathroom, we now have a large bathroom. Maybe someone has a good idea to remodel it and still have natural light. The bathroom should also be accessible from both the master bedroom and the children's bedroom.
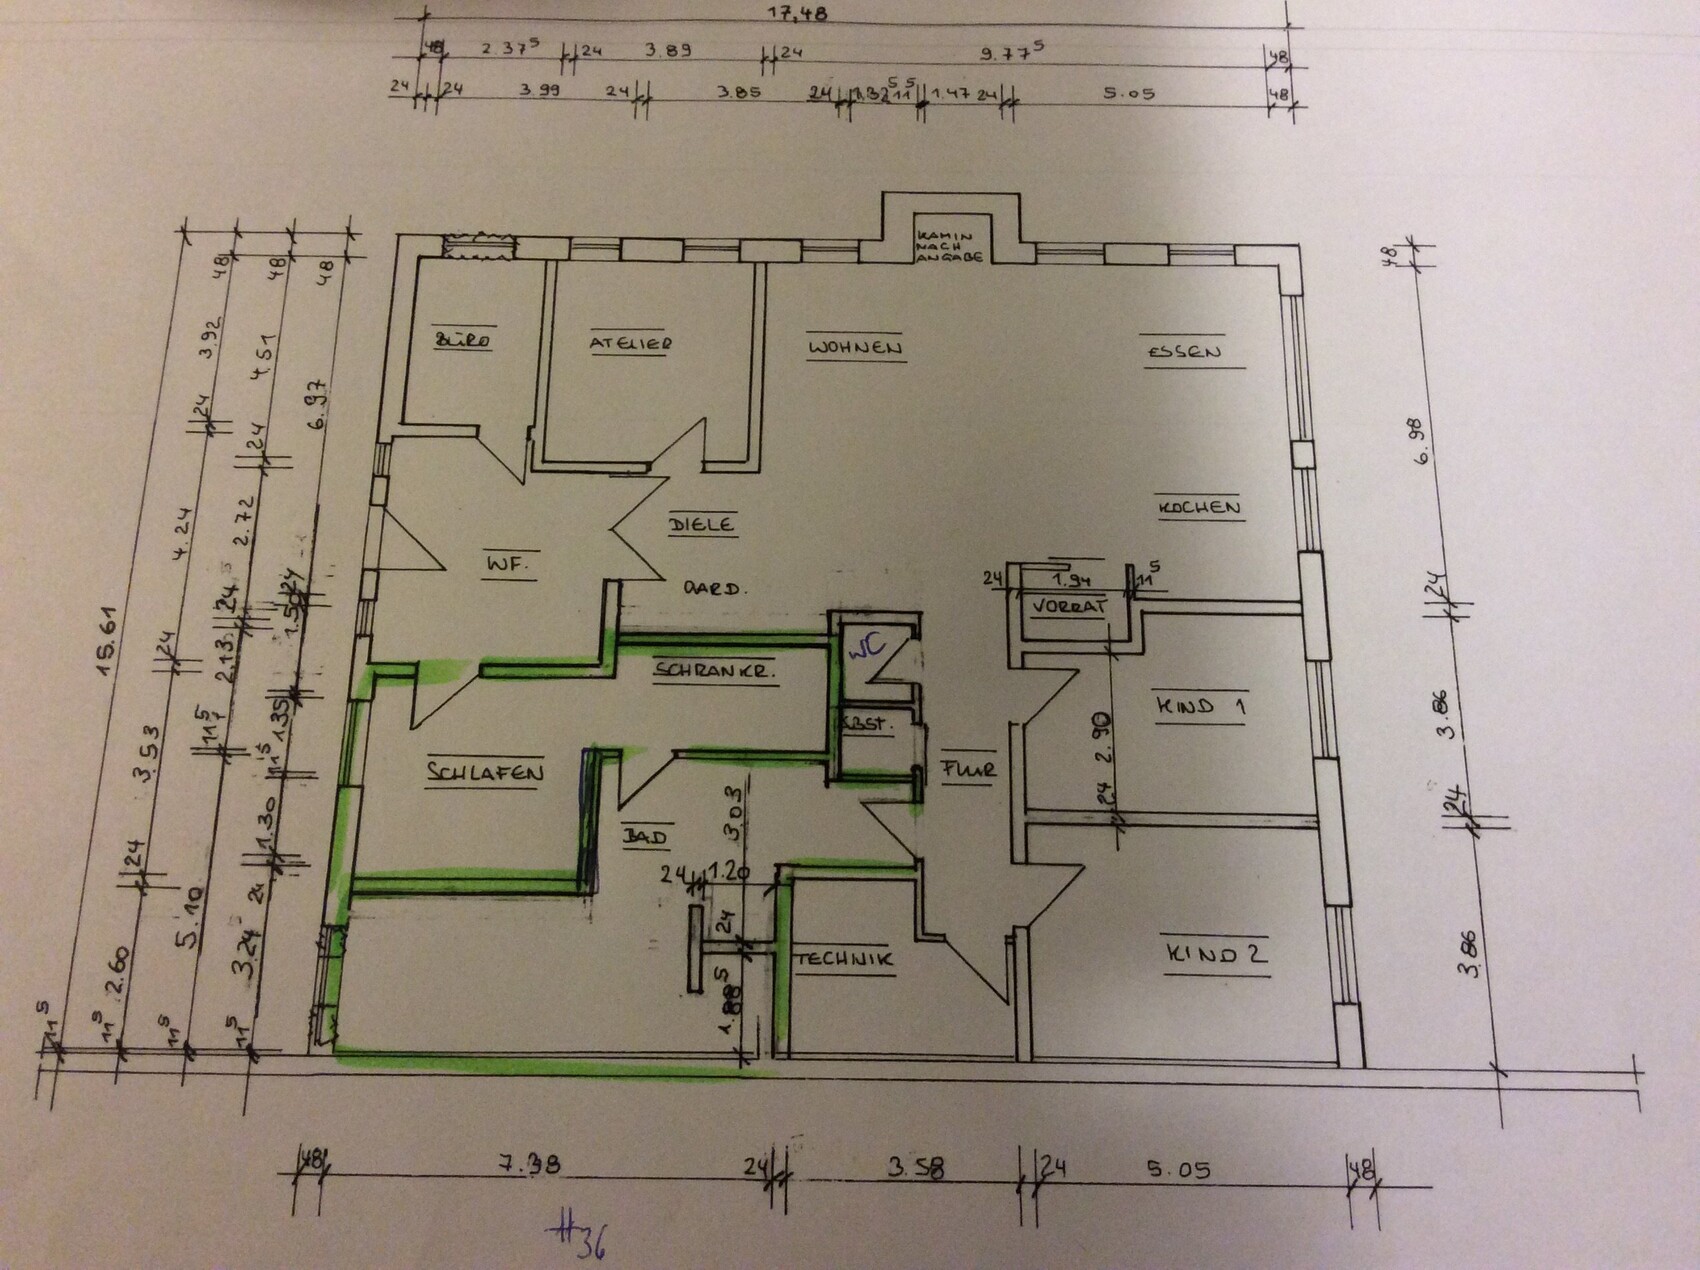

ypg schrieb:
We don’t know that. Maybe the west is actually east, and instead of south it’s north there No no, the original poster said the north is at the feeding alley!
Like here:
kaho674 schrieb:
No, no, the original poster said that north is at the service corridor!
Like this:

Then I like it except for some minor details.
I would probably create a dining area that flows into the kitchen, with a separate enclosed living room branching off from there...
ypg schrieb:
I would probably create a dining hall, Dining hall? What does something like that look like?
ypg schrieb:
that flows into the kitchen and from there a separate living room... Wouldn’t that block the natural light?

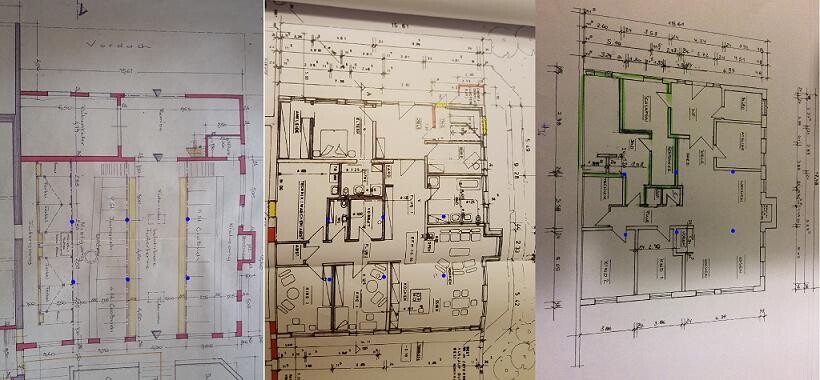
I have created a synapse (existing condition – architect’s plan – technical execution plan) with approximate column locations marked. It is clear that in the architect’s plan, many more areas should have been shown in yellow (demolition) or red (new). The load-bearing wall (the wall to the stable room, essentially the zero-th column line) is no longer continuous, but there are no visible beams or other structural replacements.
https://www.instagram.com/11antgmxde/
https://www.linkedin.com/company/bauen-jetzt/
https://www.instagram.com/11antgmxde/
https://www.linkedin.com/company/bauen-jetzt/