
ᐅ Controlled Residential Ventilation for Single-Family Homes – Planning and Design Using Helios Easyplan
Created on: 1 Mar 2018 09:28
A
Almo85
Hello everyone,
I am currently planning the design of the mechanical ventilation system with heat recovery. Initially, I used Helios Easyplan for the layout and will make some adjustments. Now, I am trying to find out whether the suggested supply and exhaust air outlets are positioned correctly. These were chosen based on other houses from acquaintances with a similar floor plan.
We are planning a room-air-independent fireplace and an exhaust hood. A differential pressure switch might be needed here, but this still has to be clarified with the chimney sweep.
Key details:
-Single-family house with 175 sqm (1883 sq ft) of living space spread over 2 full floors
-Concrete ceiling on the ground floor and upper floor
-Air-to-air heat pump
-Ventilation unit located in the attic
-The ventilation system will most likely be a Helios mechanical ventilation system EC 300 with 75mm (3 inch) ventilation duct
My questions for you are:
1.) I might only install the ventilation ducts in the concrete ceiling on the ground floor and on the concrete ceiling of the upper floor with appropriate ceiling outlets. Since I am unsure if my budget will be sufficient, I want to prepare everything this way (only ventilation pipes and ceiling outlets, close off ducts in the attic, plaster over ceiling outlets) and then decide whether to complete the system later by installing the distributors, unit, and the rest. I don’t want to lose the option of a mechanical ventilation system in the future and hope to prepare everything with a relatively low budget for now.
The siphon, electrical supply, and empty conduit will also be prepared.
2.) Preparation aside, the openings for supply and exhaust air must be made ready. What do you think about these locations? The bedrooms are supposed to have both supply and exhaust lines to be able to increase airflow to about 60 m³/h (35 cfm) while keeping noise levels low.
I am happy to receive all kinds of suggestions, criticism, and tips and will consider them in my planning.
Attached are the floor plan with supply and exhaust air, and the Helios design.
Thanks in advance.
Best regards,
Almo
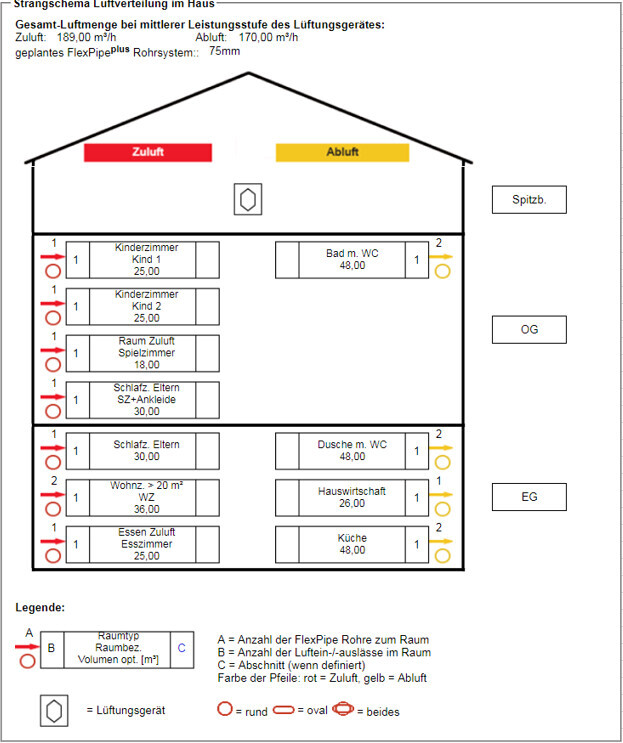
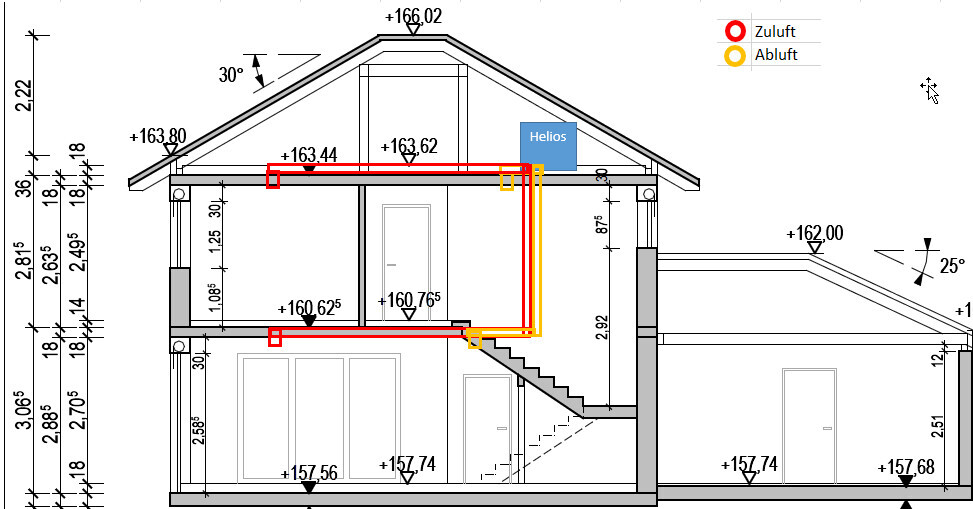

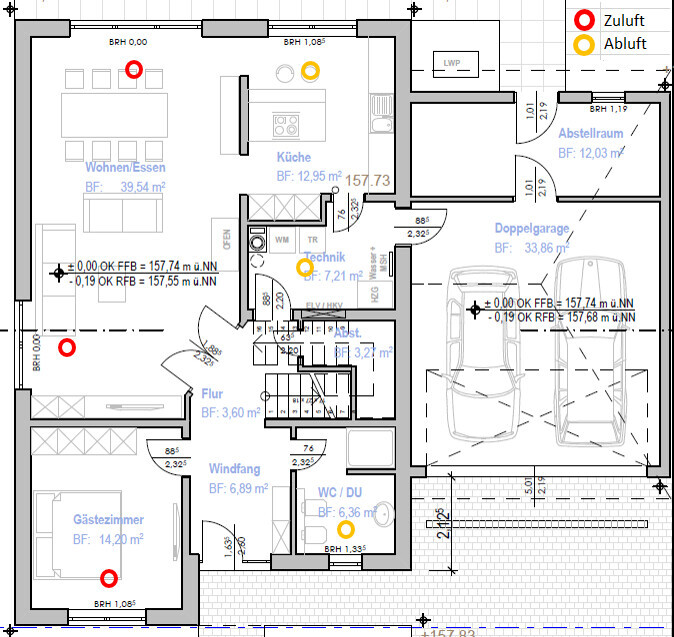
I am currently planning the design of the mechanical ventilation system with heat recovery. Initially, I used Helios Easyplan for the layout and will make some adjustments. Now, I am trying to find out whether the suggested supply and exhaust air outlets are positioned correctly. These were chosen based on other houses from acquaintances with a similar floor plan.
We are planning a room-air-independent fireplace and an exhaust hood. A differential pressure switch might be needed here, but this still has to be clarified with the chimney sweep.
Key details:
-Single-family house with 175 sqm (1883 sq ft) of living space spread over 2 full floors
-Concrete ceiling on the ground floor and upper floor
-Air-to-air heat pump
-Ventilation unit located in the attic
-The ventilation system will most likely be a Helios mechanical ventilation system EC 300 with 75mm (3 inch) ventilation duct
My questions for you are:
1.) I might only install the ventilation ducts in the concrete ceiling on the ground floor and on the concrete ceiling of the upper floor with appropriate ceiling outlets. Since I am unsure if my budget will be sufficient, I want to prepare everything this way (only ventilation pipes and ceiling outlets, close off ducts in the attic, plaster over ceiling outlets) and then decide whether to complete the system later by installing the distributors, unit, and the rest. I don’t want to lose the option of a mechanical ventilation system in the future and hope to prepare everything with a relatively low budget for now.
The siphon, electrical supply, and empty conduit will also be prepared.
2.) Preparation aside, the openings for supply and exhaust air must be made ready. What do you think about these locations? The bedrooms are supposed to have both supply and exhaust lines to be able to increase airflow to about 60 m³/h (35 cfm) while keeping noise levels low.
I am happy to receive all kinds of suggestions, criticism, and tips and will consider them in my planning.
Attached are the floor plan with supply and exhaust air, and the Helios design.
Thanks in advance.
Best regards,
Almo

Mycraft schrieb:
Yes, in my opinion, it looks better this way. I would leave it like that.Great... thank you very much!!I’m gathering all the necessary materials and, at the same time, I’m getting a quote from the ventilation supplier.
Best regards
Almo
Mycraft schrieb:
Yes, in my opinion it looks better this way. I would leave it like that. Hello,
unfortunately, I need to ask again. I spoke with a ventilation specialist. He said that everything is generally fine, but the supply air in the dining room should be positioned further to the right, because otherwise the cold supply air would flow directly over the dining table, which could become uncomfortable. In terms of air circulation, it is better on the left, but more unpleasant.
Your opinion again would be great.
Best regards
Almo
B
Bieber08155 Mar 2018 09:12I already mentioned that sitting directly under the vent is not comfortable. Yes, the air feels cold. In winter, the air entering is somewhat cooler than the room air (heat recovery principle). Anyone who doesn't notice this is just not sensitive enough.
@Mycraft
@Bieber0815
Thank you for your answers.
I think I can only really figure it out for myself by experiencing and feeling it firsthand somewhere. I just thought that with a relatively low supply air volume and airspeed (during normal continuous operation), the air would feel pleasantly preheated through heat recovery.
Best regards
Almo
@Bieber0815
Thank you for your answers.
I think I can only really figure it out for myself by experiencing and feeling it firsthand somewhere. I just thought that with a relatively low supply air volume and airspeed (during normal continuous operation), the air would feel pleasantly preheated through heat recovery.
Best regards
Almo
Similar topics