
ᐅ Controlled Residential Ventilation for Single-Family Homes – Planning and Design Using Helios Easyplan
Created on: 1 Mar 2018 09:28
A
Almo85
Hello everyone,
I am currently planning the design of the mechanical ventilation system with heat recovery. Initially, I used Helios Easyplan for the layout and will make some adjustments. Now, I am trying to find out whether the suggested supply and exhaust air outlets are positioned correctly. These were chosen based on other houses from acquaintances with a similar floor plan.
We are planning a room-air-independent fireplace and an exhaust hood. A differential pressure switch might be needed here, but this still has to be clarified with the chimney sweep.
Key details:
-Single-family house with 175 sqm (1883 sq ft) of living space spread over 2 full floors
-Concrete ceiling on the ground floor and upper floor
-Air-to-air heat pump
-Ventilation unit located in the attic
-The ventilation system will most likely be a Helios mechanical ventilation system EC 300 with 75mm (3 inch) ventilation duct
My questions for you are:
1.) I might only install the ventilation ducts in the concrete ceiling on the ground floor and on the concrete ceiling of the upper floor with appropriate ceiling outlets. Since I am unsure if my budget will be sufficient, I want to prepare everything this way (only ventilation pipes and ceiling outlets, close off ducts in the attic, plaster over ceiling outlets) and then decide whether to complete the system later by installing the distributors, unit, and the rest. I don’t want to lose the option of a mechanical ventilation system in the future and hope to prepare everything with a relatively low budget for now.
The siphon, electrical supply, and empty conduit will also be prepared.
2.) Preparation aside, the openings for supply and exhaust air must be made ready. What do you think about these locations? The bedrooms are supposed to have both supply and exhaust lines to be able to increase airflow to about 60 m³/h (35 cfm) while keeping noise levels low.
I am happy to receive all kinds of suggestions, criticism, and tips and will consider them in my planning.
Attached are the floor plan with supply and exhaust air, and the Helios design.
Thanks in advance.
Best regards,
Almo
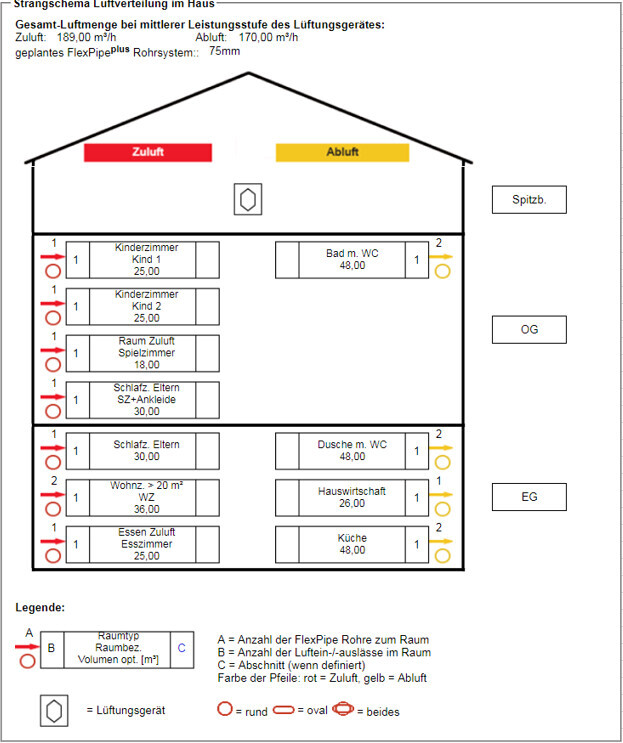
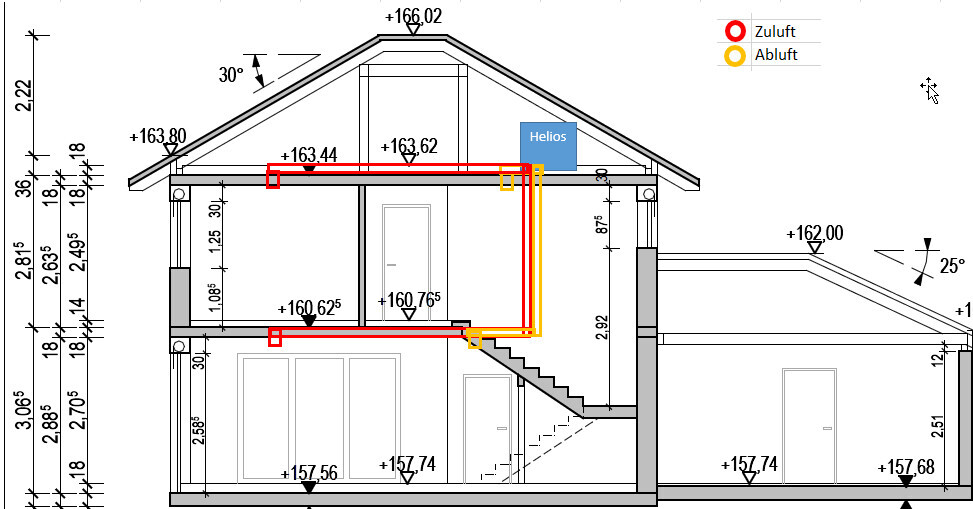

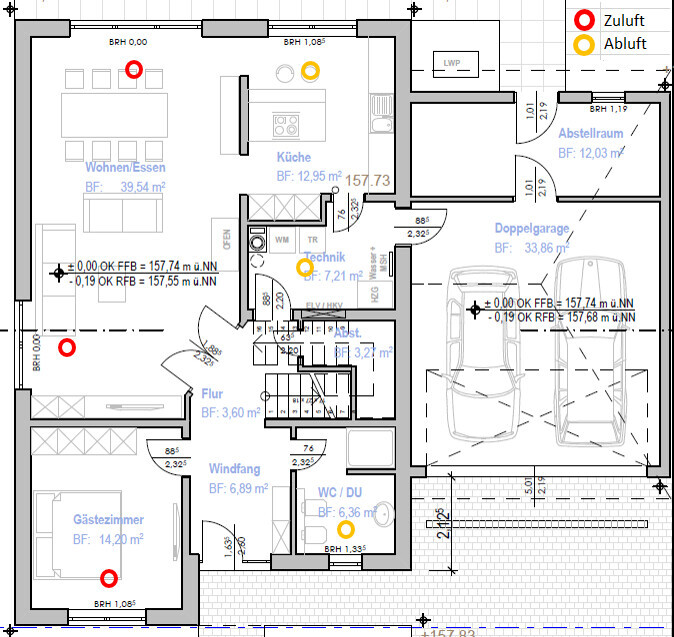
I am currently planning the design of the mechanical ventilation system with heat recovery. Initially, I used Helios Easyplan for the layout and will make some adjustments. Now, I am trying to find out whether the suggested supply and exhaust air outlets are positioned correctly. These were chosen based on other houses from acquaintances with a similar floor plan.
We are planning a room-air-independent fireplace and an exhaust hood. A differential pressure switch might be needed here, but this still has to be clarified with the chimney sweep.
Key details:
-Single-family house with 175 sqm (1883 sq ft) of living space spread over 2 full floors
-Concrete ceiling on the ground floor and upper floor
-Air-to-air heat pump
-Ventilation unit located in the attic
-The ventilation system will most likely be a Helios mechanical ventilation system EC 300 with 75mm (3 inch) ventilation duct
My questions for you are:
1.) I might only install the ventilation ducts in the concrete ceiling on the ground floor and on the concrete ceiling of the upper floor with appropriate ceiling outlets. Since I am unsure if my budget will be sufficient, I want to prepare everything this way (only ventilation pipes and ceiling outlets, close off ducts in the attic, plaster over ceiling outlets) and then decide whether to complete the system later by installing the distributors, unit, and the rest. I don’t want to lose the option of a mechanical ventilation system in the future and hope to prepare everything with a relatively low budget for now.
The siphon, electrical supply, and empty conduit will also be prepared.
2.) Preparation aside, the openings for supply and exhaust air must be made ready. What do you think about these locations? The bedrooms are supposed to have both supply and exhaust lines to be able to increase airflow to about 60 m³/h (35 cfm) while keeping noise levels low.
I am happy to receive all kinds of suggestions, criticism, and tips and will consider them in my planning.
Attached are the floor plan with supply and exhaust air, and the Helios design.
Thanks in advance.
Best regards,
Almo
Almo85 schrieb:
I completely forgot the revised drawings... @Mycraft
My structural engineer thinks that the ventilation ducts probably cannot be installed as planned because the grid beams are oriented in a specific direction. According to him, the ducts would need to be run straight and then at right angles. However, I can easily imagine running them across the ceiling instead, even if the ducts won’t be perfectly straight. What do you think?
Best regards,
Alex

Mycraft schrieb:
Generally, it works:
The ducts are also relatively rigid, so creating tight bends can be quite difficult. Ultimately, the exact positioning of the ducts doesn’t affect their function, as long as the pressure loss remains within acceptable limits.Thank you very much for the great pictures. My supplier offered me Merk ventilation ducts. I will try to install the ducts with as few bends as possible and keep the bend radii relatively large.
I will run two ventilation ducts to each outlet to have more flexibility with the airflow.
Best regards,
Alex
Hello everyone,
What do you think is the optimal placement for the supply and exhaust roof vents?
The system will be installed in the attic, and there will be one roof vent each for supply and exhaust air.
The vents should be at least 2.50–3 meters (8–10 feet) apart or possibly on different sides of the roof.
Which side of the roof should I place the vents on? Should the supply air vent be on the windward side, or definitely not on the windward side?
Best regards and thanks for your advice,
Alex
What do you think is the optimal placement for the supply and exhaust roof vents?
The system will be installed in the attic, and there will be one roof vent each for supply and exhaust air.
The vents should be at least 2.50–3 meters (8–10 feet) apart or possibly on different sides of the roof.
Which side of the roof should I place the vents on? Should the supply air vent be on the windward side, or definitely not on the windward side?
Best regards and thanks for your advice,
Alex