
See attachment: an initial plan
In the top right, we have planned the kitchen, and to the left of it, the dining room.
1.) Question: If the kitchen has large cabinets, do I still need a pantry/storage room?
2.) Question: Is the space sufficient? I would really like an open kitchen with a cooking island and a dining area for at least 6 people that can also be extended. I only want 2 or 3 children but have a very large family.
Should we enlarge the house, or can all my wishes be realized in this space? Thank you for your support!!!
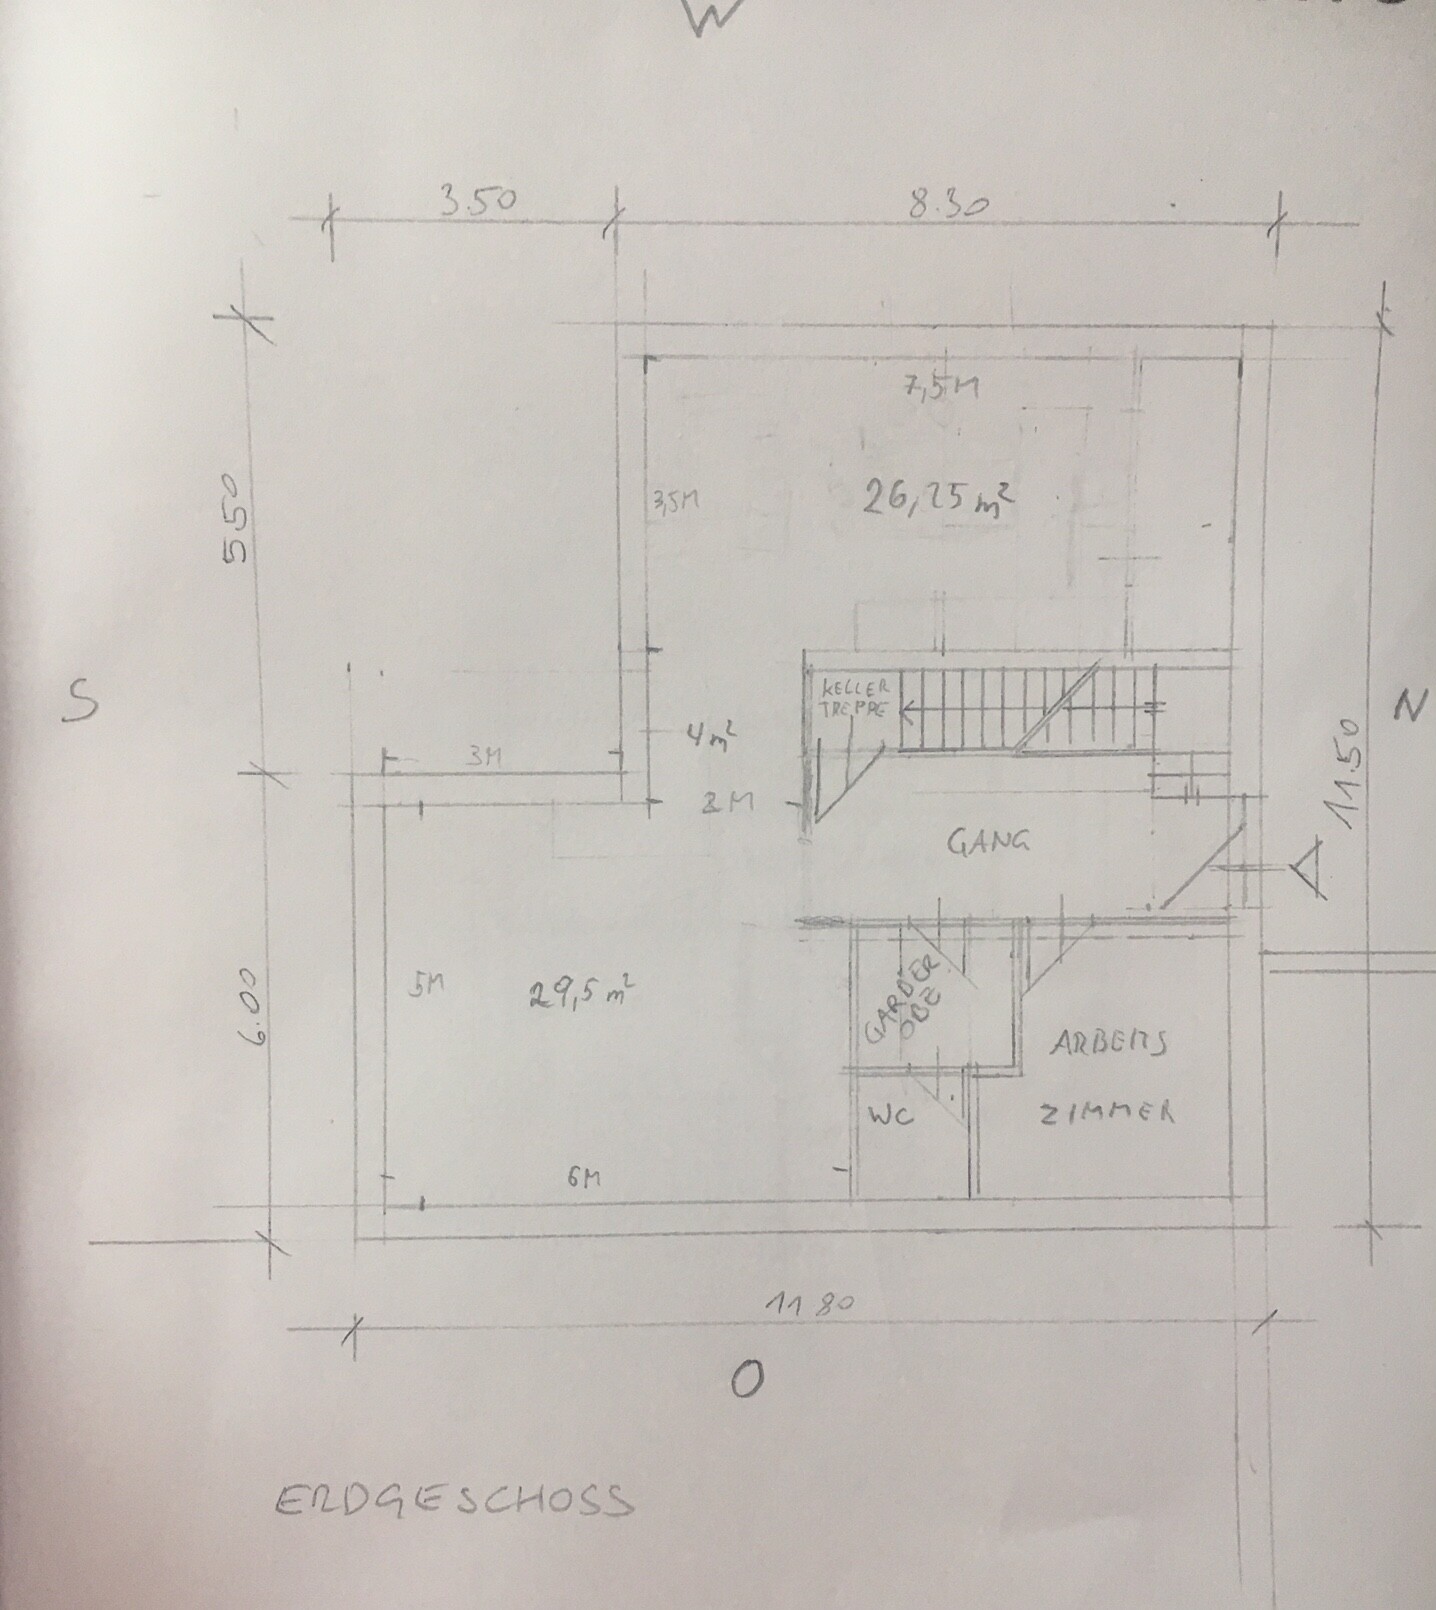
In the top right, we have planned the kitchen, and to the left of it, the dining room.
1.) Question: If the kitchen has large cabinets, do I still need a pantry/storage room?
2.) Question: Is the space sufficient? I would really like an open kitchen with a cooking island and a dining area for at least 6 people that can also be extended. I only want 2 or 3 children but have a very large family.
Should we enlarge the house, or can all my wishes be realized in this space? Thank you for your support!!!

Pantry or no pantry is quite a controversial topic here ;-)
I personally wouldn’t want to go without one, especially since I have a lot of stuff because I’m really into cooking and baking.
Please think about where you want to store beverage crates, wine, kitchen utensils you don’t use often, potatoes, onions, pasta (I think my partner last time bought about 6 kg (13 lbs) of pasta because it was on sale), milk, etc. The same goes for your freezer: is a fridge-freezer combo with a few freezer compartments enough, or do you want a separate freezer or chest freezer? How many people are in your household? The whole beverage crate issue is quite different if you have three kids and each has their favorite soda.
For my part, I don’t want to go down to the basement every time a new bottle of soda arrives, just to grab some frozen herbs, so I wouldn’t go without a pantry. But you really have to think about your own situation (no children or five, heavy kitchen users or not…)
Kitchen island: a real island requires a lot of space, but again it depends on what you want and how you use it.
We have a kitchen about 5 m (16 ft) wide and still decided not to have a traditional island (which I originally wanted). Instead, we designed a galley kitchen with the second row free-standing and placed against an exterior wall on one narrow side.
We usually cook together, so we don’t need four walk-around sides, but we definitely wanted a small extra sink on the island (the bottleneck when cooking is the sink, not the stove!). The gap between the two rows is 1.2 m (4 ft), an ideal working distance, and we will mainly use this peninsula as additional workspace. The row against the wall will serve as storage and staging area.
However, I know many kitchens where the island ends up cluttered with all kinds of stuff just because it’s so conveniently placed in the room – and just like that – it mainly becomes a storage surface.
In that case, size doesn’t really matter. It might be better if it’s not too large because: less space means less chance for clutter!
So really think about how you want to use your kitchen, what your family’s needs are, and whether you’re tidy or more chaotic. Kitchen islands look great, but only if they aren’t overloaded — only then do they make sense.
I personally wouldn’t want to go without one, especially since I have a lot of stuff because I’m really into cooking and baking.
Please think about where you want to store beverage crates, wine, kitchen utensils you don’t use often, potatoes, onions, pasta (I think my partner last time bought about 6 kg (13 lbs) of pasta because it was on sale), milk, etc. The same goes for your freezer: is a fridge-freezer combo with a few freezer compartments enough, or do you want a separate freezer or chest freezer? How many people are in your household? The whole beverage crate issue is quite different if you have three kids and each has their favorite soda.
For my part, I don’t want to go down to the basement every time a new bottle of soda arrives, just to grab some frozen herbs, so I wouldn’t go without a pantry. But you really have to think about your own situation (no children or five, heavy kitchen users or not…)
Kitchen island: a real island requires a lot of space, but again it depends on what you want and how you use it.
We have a kitchen about 5 m (16 ft) wide and still decided not to have a traditional island (which I originally wanted). Instead, we designed a galley kitchen with the second row free-standing and placed against an exterior wall on one narrow side.
We usually cook together, so we don’t need four walk-around sides, but we definitely wanted a small extra sink on the island (the bottleneck when cooking is the sink, not the stove!). The gap between the two rows is 1.2 m (4 ft), an ideal working distance, and we will mainly use this peninsula as additional workspace. The row against the wall will serve as storage and staging area.
However, I know many kitchens where the island ends up cluttered with all kinds of stuff just because it’s so conveniently placed in the room – and just like that – it mainly becomes a storage surface.
In that case, size doesn’t really matter. It might be better if it’s not too large because: less space means less chance for clutter!
So really think about how you want to use your kitchen, what your family’s needs are, and whether you’re tidy or more chaotic. Kitchen islands look great, but only if they aren’t overloaded — only then do they make sense.
S
Spritti12320 Feb 2018 15:28In my current apartment, I also have a storage/pantry room of about 5 square meters (54 square feet). It’s simply very practical. I store things in there like a deep fryer, vacuum cleaner, cleaning supplies, beverage crates, a freezer, and some additional groceries.
M
MIA_SAN_MIA__21 Feb 2018 02:48You could probably gather 20 people in a room and after a week, there still wouldn't be a clear answer for or against a pantry. 🙂
First, you should know where you want your kitchen and whether the plan is oriented to the north, or how the house is positioned on the lot.
I would place the cooking and dining area in the lower room, which would also allow for a kitchen island. The cloakroom takes up too much space there. I assume the house will be built without a basement? Then I would place the cloakroom under the stairs.
Personally, I like the kitchen close to the garden, while the living room can be located towards the north.
First, you should know where you want your kitchen and whether the plan is oriented to the north, or how the house is positioned on the lot.
I would place the cooking and dining area in the lower room, which would also allow for a kitchen island. The cloakroom takes up too much space there. I assume the house will be built without a basement? Then I would place the cloakroom under the stairs.
Personally, I like the kitchen close to the garden, while the living room can be located towards the north.
H
hemali200321 Feb 2018 07:19We originally considered storing drink crates, vacuum cleaners, and similar items in tall cabinets. That would have created a huge kitchen block with very expensive storage space for those kinds of things!
Now we have a mini pantry for about one-third of the cost. I especially find it practical that you can quickly store bulky items in there.
Now we have a mini pantry for about one-third of the cost. I especially find it practical that you can quickly store bulky items in there.

Hello,
we also have a small pantry and wouldn’t want to be without it. It’s where we store the vacuum cleaner, recycling bags, and similar items. It’s also great for quickly putting things out of sight. Open the door, toss it in, close the door, and everything looks tidy... Perfect! :-)
Best regards,
Andreas
we also have a small pantry and wouldn’t want to be without it. It’s where we store the vacuum cleaner, recycling bags, and similar items. It’s also great for quickly putting things out of sight. Open the door, toss it in, close the door, and everything looks tidy... Perfect! :-)
Best regards,
Andreas
MIA_SAN_MIA__ schrieb:
You could probably gather 20 people here and lock them in a room, and after a week there still wouldn’t be a clear answer for or against a pantry. 🙂
... I assume the house will be built without a basement? In that case, I would place the cloakroom under the stairs.
….Why? There are answers... and a basement staircase [emoji16]
Similar topics