
ᐅ Floor Plan Design for Single-Family Home – Ideas Welcome from You
Created on: 23 Jan 2018 11:57
R
rotihex
Hello everyone,
We visited a general contractor to get a quote for a single-family house. We received an initial design that, in my opinion, is very good.
My husband still sees room for improvement. He doesn’t like that the kitchen cannot be closed off. Our preference was a kitchen that can be closed with a sliding door to avoid noise disturbance. Unfortunately, this didn’t fit with the floor plan. Separating the living room would be an option, but it would then be quite small—too small for my husband.
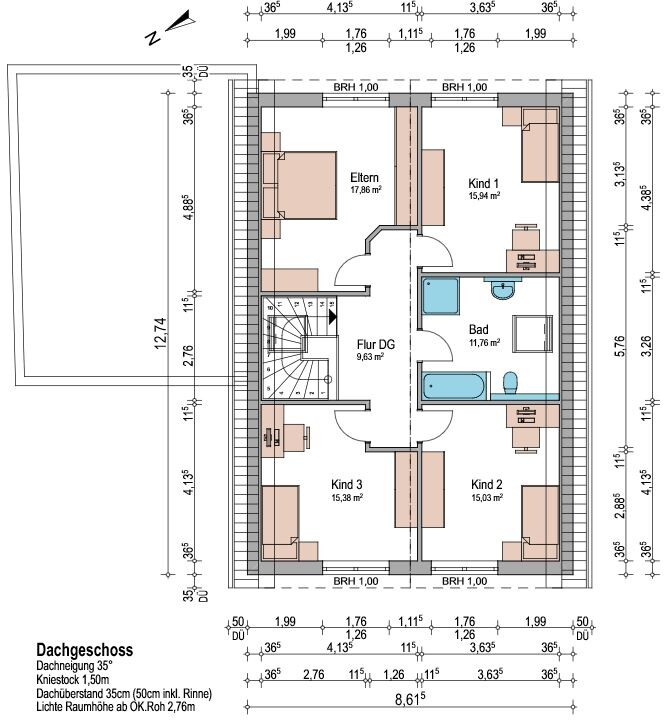
Upstairs, the master bedroom could be a bit larger.
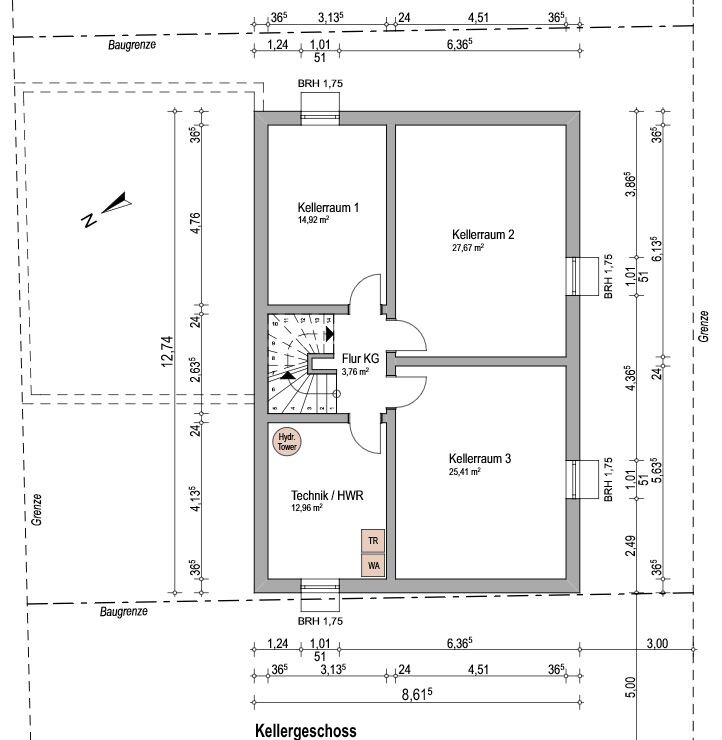
Do you have any ideas besides enlarging the floor plan or moving the office to the basement?
Thanks in advance
Development Plan/Restrictions
Plot size – 594m² (6387 sq ft)
Slope – no
Floor area ratio 0.4
Site coverage ratio 0.5
Building envelope, building line and boundary
Edge development – yes
Number of parking spaces
Number of storeys – 1.5
Roof shape
Architectural style
Orientation – ridge facing the street
Maximum height/limits – none
Other requirements – none
Client Requirements
Architectural style, roof shape, building type – gable roof
Basement, storeys – basement + 1.5 storeys
Number of occupants, age – 5 (41/40/10/8/3)
Space requirements on ground floor and upper floor – 4 bedrooms upstairs, office on ground floor, otherwise the usual
Office use: family or home office? – both
Overnight guests per year – none
Open or closed layout –
Conservative or modern style – conservative
Open kitchen or kitchen island – closed kitchen, preferably with an island
Number of seats at dining table – at least 5
Fireplace – no
Music/stereo wall – yes
Balcony, roof terrace – no
Garage, carport – double garage
Utility garden, greenhouse – no, play garden
Additional wishes/special features/daily routine, including reasons why some things should or shouldn’t be –
- Large closed wardrobe area to avoid clutter
- Access from garage to living space
House Design
Who designed it? – Architect of the general contractor
What do you particularly like? Why? – All wishes were well implemented, also planned level access living for the future, good orientation to the sun
What do you not like? Why? – Kitchen cannot be closed off = noise disturbance in the living area
Estimated price according to architect/planner: 370,000
Personal price limit for the house, including fittings:
Preferred heating technology: heat pump
If you have to give up something, which features/extensions
- Can you give up:
- Cannot give up: office
Why does the design look the way it does now? For example
Standard draft from the planner? – first draft according to our wishes
Which client wishes were implemented by the architect? – Access from garage to living space, office, large wardrobe, equally sized children’s rooms
A mix of many examples from various magazines…
What makes it particularly good or bad in your opinion? – coherent design, little hallway, lots of space on a small floor plan, very well thought out.
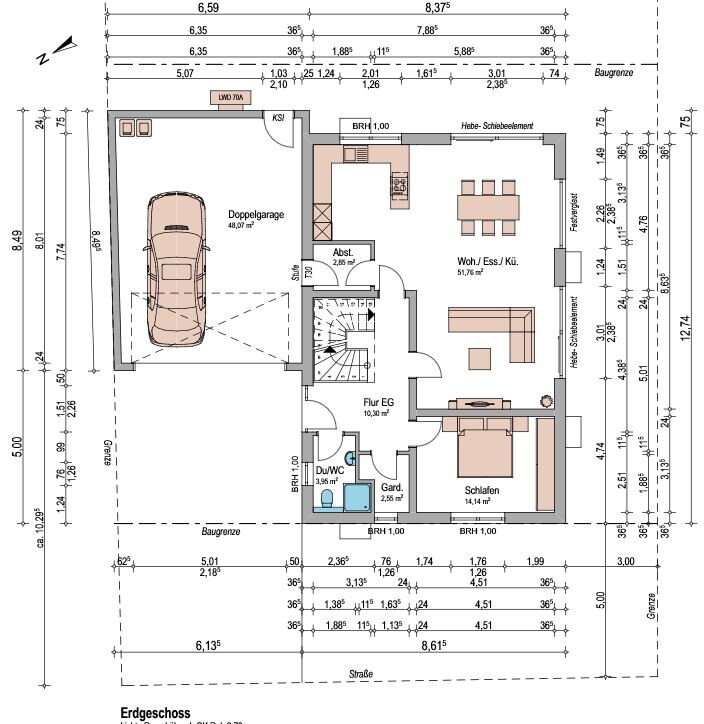
We visited a general contractor to get a quote for a single-family house. We received an initial design that, in my opinion, is very good.
My husband still sees room for improvement. He doesn’t like that the kitchen cannot be closed off. Our preference was a kitchen that can be closed with a sliding door to avoid noise disturbance. Unfortunately, this didn’t fit with the floor plan. Separating the living room would be an option, but it would then be quite small—too small for my husband.
Upstairs, the master bedroom could be a bit larger.
Do you have any ideas besides enlarging the floor plan or moving the office to the basement?
Thanks in advance
Development Plan/Restrictions
Plot size – 594m² (6387 sq ft)
Slope – no
Floor area ratio 0.4
Site coverage ratio 0.5
Building envelope, building line and boundary
Edge development – yes
Number of parking spaces
Number of storeys – 1.5
Roof shape
Architectural style
Orientation – ridge facing the street
Maximum height/limits – none
Other requirements – none
Client Requirements
Architectural style, roof shape, building type – gable roof
Basement, storeys – basement + 1.5 storeys
Number of occupants, age – 5 (41/40/10/8/3)
Space requirements on ground floor and upper floor – 4 bedrooms upstairs, office on ground floor, otherwise the usual
Office use: family or home office? – both
Overnight guests per year – none
Open or closed layout –
Conservative or modern style – conservative
Open kitchen or kitchen island – closed kitchen, preferably with an island
Number of seats at dining table – at least 5
Fireplace – no
Music/stereo wall – yes
Balcony, roof terrace – no
Garage, carport – double garage
Utility garden, greenhouse – no, play garden
Additional wishes/special features/daily routine, including reasons why some things should or shouldn’t be –
- Large closed wardrobe area to avoid clutter
- Access from garage to living space
House Design
Who designed it? – Architect of the general contractor
What do you particularly like? Why? – All wishes were well implemented, also planned level access living for the future, good orientation to the sun
What do you not like? Why? – Kitchen cannot be closed off = noise disturbance in the living area
Estimated price according to architect/planner: 370,000
Personal price limit for the house, including fittings:
Preferred heating technology: heat pump
If you have to give up something, which features/extensions
- Can you give up:
- Cannot give up: office
Why does the design look the way it does now? For example
Standard draft from the planner? – first draft according to our wishes
Which client wishes were implemented by the architect? – Access from garage to living space, office, large wardrobe, equally sized children’s rooms
A mix of many examples from various magazines…
What makes it particularly good or bad in your opinion? – coherent design, little hallway, lots of space on a small floor plan, very well thought out.

rotihex schrieb:
Upstairs, the master bedroom could be a bit larger.
Do you have any ideas on this, apart from enlarging the floor plan or moving the office to the basement? I guess the main wish is for more closet space. Although I don’t like long narrow hallways, I sketched an option with a walk-in closet upstairs. However, this would require adding more skylights for the upper rooms. So far, I haven’t found any knee wall height. Depending on the height, you could also consider narrow windows there.
The stairs leading down to the basement are slightly offset under the other staircase (no landing – software error). The basement layout will surely be a bit tricky – that’s the price for having the walk-in closet upstairs. I haven’t spent much time figuring that out yet.
I left out the door to the pantry from the garage in protest. I still think that idea makes no sense.
I couldn’t fit a coat closet, only a large wardrobe – but it is at least 2m (6 ft 7 in) wide and 0.6m (2 ft) deep. Opposite that, a wall-mounted shelf with hooks for jackets would still fit.
Sorry for the late reply, we’ve had an outbreak of illness here and the kids have been infecting each other...
So unfortunately, we can’t build on the old basement; it doesn’t seem to be sound. It would have had a certain charm, though.
Adding a dormer is not an option either, as it would exceed the floor area ratio.
My husband and I have been discussing how to modify the plans, but we just can’t find any solution. Something always bothers him. He doesn’t like your suggestions either.
He is already about to contact the next general contractor. I’m beginning to think we might never get to build...
So unfortunately, we can’t build on the old basement; it doesn’t seem to be sound. It would have had a certain charm, though.
Adding a dormer is not an option either, as it would exceed the floor area ratio.
My husband and I have been discussing how to modify the plans, but we just can’t find any solution. Something always bothers him. He doesn’t like your suggestions either.
He is already about to contact the next general contractor. I’m beginning to think we might never get to build...
If you ask me, you’re trying to fit too much into too small an area. Three children, one office, a separate kitchen, a large bedroom, a walk-in closet, a vestibule, and a shower downstairs. The feeling of spaciousness will probably never be achieved unless you significantly increase the floor area or remove some of these elements. Otherwise, living comfortably in several smaller rooms is also possible.
Maybe it would be helpful if your husband could find floor plans he likes, regardless of whether they fit on the building plot or not.
Maybe it would be helpful if your husband could find floor plans he likes, regardless of whether they fit on the building plot or not.
rotihex schrieb:
My husband and I have been discussing how to modify the plan for a long time, but we can’t seem to find a good solution. There is always something that bothers him. He doesn’t like any of your suggestions either.
He is now ready to contact the next general contractor. I’m starting to think we’ll never actually build ...There is always something that bothers him. He doesn’t like any of your suggestions either.
Is he even able to think spatially? I find that sentence quite odd.
Our suggestions are not fixed rules like “only this way and no other.” Have you ever tried moving rooms around yourselves? For example, cutting out small squares and rectangles and arranging them together as one floor of a house?
So, there is an update. After talking some sense into my husband that things couldn’t continue as they were, I called the general contractor (architect) and explained our problem. He has now redesigned the plan to everyone’s satisfaction—yes! I’m really excited, we’re about to get started soon.
Thank you all for your help and suggestions, this is a great forum.
Best regards
rotihex
PS: Unfortunately, I don’t have the revised plan yet.
Thank you all for your help and suggestions, this is a great forum.
Best regards
rotihex
PS: Unfortunately, I don’t have the revised plan yet.
Similar topics