
Good evening everyone,
My problem in brief:
I am looking for “THE” 3D home design software that allows creating as photo-realistic house plans as possible. The program should also enable realistic furnishing of interior spaces and the design of the outdoor area. If possible, I want to be able to virtually fly around and through the design with virtual cameras, similar to a drone.
Ultimately, I want designs comparable to those published by various home builders in their catalogs. Unfortunately, it’s probably not allowed to mention names here.
The reason why (for those interested):
I would like to build a house, or rather my wife and daughter have been pushing me for a long time.
However, I have zero visual imagination when looking at drawings. The architects I met during initial contacts with building companies either did not understand or did not have the (financial) motivation to create a custom design with me. It was basically just house designs A through X from a drawer. They might generously move a wall or a window... “Try design No. 3, it’s very fashionable and popular…” That was all I was offered. A proper architect, if I could even find one, would cost me a large five-digit sum, because I’d have to engage them full-time for months.
To overcome these hurdles, I want to take on this task myself, working on the design evening by evening, virtually walking through and exploring the design, identifying needed changes, and adjusting until everything fits perfectly. Many years ago, I had the chance to create designs with the program Arcon, which worked reasonably well. But this program did not offer the current possibilities for photo-realistic rendering of designs.
What I don’t need...:
are pessimistic comments about how I wouldn’t be able to do it anyway. I’m not aiming to win an architecture award, and my lack of experience, feasibility, structural engineering, etc. is a different matter. I also don’t need any CAD or structural analysis modules, etc.
Let’s say others build model railways as a hobby, and my wife and I would like to design our tailor-made dream house.
Many thanks in advance for all serious advice!
Best regards,
MiHoe
My problem in brief:
I am looking for “THE” 3D home design software that allows creating as photo-realistic house plans as possible. The program should also enable realistic furnishing of interior spaces and the design of the outdoor area. If possible, I want to be able to virtually fly around and through the design with virtual cameras, similar to a drone.
Ultimately, I want designs comparable to those published by various home builders in their catalogs. Unfortunately, it’s probably not allowed to mention names here.
The reason why (for those interested):
I would like to build a house, or rather my wife and daughter have been pushing me for a long time.
However, I have zero visual imagination when looking at drawings. The architects I met during initial contacts with building companies either did not understand or did not have the (financial) motivation to create a custom design with me. It was basically just house designs A through X from a drawer. They might generously move a wall or a window... “Try design No. 3, it’s very fashionable and popular…” That was all I was offered. A proper architect, if I could even find one, would cost me a large five-digit sum, because I’d have to engage them full-time for months.
To overcome these hurdles, I want to take on this task myself, working on the design evening by evening, virtually walking through and exploring the design, identifying needed changes, and adjusting until everything fits perfectly. Many years ago, I had the chance to create designs with the program Arcon, which worked reasonably well. But this program did not offer the current possibilities for photo-realistic rendering of designs.
What I don’t need...:
are pessimistic comments about how I wouldn’t be able to do it anyway. I’m not aiming to win an architecture award, and my lack of experience, feasibility, structural engineering, etc. is a different matter. I also don’t need any CAD or structural analysis modules, etc.
Let’s say others build model railways as a hobby, and my wife and I would like to design our tailor-made dream house.
Many thanks in advance for all serious advice!
Best regards,
MiHoe
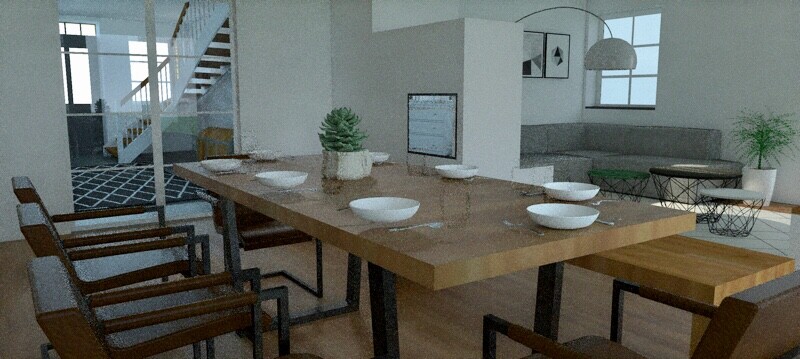
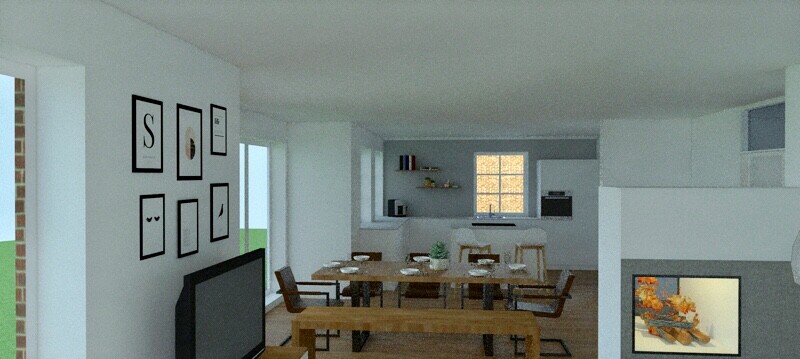
It’s not truly photorealistic, and I definitely still need to improve (especially with the lighting), but I think it’s good enough for conceptualizing. Plus, it’s free and fairly quick to learn. I use SketchUp together with the Twilight plugin. Here are two amateur designs.
Hello Mihoe, I read your initial post and some of the following replies... I admit, not all of them. So, apologies in advance if anything is repeated...
At the beginning, I had exactly the same goal as you: to visualize a few designs to get a clear idea of the direction the future house should take.
I came across the software Sweet Home 3D and just started drawing on my Mac... I was immediately impressed by how intuitive it was to use. And the best part was that I saw results right away. That sparked my motivation. In the end, I spent practically every day using the program for a whole year. Very important: reading a lot on the forum and in the help section. After about six months, we chose between two main designs the single-story option, and then I spent another six months optimizing. I kept experimenting, virtually moving our furniture around, visualizing... Then I'd leave it for a week... come back to it... and make continuous improvements. I found the visualization extremely helpful and could imagine everything very clearly!
With the final floor plan, we went to a construction company with excellent recommendations. They then provided us with such great drawings of our design that we hired the construction company immediately.
Best regards,
Steffi
At the beginning, I had exactly the same goal as you: to visualize a few designs to get a clear idea of the direction the future house should take.
I came across the software Sweet Home 3D and just started drawing on my Mac... I was immediately impressed by how intuitive it was to use. And the best part was that I saw results right away. That sparked my motivation. In the end, I spent practically every day using the program for a whole year. Very important: reading a lot on the forum and in the help section. After about six months, we chose between two main designs the single-story option, and then I spent another six months optimizing. I kept experimenting, virtually moving our furniture around, visualizing... Then I'd leave it for a week... come back to it... and make continuous improvements. I found the visualization extremely helpful and could imagine everything very clearly!
With the final floor plan, we went to a construction company with excellent recommendations. They then provided us with such great drawings of our design that we hired the construction company immediately.
Best regards,
Steffi

Steffi33 schrieb:
Then leave it for another week. Patience is one of the most important ingredients in the "building dream home" process. Anyone trying to refine their design three times in one week will just end up spinning their wheels at a high speed. I personally also recommend, even for 3D software users, to regularly take breaks and work with "analog" sketch pads in between.
https://www.instagram.com/11antgmxde/
https://www.linkedin.com/company/bauen-jetzt/
Steffi33 schrieb:
then I'll directly upload some images of our 3D visualizations created with Sweet Home 3D... I would really appreciate it if you could take the time to compare these drawings with photos showing how the same areas actually turned out in the end.
On the other hand, I recommend that future homeowners train their sense for implementation by practicing with a current walkthrough and documentation of their existing home.
https://www.instagram.com/11antgmxde/
https://www.linkedin.com/company/bauen-jetzt/
Similar topics