
Hello, we are currently working on our planning and would be very grateful for your ideas and suggestions.
Here are some points we are currently considering:
To gain more countertop space for the stove and sink, we are thinking of giving up the north-facing window in the kitchen, but we are still undecided.
We are also considering the possibility of moving the pantry horizontally towards the north.
We might slightly narrow the east-facing window, similar to the bathroom window on the upper floor.
By the way, the basement includes a 20 sqm (215 sq ft) walk-out lower ground living room, so the main focus on the ground floor is on the kitchen.
We want to reduce the size of the south-facing windows in the bedroom and the children's room to gain more usable wall space. We are planning to remove the window in the second children's room.
The current bathroom design is unfortunately not yet included in the plan. We are also thinking about making the bathroom a bit smaller.
Regarding the position of the garage, we are still quite uncertain.
As you can see, there are still quite a few questions on our minds...
Thank you for your support
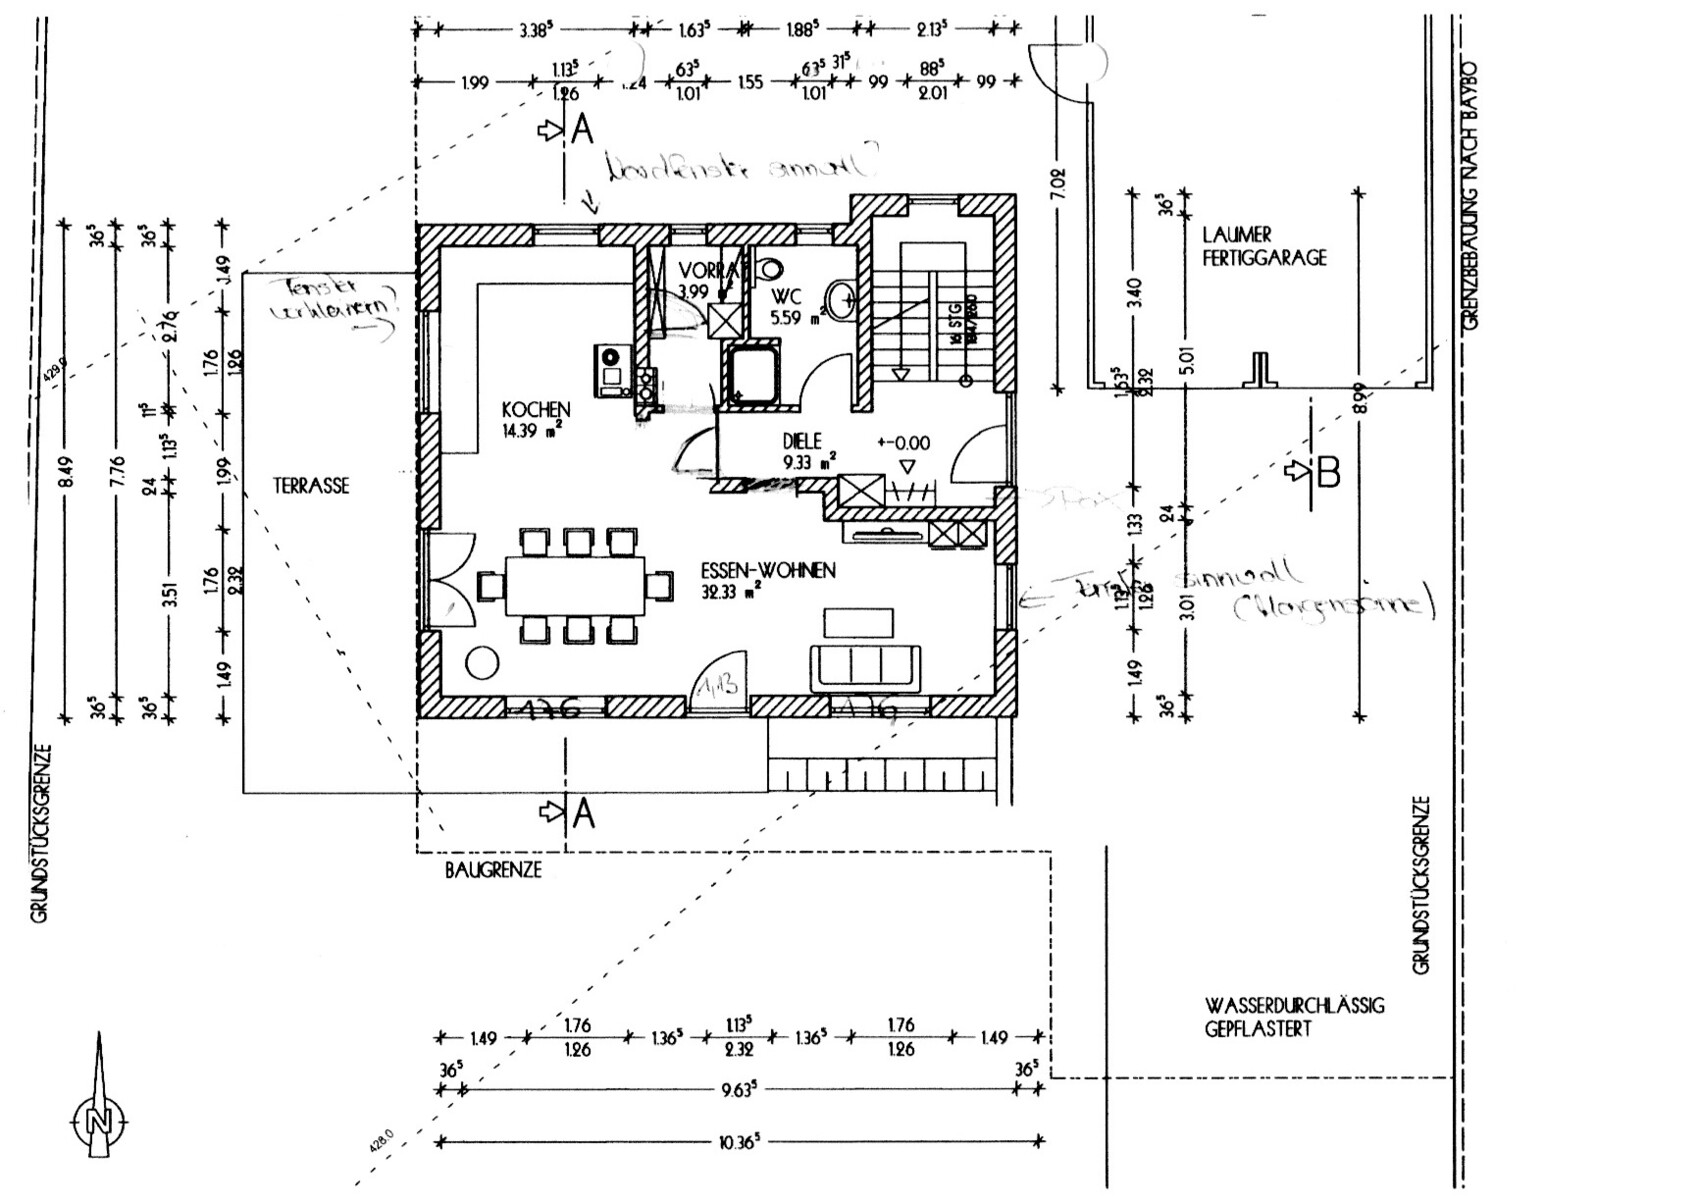
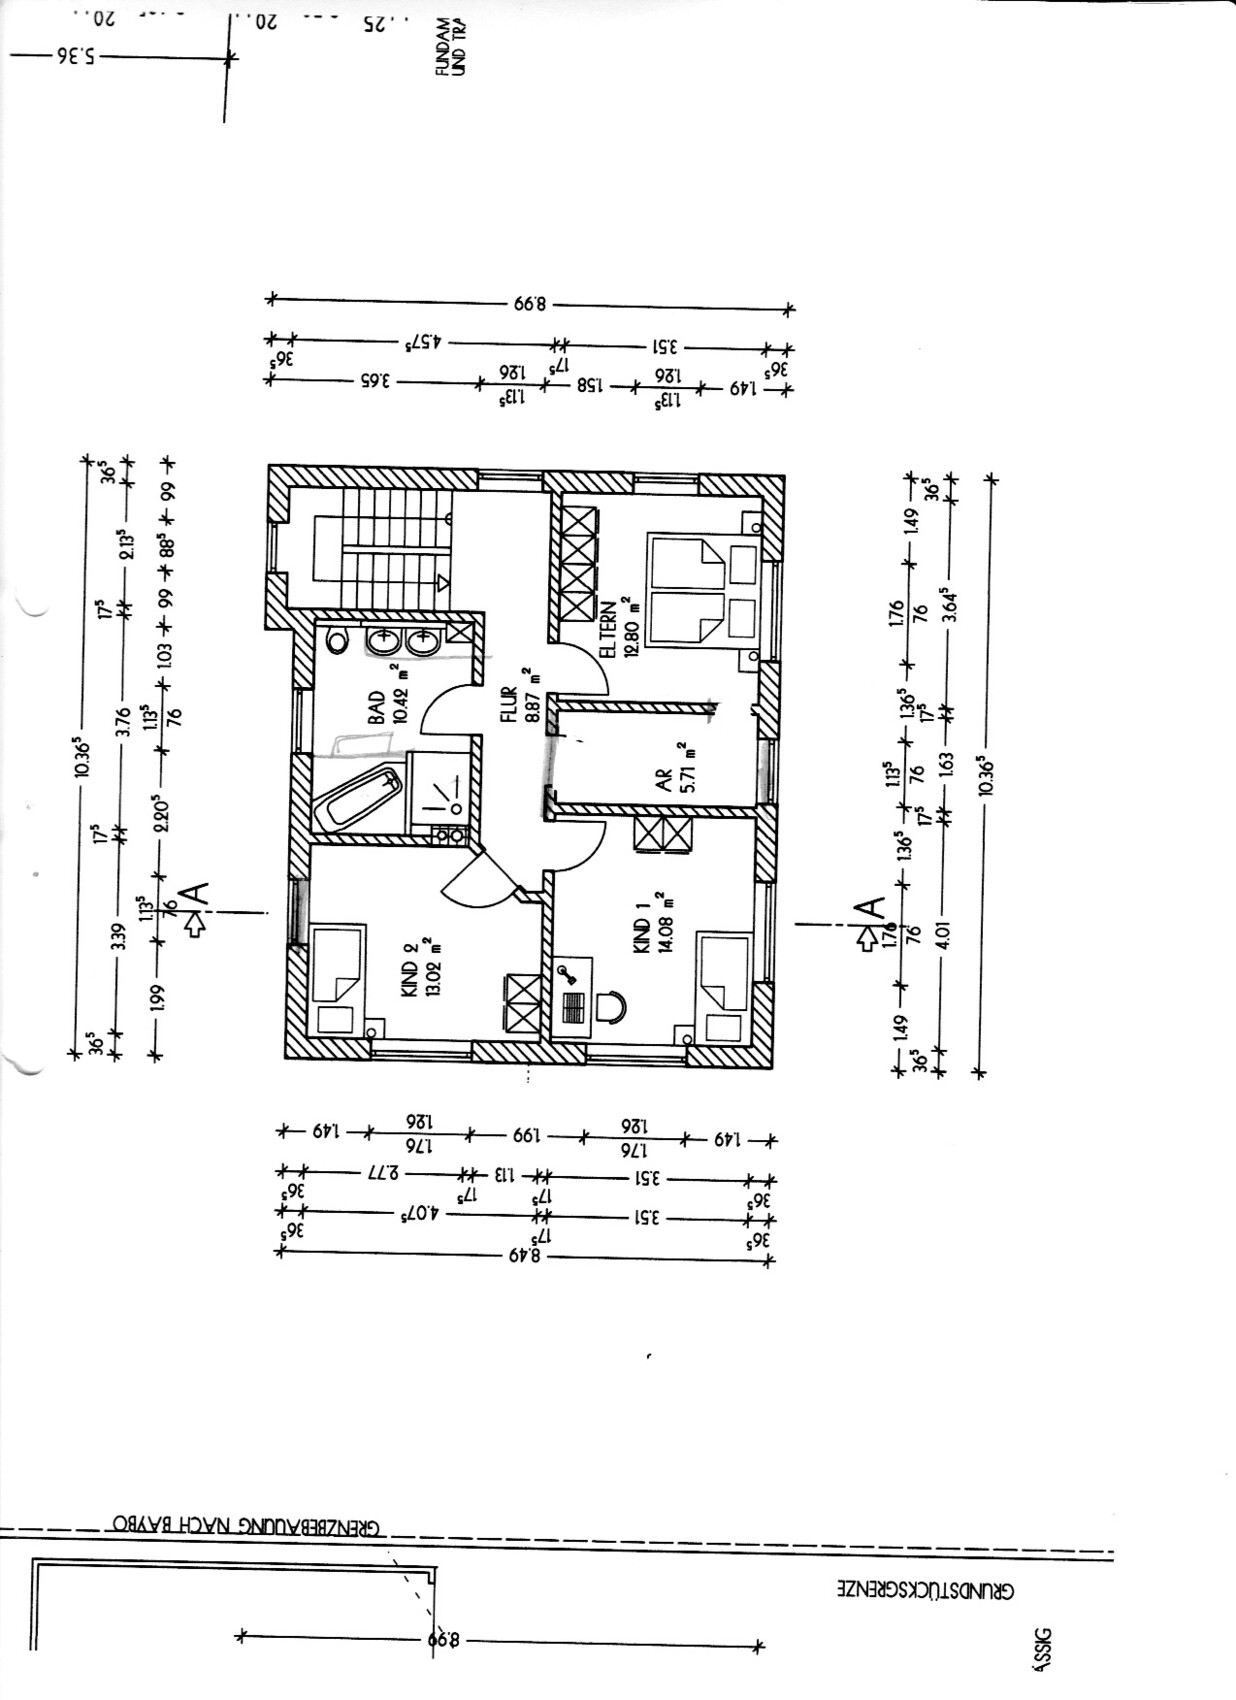
Here are some points we are currently considering:
To gain more countertop space for the stove and sink, we are thinking of giving up the north-facing window in the kitchen, but we are still undecided.
We are also considering the possibility of moving the pantry horizontally towards the north.
We might slightly narrow the east-facing window, similar to the bathroom window on the upper floor.
By the way, the basement includes a 20 sqm (215 sq ft) walk-out lower ground living room, so the main focus on the ground floor is on the kitchen.
We want to reduce the size of the south-facing windows in the bedroom and the children's room to gain more usable wall space. We are planning to remove the window in the second children's room.
The current bathroom design is unfortunately not yet included in the plan. We are also thinking about making the bathroom a bit smaller.
Regarding the position of the garage, we are still quite uncertain.
As you can see, there are still quite a few questions on our minds...
Thank you for your support
Alex85 schrieb:
Solid fuel stove in a new build. Hmm. I find this cooking method quite appealing, but I also think the house will get uncomfortably overheated. Couldn't you move this passion to an outdoor kitchen?It's basically just a traditional masonry stove. Why do you think it will cause overheating?

Baufix7 schrieb:
Why do you think it is overheating? Because your house is simply well-sealed and insulated.
Today, low-energy heating systems are standard.
 sven.conzi9 Nov 2017 10:59
How many kW will this stove have? We were recommended a masonry heater kit for the fireplace to prevent overheating. This is supposed to release heat evenly over a longer period, even after the fire has gone out. Let’s see if it works. Otherwise, I consider it ineffective if the room is heated first and then the windows have to be opened in subzero temperatures because it gets too warm in a well-insulated house.
Since I have abandoned my plan to build a house, I will continue cooking with wood (Lohberger) and electricity (new Neff since last week) and can therefore contribute to the discussion.
I would never install a wood stove in a new build. I already have a sauna in a partly 1970s building. It works well in winter (as the tiled stove in the living room is heated at the same time), it is used depending on the weather during transitional seasons, but from May to September it is not used at all. I believe our radiator in the kitchen has never been used for heating. I can’t imagine having a wood stove in a new build.
A wood stove should not be directly compared to a pellet stove. I heat the pellet stove as long as I “need” it. With the wood stove, the cooking determines how long and how intensely it is heated.
Have you had a wood stove before? Cooking and frying work quite well. But baking? My mother, who has been familiar with such a stove since early childhood, bakes all her cakes in the electric oven. Maintaining a consistent temperature is simply difficult.
If the wood stove is set, I would separate the kitchen from the living and dining area.
I would never install a wood stove in a new build. I already have a sauna in a partly 1970s building. It works well in winter (as the tiled stove in the living room is heated at the same time), it is used depending on the weather during transitional seasons, but from May to September it is not used at all. I believe our radiator in the kitchen has never been used for heating. I can’t imagine having a wood stove in a new build.
A wood stove should not be directly compared to a pellet stove. I heat the pellet stove as long as I “need” it. With the wood stove, the cooking determines how long and how intensely it is heated.
Have you had a wood stove before? Cooking and frying work quite well. But baking? My mother, who has been familiar with such a stove since early childhood, bakes all her cakes in the electric oven. Maintaining a consistent temperature is simply difficult.
If the wood stove is set, I would separate the kitchen from the living and dining area.

haydee schrieb:
I would remove the small pantry on the ground floor. You have a basement anyway. Those are two completely different things. My explanations on this topic can be found by searching "11ant pantry," which might save me from having to go over it again here. I have explained it in detail in HansHaus’s thread https://www.hausbau-forum.de/threads/1-Entwurf-Grundriss-efh-150-qm.18592.
Baufix7 schrieb:
Since you see a wood stove as a monster: I only meant partly the size, but mainly the shape of the symbol in the floor plan, which looks like a Minion in a rectangular form.
https://www.instagram.com/11antgmxde/
https://www.linkedin.com/company/bauen-jetzt/
Similar topics