
ᐅ Procedure for Installing Electrical Outlets in an Unfinished Wall of a Timber Frame Structure
Created on: 21 Sep 2017 07:20
W
world-e
Hello everyone,
I have some questions for experienced electricians or DIY enthusiasts working with timber frame houses/wood frame construction:
How do you prepare outlets and switches on walls that are not yet covered or insulated, meaning interior walls that are still open on one side, or the installation level on exterior walls?
For example, on the installation level that will be insulated later: Do you attach the cables to the exterior wall and let them extend into the room where an outlet will be installed? When insulating later with wood wool, do you push the cable through the wood wool and leave space for the flush-mounted box in the wood wool? Or how is this usually done?
I would appreciate any experiences or photos.
Thank you very much.
I have some questions for experienced electricians or DIY enthusiasts working with timber frame houses/wood frame construction:
How do you prepare outlets and switches on walls that are not yet covered or insulated, meaning interior walls that are still open on one side, or the installation level on exterior walls?
For example, on the installation level that will be insulated later: Do you attach the cables to the exterior wall and let them extend into the room where an outlet will be installed? When insulating later with wood wool, do you push the cable through the wood wool and leave space for the flush-mounted box in the wood wool? Or how is this usually done?
I would appreciate any experiences or photos.
Thank you very much.
ONeill schrieb:
You’re making a lot of work for yourself if you place the cables behind the insulation and then route them through it. Simply pushing them through won’t work. Even if you pre-drill the holes, it will probably require quite a bit of measuring. Our battens for the installation level run horizontally, so I need to secure the cables/conduits somewhere. Unfortunately, the battens are outside the installation zones.
ONeill schrieb:
Oh, and we were able to push the boxes easily into the insulation. We also used deep boxes everywhere. What type of insulation are you using? Our wood fiber insulation is already quite dense, so it will be difficult to push deep flush-mounted boxes in. It might work better in the partition walls, since there is more space and they are not completely filled with insulation.S
stefanc8422 Sep 2017 15:15Sounds exactly like our situation, and to be honest, I hadn’t really considered that using deep boxes would be difficult or even impossible. The installation layer is 8cm (3 inches) plus 1.5cm (0.6 inches) of gypsum fiberboard. We have 6cm (2.4 inches) of these rather stiff wood fiber mats installed. That basically leaves only 3.5cm (1.4 inches) of depth for cables running behind the insulation and boxes placed in front of the insulation... :-/
S
stefanc8423 Sep 2017 12:56Do you see any advantages in installing the insulation BEFORE the cables? That’s how it’s planned for us (and World-e), but I mainly see disadvantages:
- You have to carefully push the cables through the insulation
- The insulation gets penetrated and thus weakened (probably negligible)
- If the cables are at the back, taking at least 1.5cm (0.6 inches) of space, and we have 6cm (2.4 inches) of insulation, then with an 8cm (3.1 inches) installation depth there’s only about 0.5cm (0.2 inches) left for the flush-mounted boxes.
That doesn’t really make sense, does it? I would find it much more practical to have the cables in front of the insulation.
- You have to carefully push the cables through the insulation
- The insulation gets penetrated and thus weakened (probably negligible)
- If the cables are at the back, taking at least 1.5cm (0.6 inches) of space, and we have 6cm (2.4 inches) of insulation, then with an 8cm (3.1 inches) installation depth there’s only about 0.5cm (0.2 inches) left for the flush-mounted boxes.
That doesn’t really make sense, does it? I would find it much more practical to have the cables in front of the insulation.
We secured the cables using cable clips and perforated metal straps, leaving large loops (the loops appear open in the pictures). These were then pulled through the insulation. The wood fiber insulation used is so soft that you can pull it apart by hand. On the floor, we marked where the cables are located. Then the walls were closed up with OSB and drywall, and only afterward were the holes drilled. For the back box installation, the insulation was carefully removed.

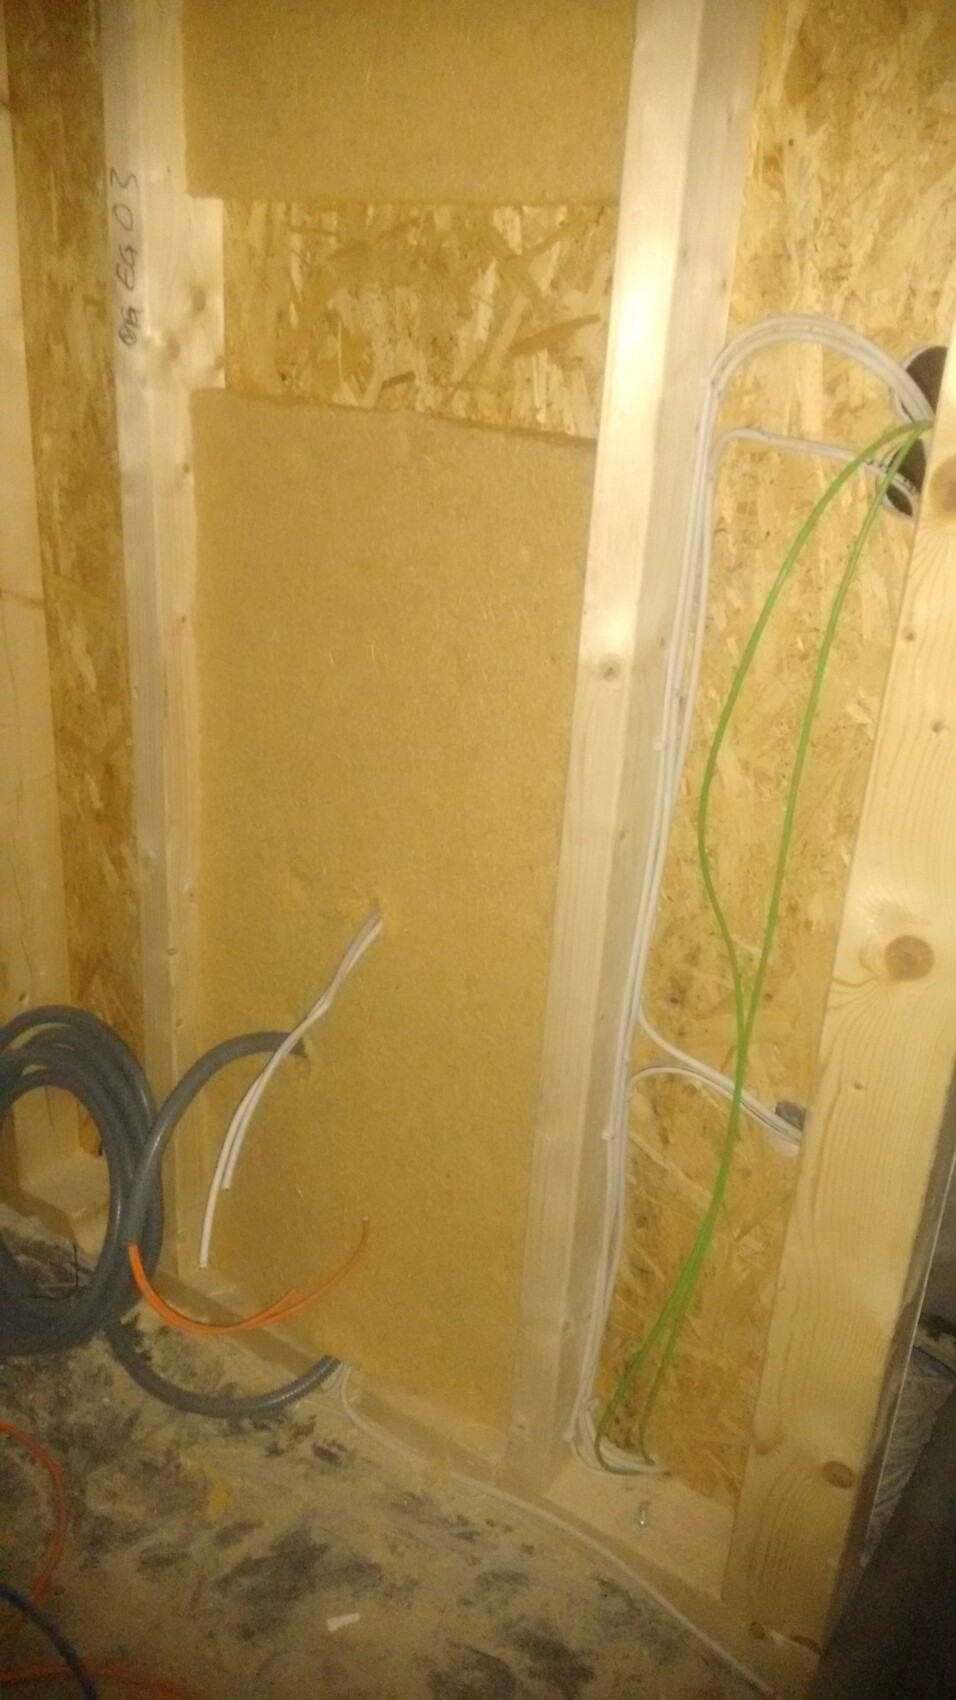
Regarding the insulation: Is it common to simply make space for the back boxes within the insulation? Using a large hole saw or something similar?
Regarding the insulation: Is it common to simply make space for the back boxes within the insulation? Using a large hole saw or something similar?
stefanc84 schrieb:
Do you see any advantages in installing the insulation BEFORE the cables? That’s how it’s planned for us (and world-e), but I actually only see disadvantages:
- Cables have to be carefully pushed through the insulation
- You penetrate the insulation, weakening it (probably negligible)
- If the cables are at the back, taking about 1.5cm (0.6 inches) of space, and in our case the insulation is 6cm (2.4 inches) thick, then out of the 8cm (3.1 inches) installation depth, only 0.5cm (0.2 inches) remain for the flush-mounted boxes.
That doesn’t seem very logical, does it? I would find cables placed in front of the insulation much more reasonable. If the cables are in front of the insulation, they can be more easily drilled into. In my case, the battens for the installation cavity are horizontal, so I can’t fix them in front of the insulation—only onto the battens themselves, which would then be outside the installation zone. Also, they would be more vulnerable to damage when screwing the cladding panels.
S
stefanc8423 Sep 2017 17:31Hm, okay, the mounting is definitely a valid point, yes.
Thanks for the photos!
I had also considered using a hole saw but wasn’t sure if it would work well with the soft material. And there’s definitely a big risk of hitting a cable with the saw. Then I just hope that manually pulling it apart really works.
In your case, the mats are apparently only about 2-3 cm (1 inch) thick.
Thanks for the photos!
I had also considered using a hole saw but wasn’t sure if it would work well with the soft material. And there’s definitely a big risk of hitting a cable with the saw. Then I just hope that manually pulling it apart really works.
In your case, the mats are apparently only about 2-3 cm (1 inch) thick.
Similar topics