
Hello,
Here are our floor plans with the bathrooms in detailed design:
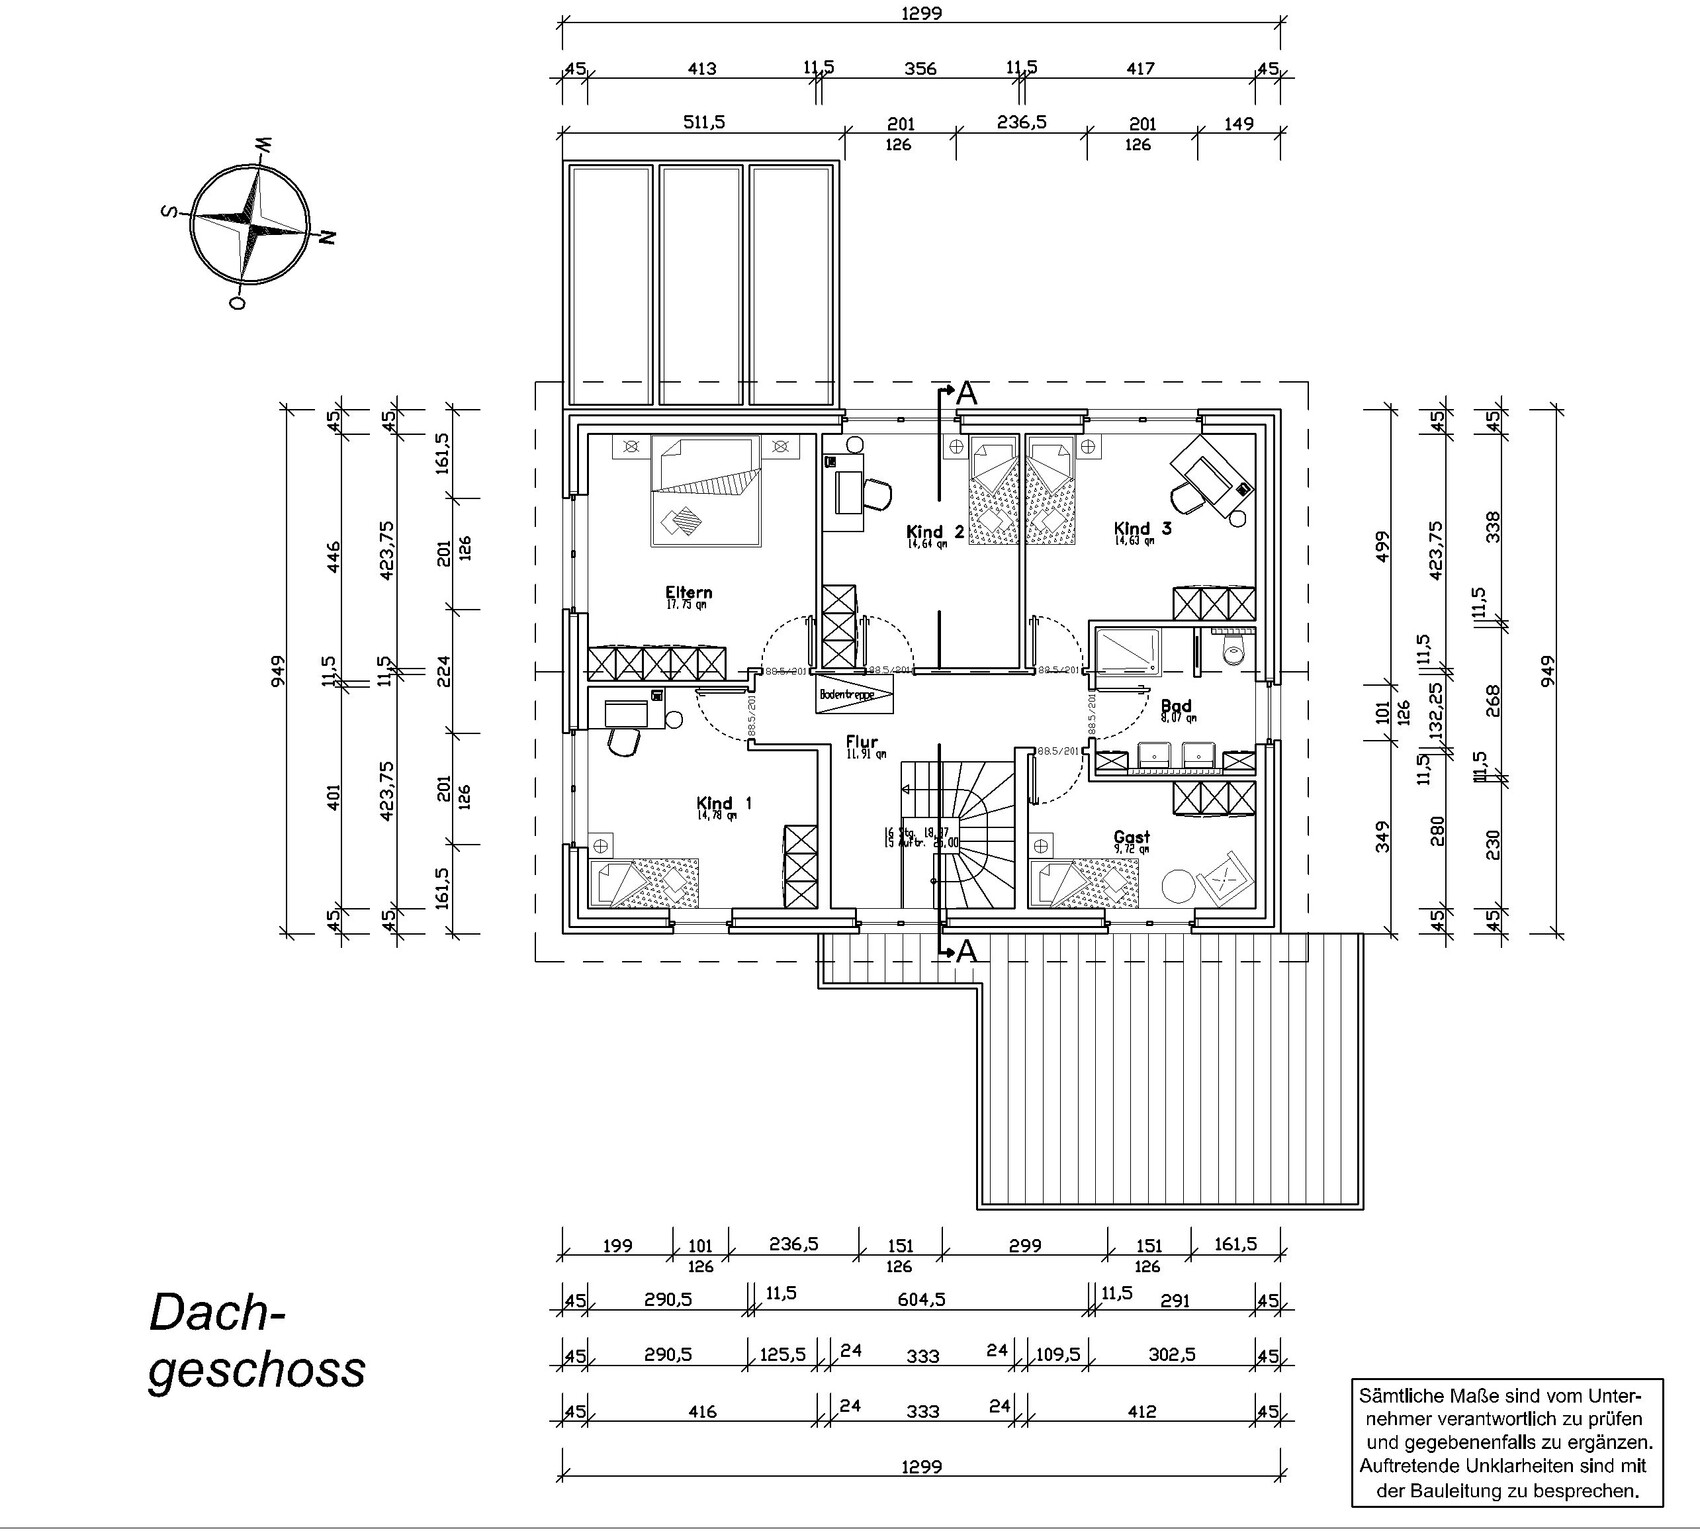
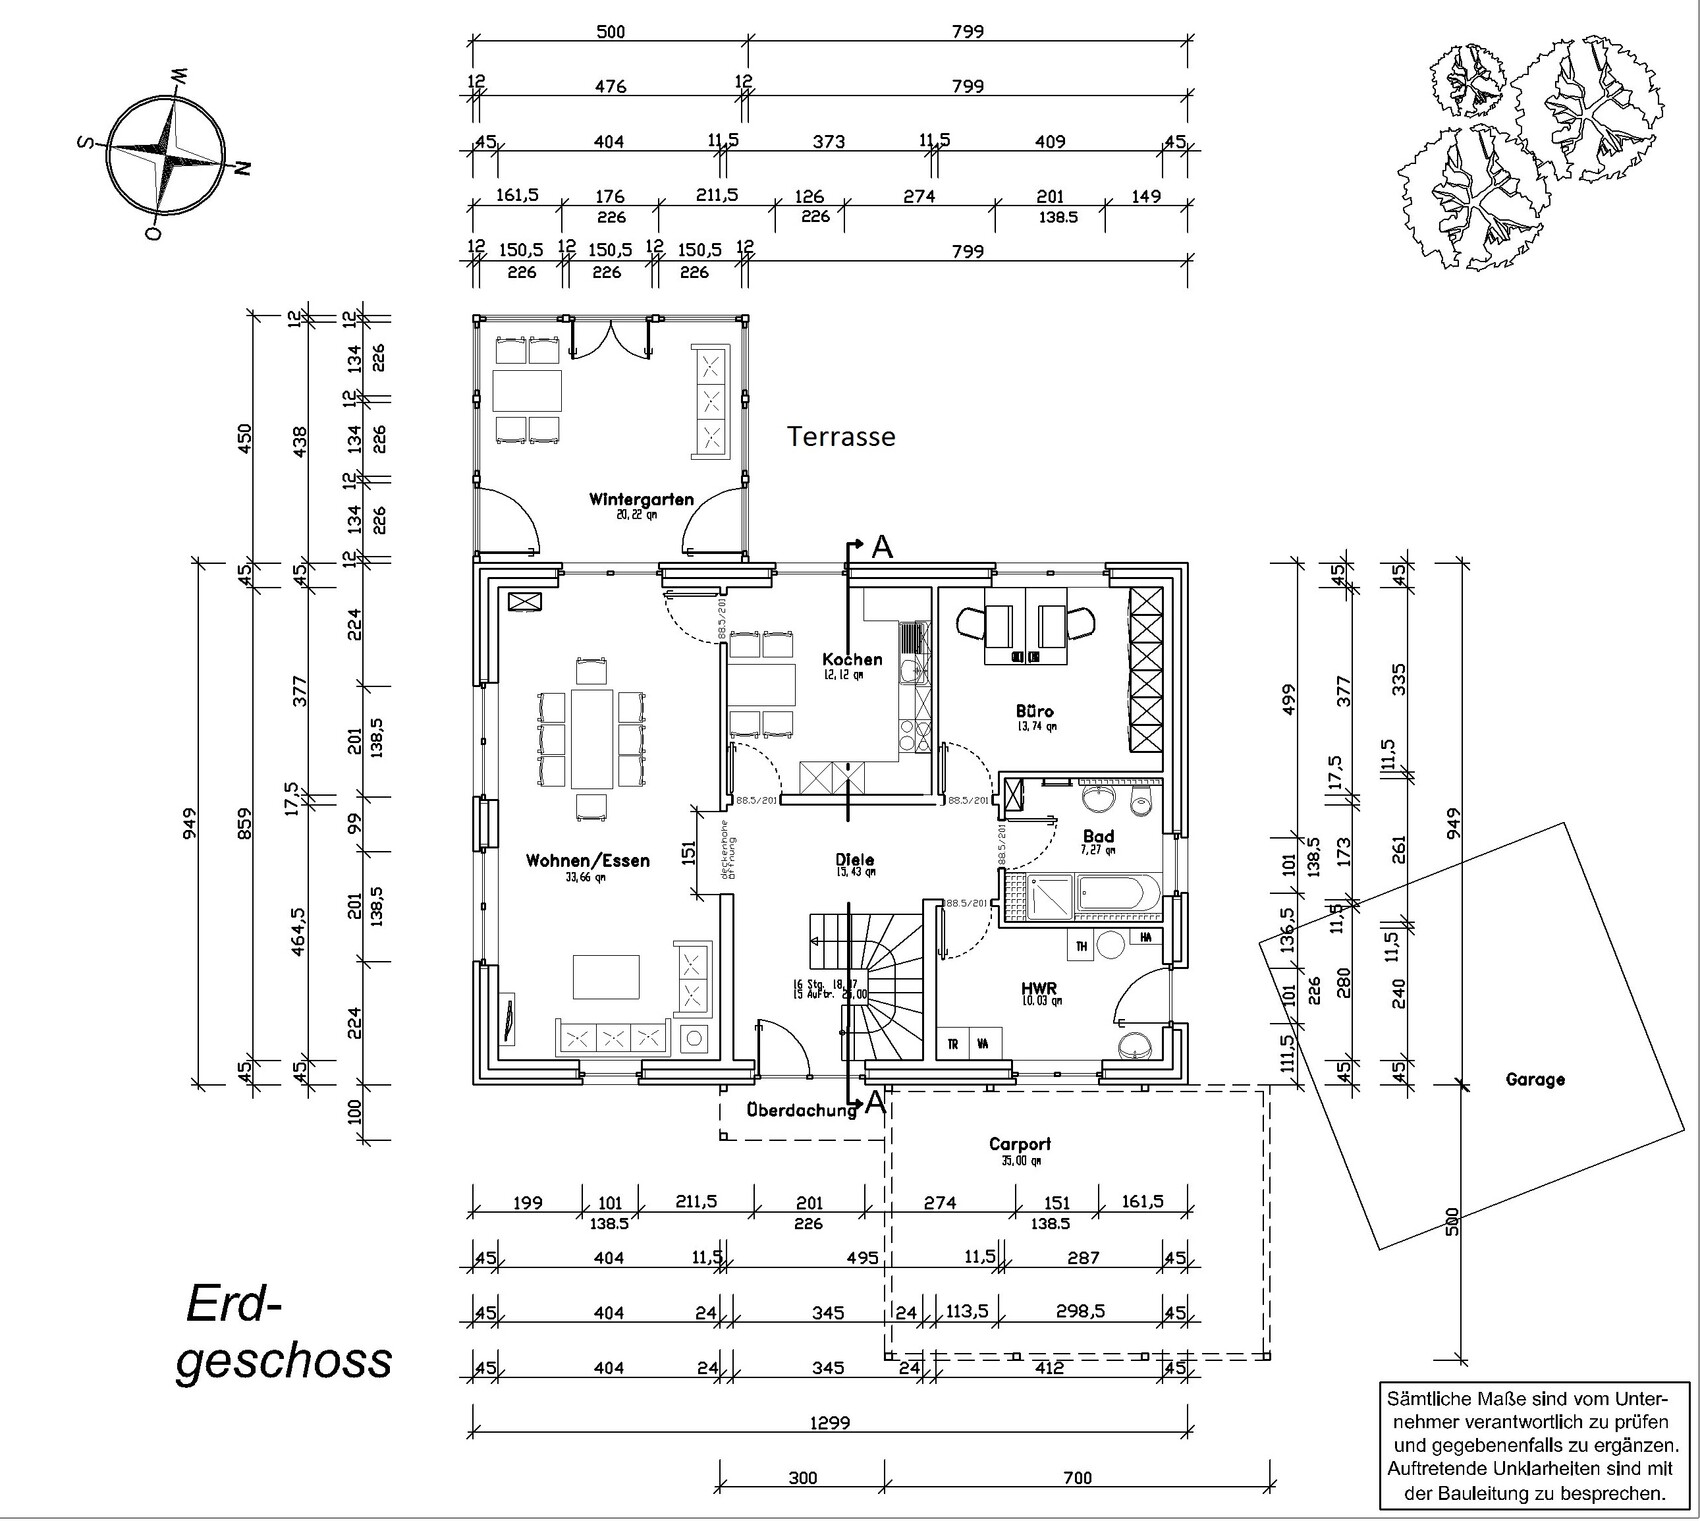
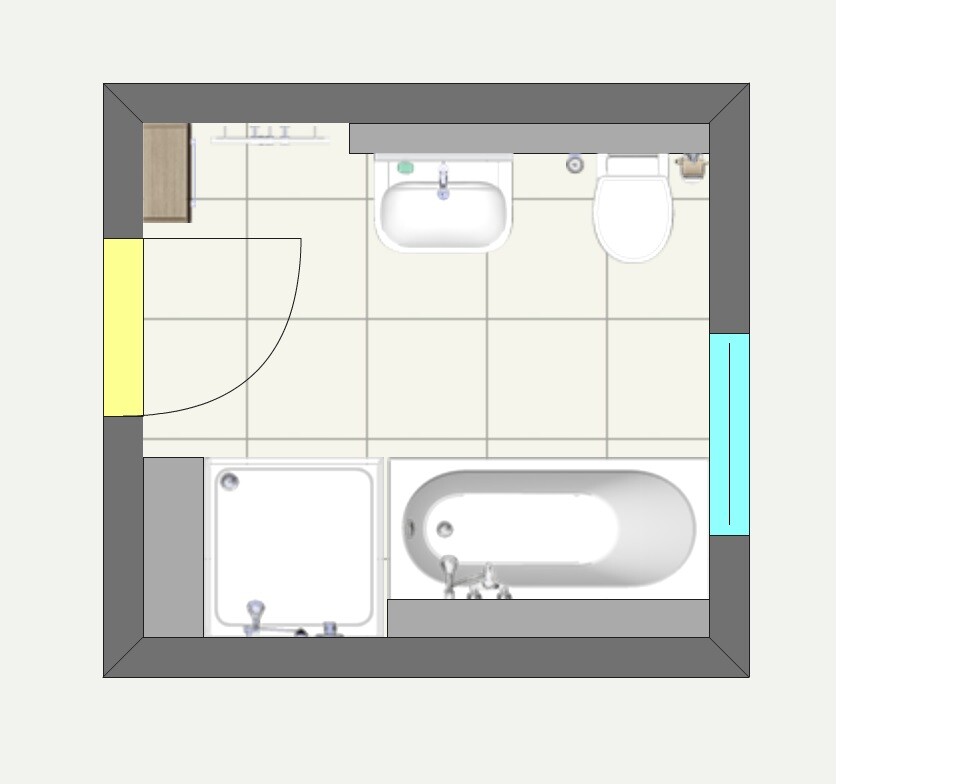
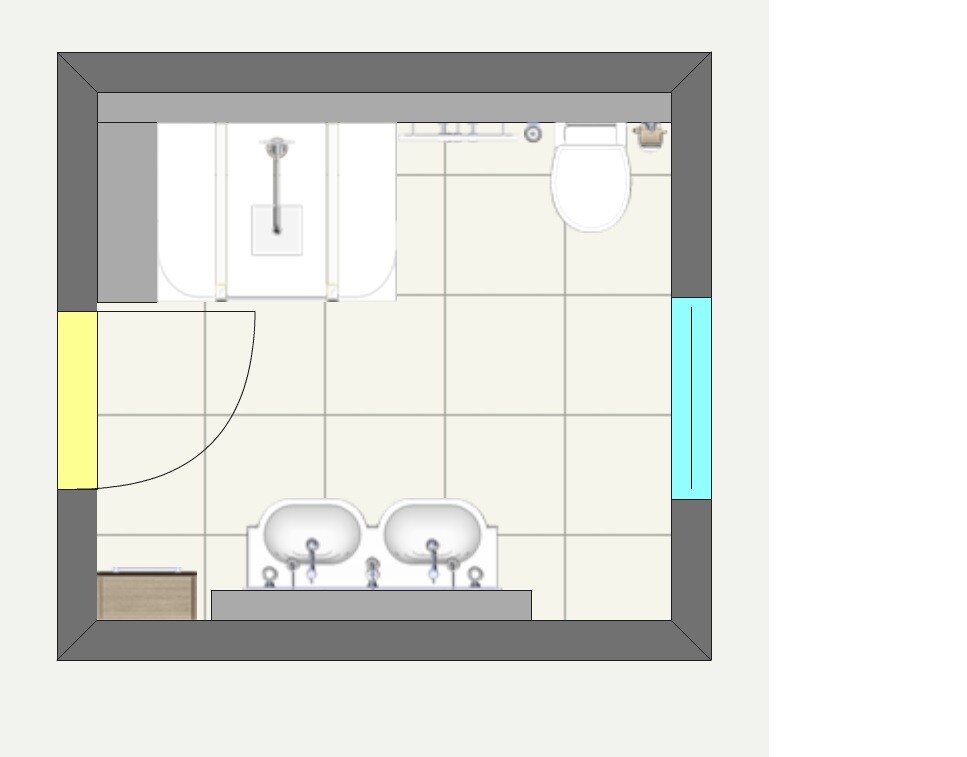
Now I have the following question: I am concerned that using the toilets may cause noise transmission and disturbance in the rooms labeled Child3 on the upper floor and Office on the ground floor (which might be converted into a bedroom later). Is mounting the toilet with a drywall construction sufficient to minimize this issue? Has anyone had experience with such noise problems? Or would you recommend placing the toilets on a different wall?
Here are our floor plans with the bathrooms in detailed design:
Now I have the following question: I am concerned that using the toilets may cause noise transmission and disturbance in the rooms labeled Child3 on the upper floor and Office on the ground floor (which might be converted into a bedroom later). Is mounting the toilet with a drywall construction sufficient to minimize this issue? Has anyone had experience with such noise problems? Or would you recommend placing the toilets on a different wall?
C
Caspar20201 Sep 2017 13:55For example, using fastening clamps with rubber inserts or GIS pipe clips for utility lines can make a difference.
Also, using Silent-db20 pipes instead of traditional HT pipes already has a significant impact.
Also, using Silent-db20 pipes instead of traditional HT pipes already has a significant impact.
Caspar2020 schrieb:
For example, by using fastening clamps with rubber inserts or GIS pipe clips for utility lines.
But even just using Silent-db20 pipes makes a big difference compared to traditional HT pipes. Thanks, Caspar. Do only the water pipes need to be decoupled, or the wastewater pipes as well?
C
Caspar20201 Sep 2017 18:28Both. In particular, for wastewater, the plumber can directly use soundproofed pipes.
And does this apply only to the bathroom, or do the pipes throughout the entire house need to be insulated? Approximately how much would that increase the cost?
I have a second question as well: Are these pipes insulated during the rough-in plumbing phase or the final installation? Background: We want to exclude the plumbing final installation from the heating and plumbing contractor’s scope, as it will be done by relatives (who are also professionals in plumbing and heating), since we will provide the fixtures ourselves.
I have a second question as well: Are these pipes insulated during the rough-in plumbing phase or the final installation? Background: We want to exclude the plumbing final installation from the heating and plumbing contractor’s scope, as it will be done by relatives (who are also professionals in plumbing and heating), since we will provide the fixtures ourselves.
Similar topics