
ᐅ Floor Plan Design for a 150 sqm Single-Family Home Urban Villa
Created on: 18 Apr 2017 10:09
H
hausbauerin17
Hello everyone,
I have been quietly gathering tips here for some time, and now our house construction is becoming more concrete! Therefore, I would appreciate any advice and suggestions, as we are beginners and afraid of overlooking something.
Here are the details:
Development Plan / Restrictions
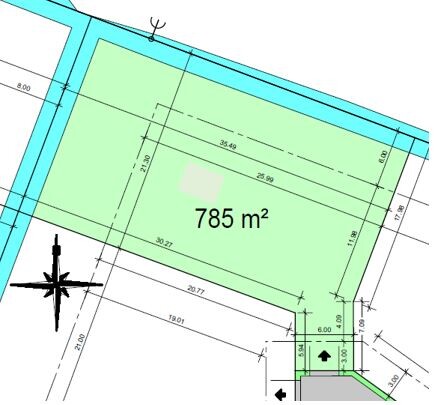
Plot size: 785m² (9,121 sq.ft)
Slope: no
Floor area ratio (FAR): 0.4
Gross floor area index (GFAI): 0.6
Building envelope, building line and boundary: standard distances, see plot image
Edge development: garage will be built approximately 1m (3 ft) from the property boundary, which is allowed
Number of parking spaces: 2 per building
Number of floors: 2
Roof style: no requirement
Architectural style: no requirement
Orientation: no requirement
Maximum height / limits: max eaves height 6.5m (21 ft)
Other requirements: none
Homeowners’ Requirements
Architectural style, roof type, building type: modern, tent or hipped roof, urban villa
Basement, floors: no basement, 2 floors
Number of occupants, age: 2, both 31 years old
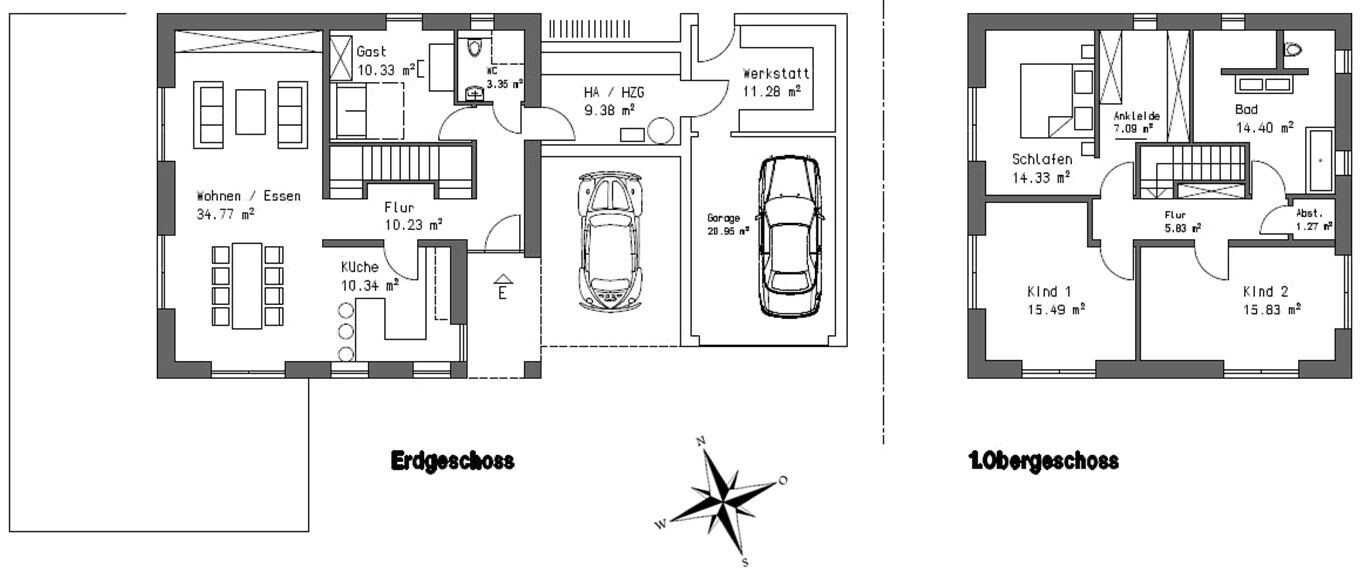
Space requirements on ground and upper floors: 150m² (1,615 sq.ft), large open living/dining area, guest room, 2 bathrooms
Office / home office: office space in guest room for occasional use
Overnight guests per year: rarely, only during holidays
Open or closed layout: open
Conservative or modern construction: modern
Open kitchen, kitchen island: undecided, either open or with glass sliding door, no dining table in kitchen
Number of dining seats: at least 6, extendable to 10
Fireplace: yes
Music / stereo wall: no
Balcony, roof terrace: no
Garage, carport: 1.5 garage + 1 carport
Utility garden, greenhouse: no
Other wishes / special features / daily routine, reasons why certain things should or should not be included
House Design
Who designed it: architect
What do you particularly like? Why?
- guest bathroom with shower
- large upper floor, large children’s rooms
- bedroom with walk-in closet
- covered entrance
What don’t you like? Why?
- kitchen too small
If you have to give up any features or expansions
- can give up: children’s rooms could be smaller
- cannot give up: garage, utility room, guest room
This is currently a draft plan with the window positions not yet finalized. Window positions and exterior views will be developed in the next step. The fireplace is also planned for the west wall between living and dining rooms.
I would still appreciate initial opinions and ideas on how to enlarge the kitchen. At the moment, our total area is about 152m² (1,636 sq.ft) and we do not want to go any larger overall.
Thank you very much!
I have been quietly gathering tips here for some time, and now our house construction is becoming more concrete! Therefore, I would appreciate any advice and suggestions, as we are beginners and afraid of overlooking something.
Here are the details:
Development Plan / Restrictions
Plot size: 785m² (9,121 sq.ft)
Slope: no
Floor area ratio (FAR): 0.4
Gross floor area index (GFAI): 0.6
Building envelope, building line and boundary: standard distances, see plot image
Edge development: garage will be built approximately 1m (3 ft) from the property boundary, which is allowed
Number of parking spaces: 2 per building
Number of floors: 2
Roof style: no requirement
Architectural style: no requirement
Orientation: no requirement
Maximum height / limits: max eaves height 6.5m (21 ft)
Other requirements: none
Homeowners’ Requirements
Architectural style, roof type, building type: modern, tent or hipped roof, urban villa
Basement, floors: no basement, 2 floors
Number of occupants, age: 2, both 31 years old
Space requirements on ground and upper floors: 150m² (1,615 sq.ft), large open living/dining area, guest room, 2 bathrooms
Office / home office: office space in guest room for occasional use
Overnight guests per year: rarely, only during holidays
Open or closed layout: open
Conservative or modern construction: modern
Open kitchen, kitchen island: undecided, either open or with glass sliding door, no dining table in kitchen
Number of dining seats: at least 6, extendable to 10
Fireplace: yes
Music / stereo wall: no
Balcony, roof terrace: no
Garage, carport: 1.5 garage + 1 carport
Utility garden, greenhouse: no
Other wishes / special features / daily routine, reasons why certain things should or should not be included
House Design
Who designed it: architect
What do you particularly like? Why?
- guest bathroom with shower
- large upper floor, large children’s rooms
- bedroom with walk-in closet
- covered entrance
What don’t you like? Why?
- kitchen too small
If you have to give up any features or expansions
- can give up: children’s rooms could be smaller
- cannot give up: garage, utility room, guest room
This is currently a draft plan with the window positions not yet finalized. Window positions and exterior views will be developed in the next step. The fireplace is also planned for the west wall between living and dining rooms.
I would still appreciate initial opinions and ideas on how to enlarge the kitchen. At the moment, our total area is about 152m² (1,636 sq.ft) and we do not want to go any larger overall.
Thank you very much!
P
Peanuts7419 Apr 2017 13:36kaho674 schrieb:
TV? You mean screen? So the mentioned computer next to the bed is a laptop – fully equipped. Everything is connected via Wi-Fi, including the printer. Don’t ask me how my husband manages it!I meant the television, which requires antenna cable, HDMI cable, and speaker cables, and usually all stationary devices, like a PC tower or printer, are better connected by cable. Wi-Fi is better used only for mobile devices...
kaho674 schrieb:
Yes, probably, although 2x2 meters (6.5x6.5 feet) would also be too small for me, but definitely better than the hallway shown so far.
Yes, welcome to the next decade. Sorry, no offense intended. I still have a few cables myself, but nowadays you hardly need any…Well, Wi-Fi is also just a compromise.
And this current decade relies on devices like digital cameras, regular cameras, card readers, GPS watches, smartphones, and others that can only be connected by cable. Many have data they don’t want or can’t simply store temporarily on Amazon or in some cloud service.
No, if I wanted a PC in the bedroom, I could have stayed in an apartment.
I can do that too.
Best regards in brief
P
Peanuts7419 Apr 2017 13:39kaho674 schrieb:
Sometimes that’s manageable. It’s been 6 months now with no end in sight. Of course, the space happened to be available by chance. The housing shortage is truly a crisis in some cities. Try finding an affordable apartment in Dresden if you don’t want to live in a refugee shelter. If you have a baby, you basically have no chance.
But it’s obviously not sensible to plan around that, especially when children weren’t even expected. Unless you have the money... Providing a “rental subsidy” of a few hundred euros for 2-3 years is definitely cheaper than building and maintaining 70 sqm (750 sq ft) of living space permanently...

Peanuts74 schrieb:
I meant the TV Um, I don’t have one in the bedroom. Although there is a socket planned for it. It just hasn’t happened yet.
ypg schrieb:
No way, if I wanted to have a PC in the bedroom, I could have just stayed in an apartment
/QUOTE]
In our case, I feel like there’s a computer just about everywhere. Whether it’s a desktop or a laptop, the performance differences are barely noticeable anymore. I’m not saying I like it, it just developed that way.
So whether it’s the living room, bedroom, or even in the bathtub – you can be online anywhere in our home. Except for the garden – that’s not possible, haha. Lucky, right?
Peanuts74 schrieb:
Providing a "rental subsidy" of a few hundred euros for 2-3 years is definitely cheaper than building and maintaining 70m² (750 sq ft) of living space permanently... Well, 70m² (750 sq ft) seems quite generous for an emergency. 40m² (430 sq ft) should be enough. Mom's house is still available anyway.
A few hundred euros are probably cheaper, of course. However, one should not forget that the parents are very happy to have their beloved daughter back home. And the grandchild is also close by… very convenient. But this is not a long-term solution.
Similar topics