
F
fire26lars23 Feb 2017 21:32Hello community,
I need your help. I want to make my cold attic floor accessible so I can store some items like Christmas decorations, old school supplies from the kids, and similar things.
A suitable retractable attic ladder is already installed. Otherwise, the ceiling structure is as follows (from the living space upward):
Plasterboard -> counter battens -> vapor barrier -> ceiling joists with insulation in between.
I now want to cover the whole thing with 25mm (1 inch) tongue-and-groove boards. I have already had these boards stored in the attic since September.
The ceiling joists are about 8cm (3 inches) wide and spaced about 60cm (24 inches) apart.
Since I cannot screw the tongue-and-groove boards directly onto the joists to ensure proper ventilation behind them, I will need a substructure made of battens. What do I need to consider for this?
- What thickness should the battens have?
- Is one layer of battens enough, or is it better to use two layers to improve air circulation?
- What spacing should the battens have?
- What clearance should be left at the edges near the gable wall and the wall plate to ensure air circulation?
- Should I treat the tongue-and-groove boards for protection? If yes, with what?
- Should I also treat the rest of the timber structure in the cold attic? If yes, with what?
- What else should I keep in mind?
I look forward to your tips, suggestions, and feedback.
Best regards, Lars
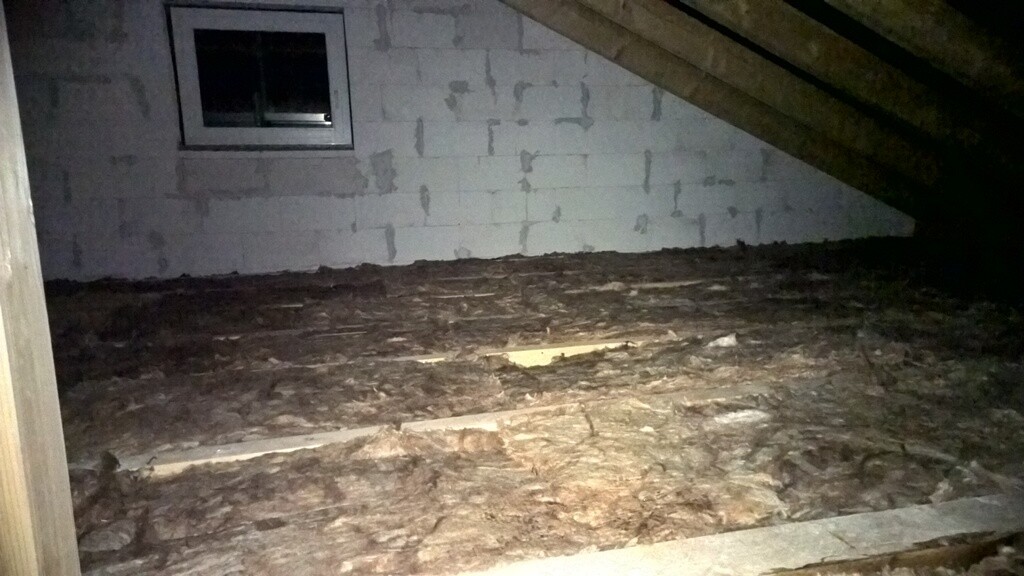
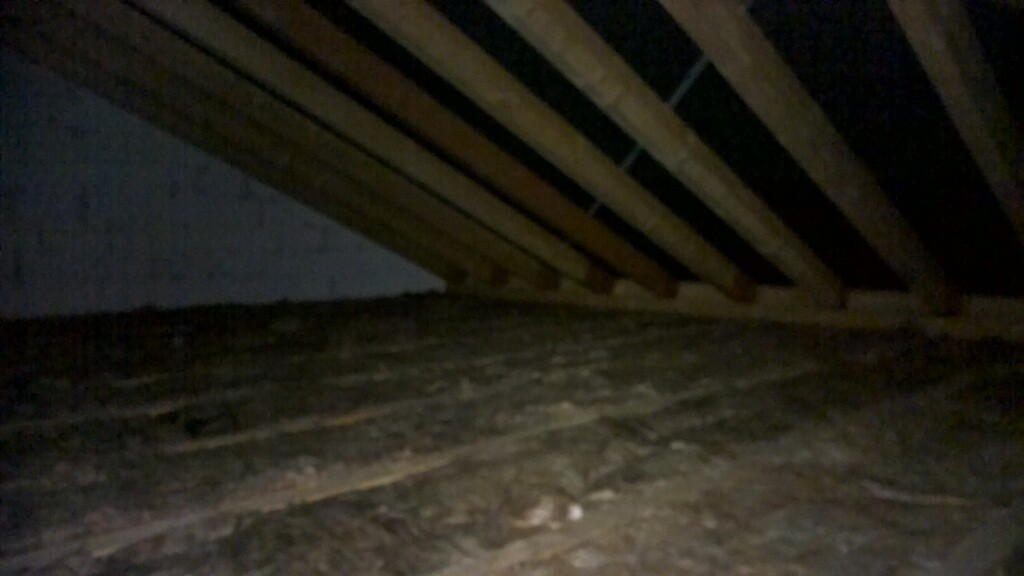
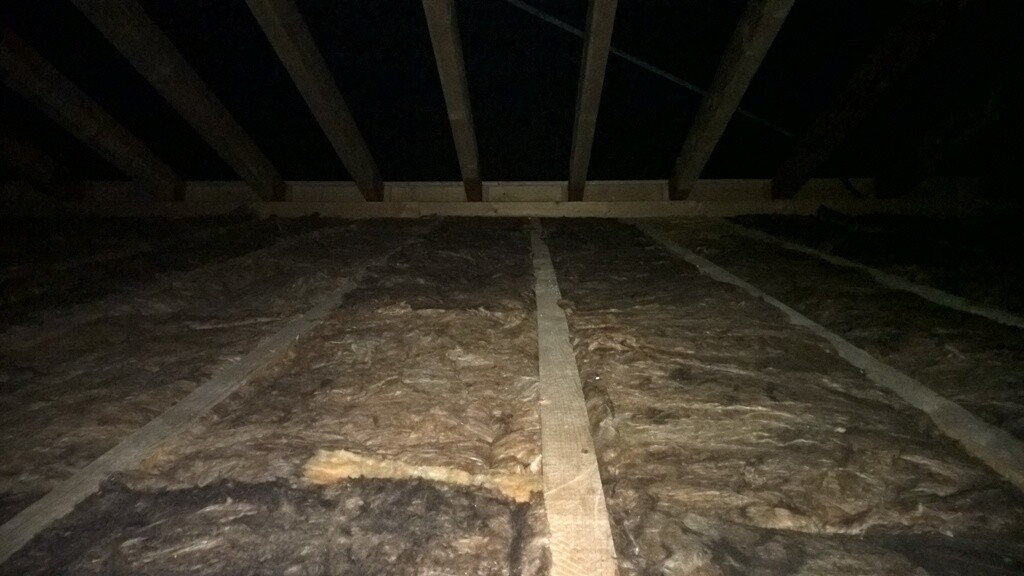
I need your help. I want to make my cold attic floor accessible so I can store some items like Christmas decorations, old school supplies from the kids, and similar things.
A suitable retractable attic ladder is already installed. Otherwise, the ceiling structure is as follows (from the living space upward):
Plasterboard -> counter battens -> vapor barrier -> ceiling joists with insulation in between.
I now want to cover the whole thing with 25mm (1 inch) tongue-and-groove boards. I have already had these boards stored in the attic since September.
The ceiling joists are about 8cm (3 inches) wide and spaced about 60cm (24 inches) apart.
Since I cannot screw the tongue-and-groove boards directly onto the joists to ensure proper ventilation behind them, I will need a substructure made of battens. What do I need to consider for this?
- What thickness should the battens have?
- Is one layer of battens enough, or is it better to use two layers to improve air circulation?
- What spacing should the battens have?
- What clearance should be left at the edges near the gable wall and the wall plate to ensure air circulation?
- Should I treat the tongue-and-groove boards for protection? If yes, with what?
- Should I also treat the rest of the timber structure in the cold attic? If yes, with what?
- What else should I keep in mind?
I look forward to your tips, suggestions, and feedback.
Best regards, Lars
D
DragonyxXL24 Feb 2017 11:08My understanding was that tongue and groove boards are more vapor permeable compared to OSB panels, allowing moisture to pass through the wood.
F
fire26lars24 Feb 2017 12:23Hello,
My builder included in the scope of work that the attic flooring, if installed at all, must have at least 4cm (1.5 inches) of ventilation behind it.
Excerpt from the scope of work:

I had read the same and therefore preferred the tongue-and-groove boards.
Regards, Lars
Nordlys schrieb:
Of course, you can nail the boards directly to the joists. Where do you see a problem with that? In prefab construction, all walls are built this way. Drywall, vapor barrier, insulation, then wood again.
My builder included in the scope of work that the attic flooring, if installed at all, must have at least 4cm (1.5 inches) of ventilation behind it.
Excerpt from the scope of work:
DragonyxXL schrieb:
My understanding was that tongue-and-groove boards are more vapor-permeable compared to OSB panels, allowing moisture to pass through the wood.
I had read the same and therefore preferred the tongue-and-groove boards.
Regards, Lars
I had already installed 40x60 battens on the shell structure. This also makes it easier to walk on later. Then I carried the tongue-and-groove boards upstairs.
I would like to screw the tongue-and-groove boards in now, but I will probably wait until next winter.
Recently, it was good to still be able to check under the insulation, between the membrane and the insulation.
I would like to screw the tongue-and-groove boards in now, but I will probably wait until next winter.
Recently, it was good to still be able to check under the insulation, between the membrane and the insulation.
Similar topics