
Hello,
our family is planning our next house. It shouldn’t be too big, a maximum of 150m² (1,615 sq ft).
The architect will soon tell us whether building on the planned plot is even possible.
In the meantime, we’re already getting excited and browsing prefabricated house suppliers for suitable floor plans, just to get some ideas. Does anyone have any tips or have seen something fitting while browsing?
Our requirements are quite simple:
- 2 children’s rooms
- 1 bedroom
- 1 bathroom
- 1 small office
- Open living area with kitchen
- Utility room including geothermal heating system (so not too small)
- 2 floors (1.5 stories)
- Max. 150m² (1,615 sq ft) – rather smaller
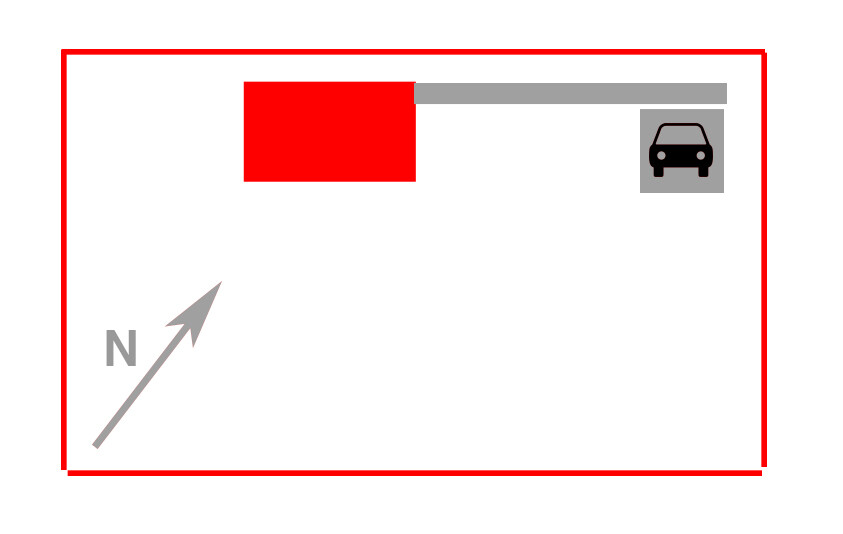
The plot looks roughly like shown in the sketch. Driveway from the side. Garden facing south.
It would be great to have some options to compare already. So far, I have only seen the Evolution 136 V2 from Bien-Zenker. If anyone spots something else, we would be glad to hear about it.
our family is planning our next house. It shouldn’t be too big, a maximum of 150m² (1,615 sq ft).
The architect will soon tell us whether building on the planned plot is even possible.
In the meantime, we’re already getting excited and browsing prefabricated house suppliers for suitable floor plans, just to get some ideas. Does anyone have any tips or have seen something fitting while browsing?
Our requirements are quite simple:
- 2 children’s rooms
- 1 bedroom
- 1 bathroom
- 1 small office
- Open living area with kitchen
- Utility room including geothermal heating system (so not too small)
- 2 floors (1.5 stories)
- Max. 150m² (1,615 sq ft) – rather smaller
The plot looks roughly like shown in the sketch. Driveway from the side. Garden facing south.
It would be great to have some options to compare already. So far, I have only seen the Evolution 136 V2 from Bien-Zenker. If anyone spots something else, we would be glad to hear about it.


11ant schrieb:
Floor plan)
.. “Wutz with inflating” – I can hardly imagine anyone being more grateful for that than if the mom / mother-in-law “does it.”
What is a Wutz?
And what do you mean by gratitude? I’m just experimenting and looking around. Just gathering ideas. That’s what the forum is for. If it annoys you, feel free to read elsewhere.
The cottage would pass without the attic conversion. It’s cute enough as is.
And no, our architect didn’t offer us any floor plan at all. We had to come with our own drafts.
kaho674 schrieb:
Um, we don’t have a zoning plan yet. We assume 1.5 stories. The wish was actually for 1.5 stories. The floor plans are just for fun, where unfortunately I’m not very good with the technical part. I haven’t found any 2-meter (6.5 feet) line to draw in at all. And the cottage is 1.5 stories. So nice. Well.
How do you get three stories with a basement? The land is completely flat, even though it’s on a hill. Does it still count as three stories if the basement is underground? I don’t think so, right?The 1.5-story (which doesn’t really exist) came from you. That’s why I’m assuming one story.
And regarding the basement, I meant the _corresponding_ basement:
Of course, a basement can also be considered a full story, not just the floor that carries a roof. You should check your local building code to see how a full story is defined for your state or region.
Best regards
ypg schrieb:
The one-and-a-half-story (which doesn’t really exist) came from you. So I’m assuming it’s a single story.
And when I mentioned the basement, I was referring to the _corresponding_ basement:
Of course, a basement can be considered a full story, not just the level that supports a roof. You should check your local building code to see how a full story is defined for your state or region.
RegardsIt’s all quite complicated. So, if I take the neighboring house as an example...
It’s built on a slope. There’s a basement embedded in the slope that is only open on the rear side. Then there are two stories above that, and on top a large roof which is not converted but could be. Is that considered two-and-a-half stories, just two, or even three-and-a-half with the basement? Isn’t there a standard definition for this?
I think that’s nonsense. I only talked about the house with the rookies for about half an hour. Since then, nothing. Apparently, people get the impression that I’m constantly bothering and lecturing them. But I don’t talk to them at all. Zero. Not a single word since then.
I’m just doing this for my own fun. What they’ll do will be a surprise, and then we’ll put everything on the table and mix it up thoroughly.
Aside from that, we definitely can’t afford more than one house. Honestly, how many people here just casually build 2 or 3 houses? I think very few! So we’re happy if we manage to build one, and we don’t even consider ourselves the poorest.
That’s why mistakes would suck – you’d regret them for life.
My dad, for example, built his first house at 18. He ended up with one corner that wasn’t quite 90 degrees when laying the bricks. He still has nightmares about it, and it lowers the value of the house. That’s just bad. It doesn’t have to be that way.
I’m just doing this for my own fun. What they’ll do will be a surprise, and then we’ll put everything on the table and mix it up thoroughly.
Aside from that, we definitely can’t afford more than one house. Honestly, how many people here just casually build 2 or 3 houses? I think very few! So we’re happy if we manage to build one, and we don’t even consider ourselves the poorest.
That’s why mistakes would suck – you’d regret them for life.
My dad, for example, built his first house at 18. He ended up with one corner that wasn’t quite 90 degrees when laying the bricks. He still has nightmares about it, and it lowers the value of the house. That’s just bad. It doesn’t have to be that way.
Similar topics