
ᐅ Renovating a Children's Room – Splitting One Window into Two?
Created on: 14 Oct 2016 09:59
A
Abzahler
Hello,
I’ve been thinking for a while about how we can create two equally sized children's bedrooms with minimal renovations and clear costs. This morning, I realized that you all in this forum generally have a lot of experience and are also very creative. So, I’m hoping for many good ideas.
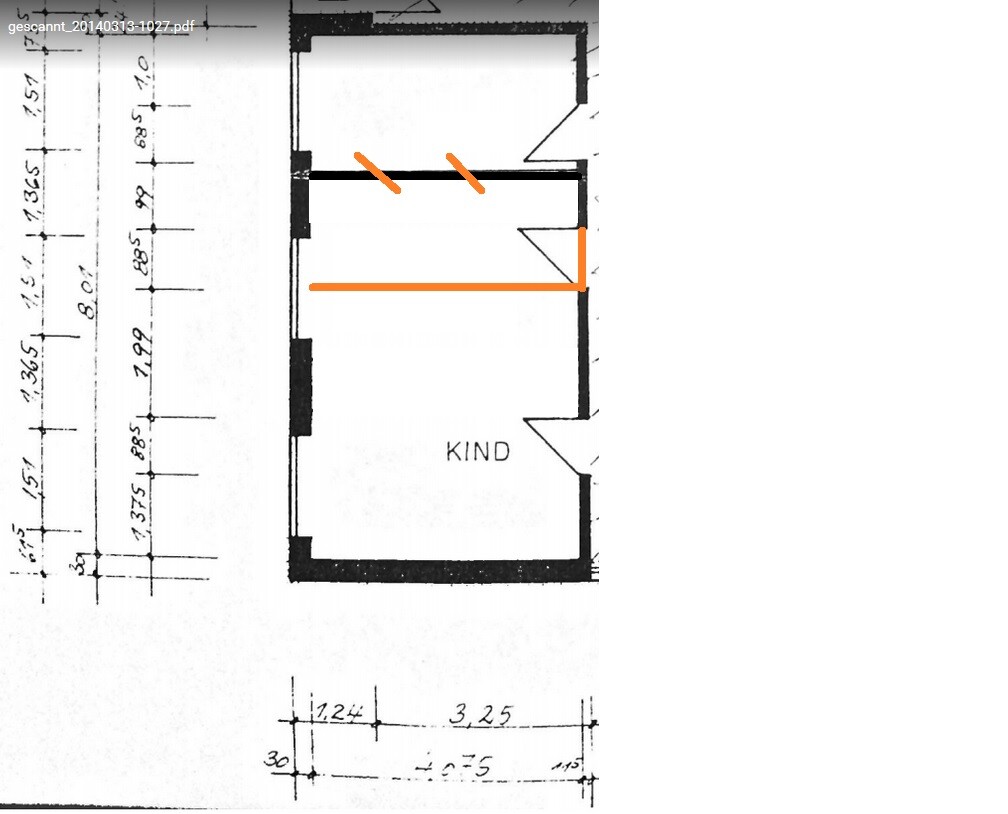
Attached is a floor plan. The orange lines show one idea for a major renovation.
Current situation:
We currently have one (huge) children’s bedroom (the lower one) and a small walk-in closet (the upper one). These should be turned into two children’s bedrooms. I should also mention that there used to be three children’s bedrooms, which is why there are three windows and three doors, but it was later converted to the current layout.
So, one partition wall definitely needs to be removed. But how should the new partition wall be positioned? It could be placed diagonally, but that probably looks odd and would be impractical, right?
The expensive solution is marked in orange. A new partition wall in the middle. However, this would mean one door has to be closed off and, worse, the middle window would have to be removed and replaced by two smaller windows. If that window is entirely closed off, the rooms might be too dark (north-facing).
So, dear forum, does anyone have a creative idea?
Or could you give me an estimate of how much such a planned renovation might cost? I’m guessing around 4,000–5,000 (assuming currency here), but I don’t have much experience.
Best regards and thanks!
I’ve been thinking for a while about how we can create two equally sized children's bedrooms with minimal renovations and clear costs. This morning, I realized that you all in this forum generally have a lot of experience and are also very creative. So, I’m hoping for many good ideas.
Attached is a floor plan. The orange lines show one idea for a major renovation.
Current situation:
We currently have one (huge) children’s bedroom (the lower one) and a small walk-in closet (the upper one). These should be turned into two children’s bedrooms. I should also mention that there used to be three children’s bedrooms, which is why there are three windows and three doors, but it was later converted to the current layout.
So, one partition wall definitely needs to be removed. But how should the new partition wall be positioned? It could be placed diagonally, but that probably looks odd and would be impractical, right?
The expensive solution is marked in orange. A new partition wall in the middle. However, this would mean one door has to be closed off and, worse, the middle window would have to be removed and replaced by two smaller windows. If that window is entirely closed off, the rooms might be too dark (north-facing).
So, dear forum, does anyone have a creative idea?
Or could you give me an estimate of how much such a planned renovation might cost? I’m guessing around 4,000–5,000 (assuming currency here), but I don’t have much experience.
Best regards and thanks!

RobsonMKK schrieb:
Is the old wall load-bearing? no, it is a lightweight partition wall.Then I wonder, where is the problem?
Remove the wall, build new walls, done. At least the wall part should be quickly handled that way.
The question remains about the windows: if I understand correctly, the windows are 1.51 meters (5 feet) wide. Right? How tall are the windows?
Remove the wall, build new walls, done. At least the wall part should be quickly handled that way.
The question remains about the windows: if I understand correctly, the windows are 1.51 meters (5 feet) wide. Right? How tall are the windows?
Similar topics