
ᐅ Driveway, terrace (patio), pathways, splash guard (water barrier)
Created on: 17 Jul 2016 12:23
D
daniels87D
daniels8717 Jul 2016 12:23Hello!
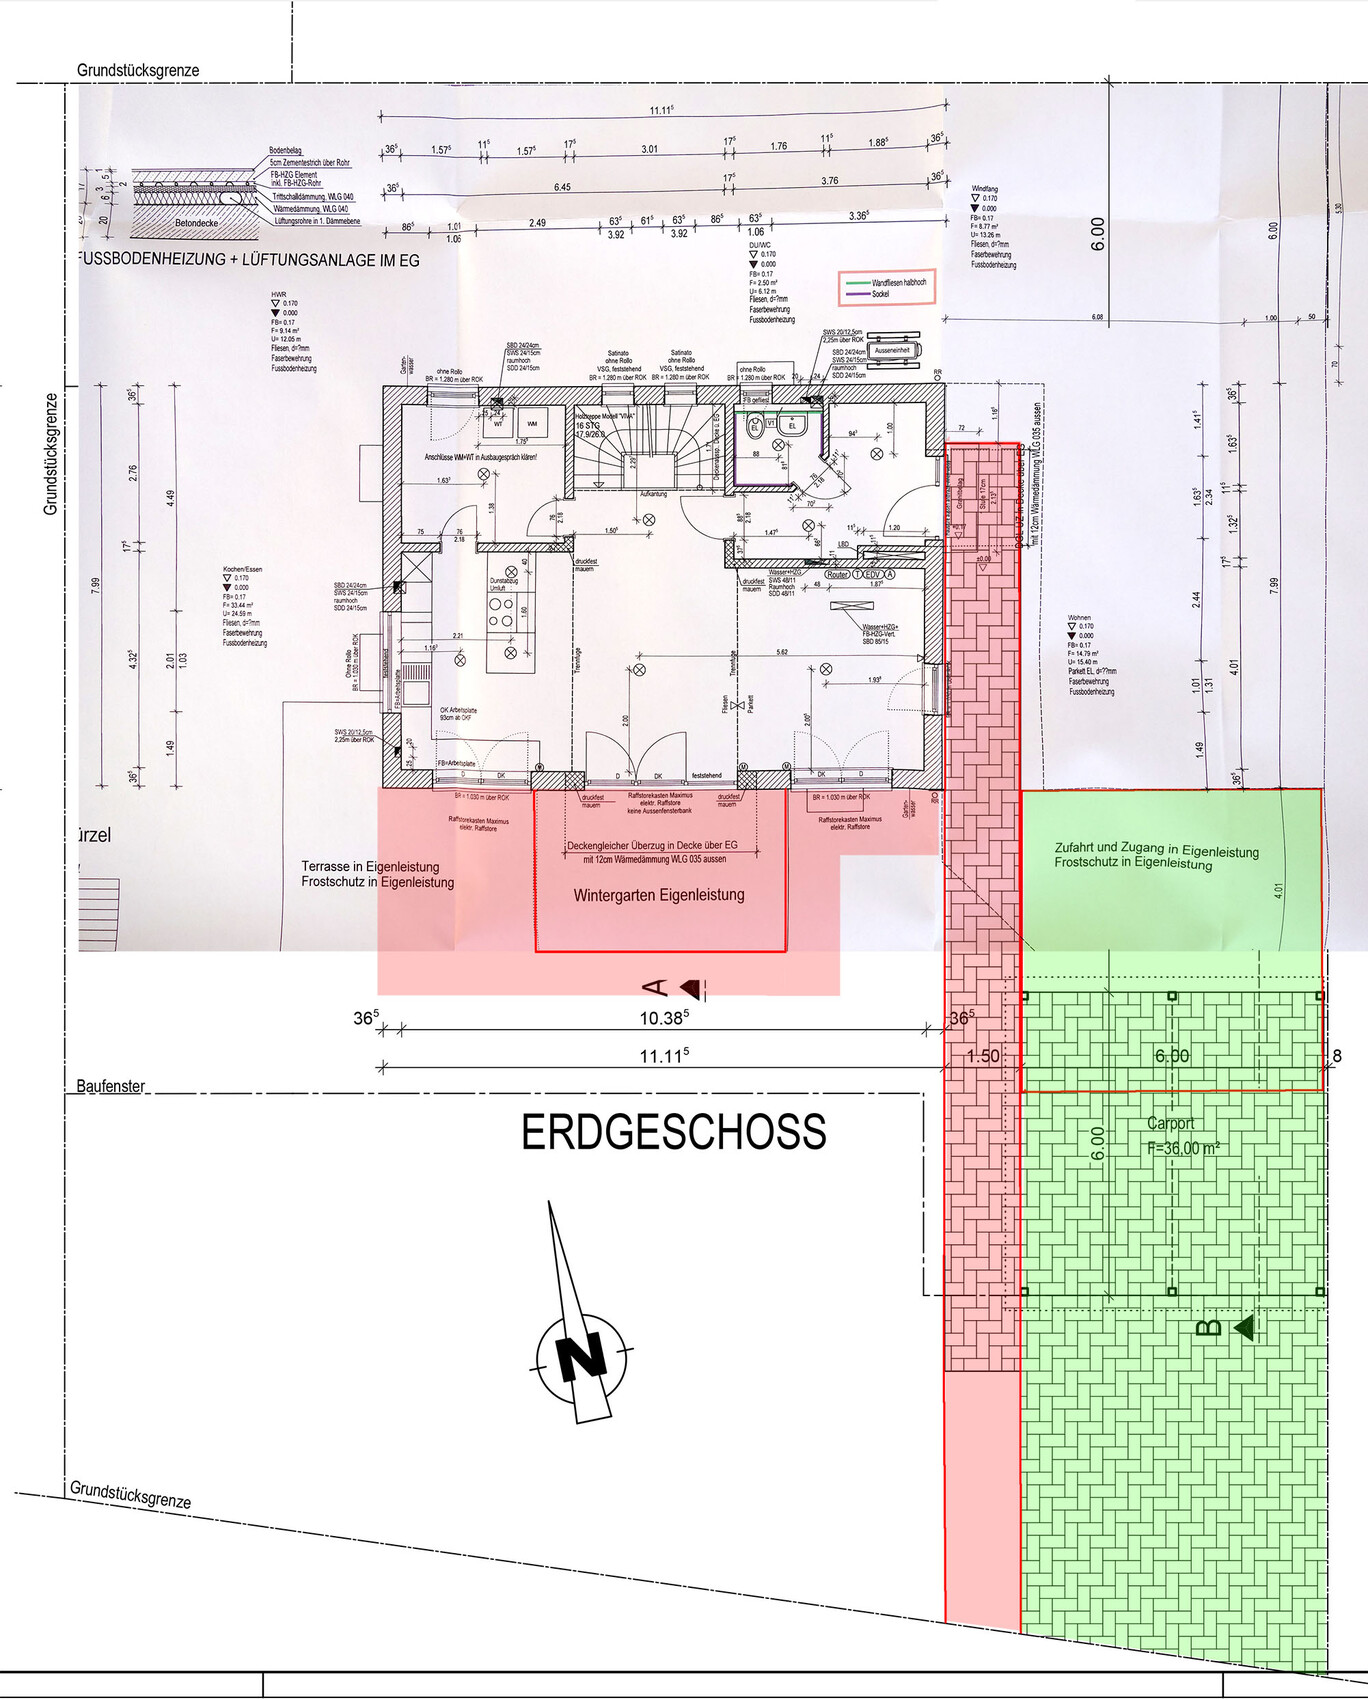
We are currently planning the outdoor areas. So far, only the general positioning has been decided.
1. Driveway/Carport
The carport will be placed closer to the house, roughly as marked in red. The driveway (green) will be covered with basalt chippings. This area is currently used as the construction road/crane site with about 40cm (16 inches) of thickness. The levels will need to be adjusted (RCL?). My idea was: weed control fabric, stabilization mats, and basalt chippings sized 8-16mm (0.3-0.6 inches) on top. Will this work?
2. Paths
I’m not very satisfied with the path from the street to the house. It’s about 21 meters (69 feet) long and would be just a long straight walkway. Does anyone have ideas on how to improve the design? How wide should the path be? The plan shows 1.5 meters (5 feet), but a friend said 1.2 meters (4 feet) is enough for two people to walk side by side.
3. Terrace
The original terrace size was reduced to 40 square meters (430 square feet). Later, a cold conservatory will be built on the marked spot. Since the excavation was sloped at a 45° angle, most of the subsoil under the planned terrace has been filled and compacted with recycled material. Is this sufficient for the load-bearing capacity?
The entrance platform is already included in the construction services.
4. Lawn
How thick is the topsoil layer you put down? We have clay soil.
We are still uncertain about the carport position. Closer to the house means a shorter path but requires more reversing when parking and increased efforts for snow removal and maintenance.
Best regards,
Daniel
We are currently planning the outdoor areas. So far, only the general positioning has been decided.
1. Driveway/Carport
The carport will be placed closer to the house, roughly as marked in red. The driveway (green) will be covered with basalt chippings. This area is currently used as the construction road/crane site with about 40cm (16 inches) of thickness. The levels will need to be adjusted (RCL?). My idea was: weed control fabric, stabilization mats, and basalt chippings sized 8-16mm (0.3-0.6 inches) on top. Will this work?
2. Paths
I’m not very satisfied with the path from the street to the house. It’s about 21 meters (69 feet) long and would be just a long straight walkway. Does anyone have ideas on how to improve the design? How wide should the path be? The plan shows 1.5 meters (5 feet), but a friend said 1.2 meters (4 feet) is enough for two people to walk side by side.
3. Terrace
The original terrace size was reduced to 40 square meters (430 square feet). Later, a cold conservatory will be built on the marked spot. Since the excavation was sloped at a 45° angle, most of the subsoil under the planned terrace has been filled and compacted with recycled material. Is this sufficient for the load-bearing capacity?
The entrance platform is already included in the construction services.
4. Lawn
How thick is the topsoil layer you put down? We have clay soil.
We are still uncertain about the carport position. Closer to the house means a shorter path but requires more reversing when parking and increased efforts for snow removal and maintenance.
Best regards,
Daniel
D
daniels8717 Jul 2016 12:33ah, sorry!

daniels87 schrieb:
Weed control fabric, stabilization mats, and basalt chippings 8-16mm (0.3-0.6 inches) on top. Does that work like this? You can do that, but I wouldn’t recommend it!
8-16mm (0.3-0.6 inches) chippings might be small enough to get pressed into the treads of shoes and tires. I would personally go for 16-32mm (0.6-1.3 inches).
If you already have a gravel construction road there, you can skip the weed control fabric: nothing will grow through the base anymore, and if something grows, it’s because seeds are resting on top of the gravel/chippings.
As for plastic stabilization mats: consider carefully whether they are really necessary, especially from an ecological perspective.
daniels87 schrieb:
2. Paths
I don’t really like the path from the street to the house. It’s about 21 meters (69 feet) long and would be just a long straight path. Does anyone have ideas on how to design it better? How wide should the path be? The plan says 1.5 meters (5 feet), but a friend said 1.2 meters (4 feet) is enough for two people to walk side by side. A straight path like that is not only an aesthetic problem but also an energetic one.
For landscaping, it’s better to adapt somewhat to the natural surroundings and create curved lines. The starting point of the path at the street doesn’t have to be right next to the driveway; it can be a few meters to the left, then have one or two gentle curves.
It’s a good idea to look at garden magazines focused on front yards and driveways, or search on Pinterest. I’d also recommend looking up the term Feng Shui—following its natural principles usually leads to good results. Many people who have an eye for design already apply some of its basics without even knowing it. From your description, it seems you haven’t yet considered including some plantings along the path.
My only tip is to position the house about half a meter (1.5 feet) further to the left than currently planned. A 6-meter (20 feet) wide carport sounds great, but in reality, it only offers about 5.5 meters (18 feet) of clear drive-through width. Two cars will fit, but having an extra half a meter (1.5 feet) makes a difference. There’s still plenty of space on the left side of the plot. So, if you leave 8 meters (26 feet) of space on the right side, you can decide later how wide your carport and driveway will be.
The plot seems huge—more than 1000 square meters (0.25 acres)?
The plot seems huge—more than 1000 square meters (0.25 acres)?
D
daniels8718 Jul 2016 19:19I'll ask the site manager if it's still possible to excavate and move the house.
Joking aside, I think a 6x6m (20x20 ft) carport is more than enough. I’m reluctant to give up my garden on the west side for that. For my taste, there could even be more space between the house and the neighbor.
No, it's only 744 sqm (8,005 sq ft). Maybe because our house is very compact?
@ypg: Yes, I look at Pinterest a lot. However, I often find the gardens there too artificial and cold.
Joking aside, I think a 6x6m (20x20 ft) carport is more than enough. I’m reluctant to give up my garden on the west side for that. For my taste, there could even be more space between the house and the neighbor.
No, it's only 744 sqm (8,005 sq ft). Maybe because our house is very compact?
@ypg: Yes, I look at Pinterest a lot. However, I often find the gardens there too artificial and cold.
Similar topics