
ᐅ Final floor plan design – everything finalized except the windows
Created on: 2 Feb 2016 13:31
S
sirhc
Hello everyone,
I would like to share our nearly finished design here.
Feel free to share any thoughts, what you like or don’t like.
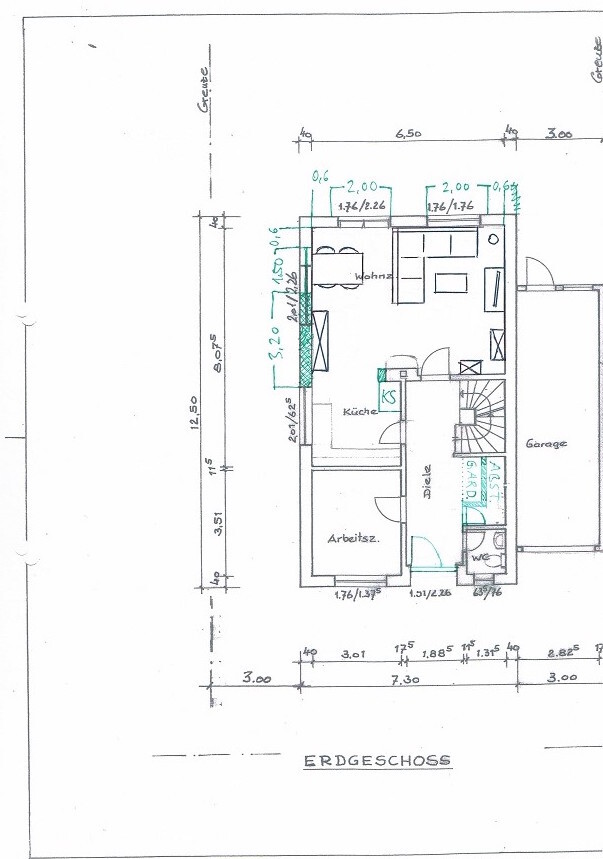
Primarily, I want to discuss the window arrangement on the ground floor. I have slightly adjusted the drawing and added our current furniture. Specifically, the position of the rear east-facing window and the dining table placement bother me. I would especially appreciate feedback on these points.
A few notes:
North is always at the top (so some drawings appear upside down).
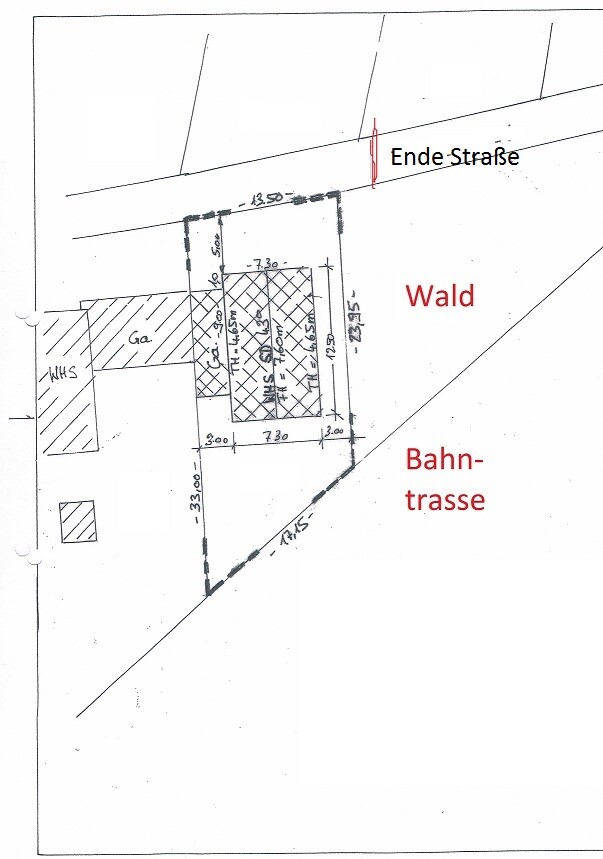
1_Location:
- Neighbor to the west is far from the boundary (8m (26 feet))
- Small forest area to the east
- Railway track directly behind our property to the south (6 regional trains per hour)
- Gardens of houses on a northern street to the north
- The street is a dead end and ends just behind our plot (red marking)
- Driveway (3x6m (10x20 feet)), house access (1x5m (3x16 feet)), terrace (4x5m (13x16 feet)) not shown
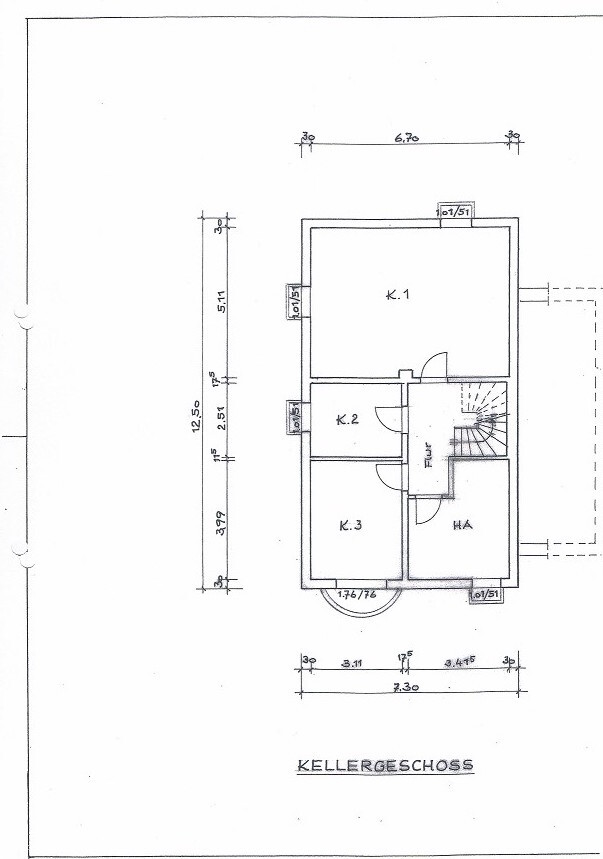
2_Basement: no changes planned
K1 = Party/hobby/fitness room
K2 = Storage
K3 = Guest room (sloped ceiling/daylight window)
HA = House utilities, gas heating unit, controlled ventilation with heat recovery, washer & dryer
3_Ground floor: potential changes in green
- Front door recessed by 50cm (20 inches)
- Cloakroom and storage shifted from side by side to front to back (not precisely drawn)
- Chimney projection extended slightly so the refrigerator doesn’t stick out
- Window by the sofa will be a fixed, 2.00m (6 feet 7 inches) wide element
- Next to it a lift-and-slide door / PSKT, 2.00m (6 feet 7 inches) wide
- East side at the dining table we want a 1.50m (5 feet) fixed window element; we’re unsure where to place it best, maybe more to the north?
- Dining table shown as 1.00x1.70m (3x5 feet 7 inches) - uncertain about the optimal position
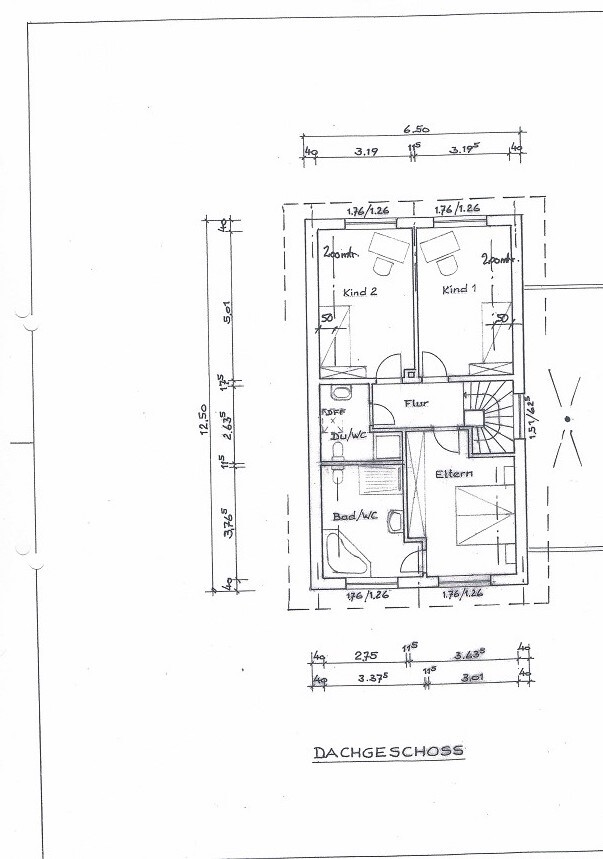
4_Upper floor: no changes planned
- Special feature: separate kids’ bathroom
- We know the wardrobes in the children’s rooms are incorrectly shown
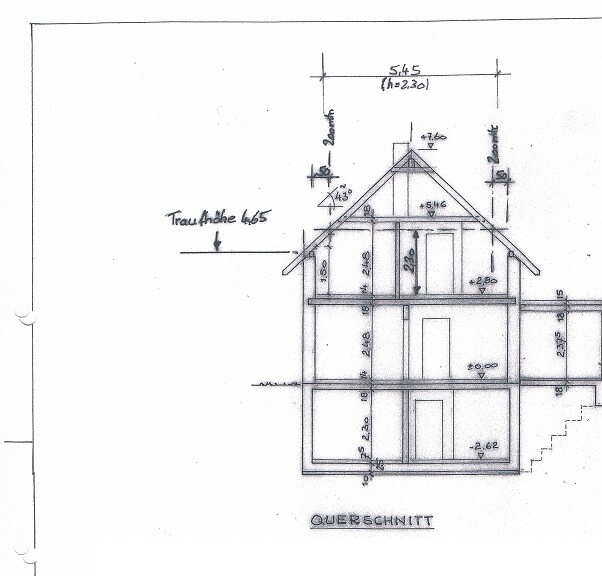
5_Section: no comments
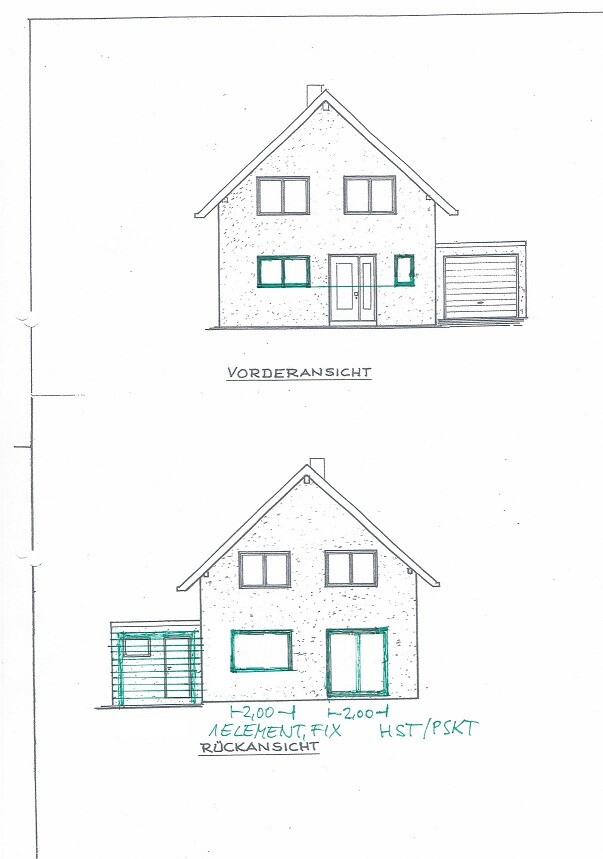
6_Front to rear (vo_hi): windows revised
Front view: window heights in the office and guest WC aligned
Rear view: enlarged window surfaces on ground floor
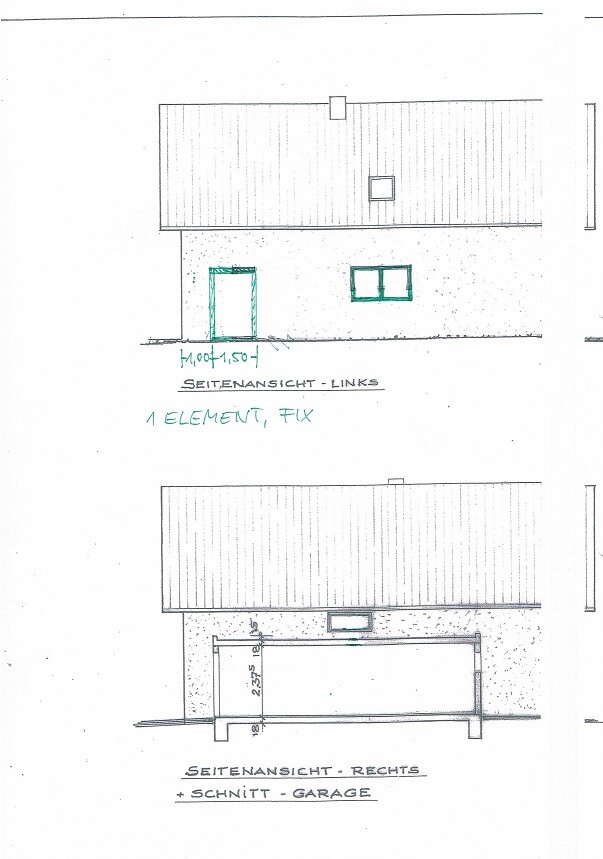
7_Side to side (re_li): windows revised
Left: floor-to-ceiling element, which is still a concern; kitchen window height adjusted
Right: no comments
That’s the main things on our mind.
Lastly, here is the info list:
Development plan/restrictions
Plot size: 372 sqm (4,000 sq ft)
Slope: plot slopes down 50cm (20 inches) to the south overall
Site coverage ratio: 0.4
Floor area ratio: 0.5
Building envelope: mandatory 5m (16 feet) setback from the street at the front, then 15m (49 feet) depth of building possible; plus usual 3m (10 feet) to neighboring plots
Edge building: no
Number of parking spaces: 1 in front of garage
Number of floors: 1
Roof type: gable/half-hipped roof, 43 - 47 degrees, flat roof
Architectural style: ?
Orientation: ?
Maximum height/limits: none
Other requirements: no shiny roofing material allowed
Homeowners’ requirements
Style, roof type, building type: classic, gable roof, detached single-family house
Basement, floors: yes, ground floor, converted attic (not full floor)
Number of residents, age: 2 adults (33 and 30 years old), 2 children planned
Space needs on ground and upper floor: as per drawings
Office: family use or home office? Home office
Annual guest stays: 10
Open or closed architecture: open
Conservative or modern design: light plaster facade, dark roofing, windows, doors, gates
Open kitchen with island: open kitchen without island
Number of dining seats: 4
Fireplace: yes
Music/stereo wall combined with TV
Balcony, roof terrace: none, none
Garage, carport: garage, no carport (carport possibly later on east side)
Vegetable garden, greenhouse: possibly small vegetable garden, no greenhouse
Other wishes/special features/daily routine: none
House design
Who designed it: relatives with relevant professional background
What do you especially like? open ground floor; minimal hallway space in attic
What don’t you like? can’t think of anything
Price estimate by architect/planner: €300,000 (without landscaping, painting, flooring, tiling)
Personal price limit including fittings: not fixed
Preferred heating system: gas without solar (15% below old energy savings requirements; application submitted 2015)
If you had to give up something, which details/features
-can you do without: nothing
-can’t do without: everything
-------------------------------
I took the liberty to straighten the uploaded images 😉
Regards, Bauexperte
Bauexperte
I would like to share our nearly finished design here.
Feel free to share any thoughts, what you like or don’t like.
Primarily, I want to discuss the window arrangement on the ground floor. I have slightly adjusted the drawing and added our current furniture. Specifically, the position of the rear east-facing window and the dining table placement bother me. I would especially appreciate feedback on these points.
A few notes:
North is always at the top (so some drawings appear upside down).
1_Location:
- Neighbor to the west is far from the boundary (8m (26 feet))
- Small forest area to the east
- Railway track directly behind our property to the south (6 regional trains per hour)
- Gardens of houses on a northern street to the north
- The street is a dead end and ends just behind our plot (red marking)
- Driveway (3x6m (10x20 feet)), house access (1x5m (3x16 feet)), terrace (4x5m (13x16 feet)) not shown
2_Basement: no changes planned
K1 = Party/hobby/fitness room
K2 = Storage
K3 = Guest room (sloped ceiling/daylight window)
HA = House utilities, gas heating unit, controlled ventilation with heat recovery, washer & dryer
3_Ground floor: potential changes in green
- Front door recessed by 50cm (20 inches)
- Cloakroom and storage shifted from side by side to front to back (not precisely drawn)
- Chimney projection extended slightly so the refrigerator doesn’t stick out
- Window by the sofa will be a fixed, 2.00m (6 feet 7 inches) wide element
- Next to it a lift-and-slide door / PSKT, 2.00m (6 feet 7 inches) wide
- East side at the dining table we want a 1.50m (5 feet) fixed window element; we’re unsure where to place it best, maybe more to the north?
- Dining table shown as 1.00x1.70m (3x5 feet 7 inches) - uncertain about the optimal position
4_Upper floor: no changes planned
- Special feature: separate kids’ bathroom
- We know the wardrobes in the children’s rooms are incorrectly shown
5_Section: no comments
6_Front to rear (vo_hi): windows revised
Front view: window heights in the office and guest WC aligned
Rear view: enlarged window surfaces on ground floor
7_Side to side (re_li): windows revised
Left: floor-to-ceiling element, which is still a concern; kitchen window height adjusted
Right: no comments
That’s the main things on our mind.
Lastly, here is the info list:
Development plan/restrictions
Plot size: 372 sqm (4,000 sq ft)
Slope: plot slopes down 50cm (20 inches) to the south overall
Site coverage ratio: 0.4
Floor area ratio: 0.5
Building envelope: mandatory 5m (16 feet) setback from the street at the front, then 15m (49 feet) depth of building possible; plus usual 3m (10 feet) to neighboring plots
Edge building: no
Number of parking spaces: 1 in front of garage
Number of floors: 1
Roof type: gable/half-hipped roof, 43 - 47 degrees, flat roof
Architectural style: ?
Orientation: ?
Maximum height/limits: none
Other requirements: no shiny roofing material allowed
Homeowners’ requirements
Style, roof type, building type: classic, gable roof, detached single-family house
Basement, floors: yes, ground floor, converted attic (not full floor)
Number of residents, age: 2 adults (33 and 30 years old), 2 children planned
Space needs on ground and upper floor: as per drawings
Office: family use or home office? Home office
Annual guest stays: 10
Open or closed architecture: open
Conservative or modern design: light plaster facade, dark roofing, windows, doors, gates
Open kitchen with island: open kitchen without island
Number of dining seats: 4
Fireplace: yes
Music/stereo wall combined with TV
Balcony, roof terrace: none, none
Garage, carport: garage, no carport (carport possibly later on east side)
Vegetable garden, greenhouse: possibly small vegetable garden, no greenhouse
Other wishes/special features/daily routine: none
House design
Who designed it: relatives with relevant professional background
What do you especially like? open ground floor; minimal hallway space in attic
What don’t you like? can’t think of anything
Price estimate by architect/planner: €300,000 (without landscaping, painting, flooring, tiling)
Personal price limit including fittings: not fixed
Preferred heating system: gas without solar (15% below old energy savings requirements; application submitted 2015)
If you had to give up something, which details/features
-can you do without: nothing
-can’t do without: everything
-------------------------------
I took the liberty to straighten the uploaded images 😉
Regards, Bauexperte
Bauexperte
S
Sebastian793 Feb 2016 21:39No, I was just curious about the explicit mention of the kitchen.
What people usually criticize is routing the pipes through the air, which some plans would require 😉
Regarding leaks, not really, because if there is a leak, it’s going to be a mess anyway 😀
And regarding noise: If you use soundproofing materials, you practically don’t hear anything anymore. Our pipes run once nicely through the living room behind the TV, and once between the kitchen and utility room behind the cupboard wall. Unfortunately, none of the four toilets could be planned on top of each other...
By the way, I don’t just hang around here—I also visit forums like this one 😉
What people usually criticize is routing the pipes through the air, which some plans would require 😉
Regarding leaks, not really, because if there is a leak, it’s going to be a mess anyway 😀
And regarding noise: If you use soundproofing materials, you practically don’t hear anything anymore. Our pipes run once nicely through the living room behind the TV, and once between the kitchen and utility room behind the cupboard wall. Unfortunately, none of the four toilets could be planned on top of each other...
By the way, I don’t just hang around here—I also visit forums like this one 😉

@maximax
With all due respect, I was referring to the arrangement of the windows in the living room, not about turning my design into a completely different house.
I already mentioned that the kitchen door should be hinged the other way.
The chamfer is drawn as an example. Maybe it will even be angular instead of rounded, who knows... the main point is to bring some light into the room, I don’t really care what the regulations say. Why have a master bathroom if I access it through the hallway? Why have a kids’ bathroom without a shower? Our approach is an open floor plan, and a sliding door between the kitchen and dining area doesn’t fit that. I also already said that the sofa should be placed differently rather than as a room divider, which would solve the cramped feeling.
With all due respect, I was referring to the arrangement of the windows in the living room, not about turning my design into a completely different house.
I already mentioned that the kitchen door should be hinged the other way.
The chamfer is drawn as an example. Maybe it will even be angular instead of rounded, who knows... the main point is to bring some light into the room, I don’t really care what the regulations say. Why have a master bathroom if I access it through the hallway? Why have a kids’ bathroom without a shower? Our approach is an open floor plan, and a sliding door between the kitchen and dining area doesn’t fit that. I also already said that the sofa should be placed differently rather than as a room divider, which would solve the cramped feeling.

I already wrote this here:
Best regards
sirhc schrieb:
The sofa was not really intended as a room divider – but I also see the problem with the tight space. It might fit better as an L-shape along the west and south walls, then we would just need to figure out where to place the TV.
Best regards
That’s exactly the point I’m struggling with: whether to place the table lengthwise or widthwise, and whether to position the table in front of the window or in front of the wall section between the kitchen window and the southern window element. At the moment, I’m leaning towards moving the window element slightly towards the north and placing the table lengthwise in front of it instead of widthwise. I could adjust the drawing accordingly.
Similar topics