
ᐅ Window sill height 25 cm or 50 cm – height of fall protection
Created on: 1 May 2022 23:01
S
Samantheus
Hello everyone,
we are currently undecided about the sill height for our windows on the upper floor.
That’s the story/basis in brief. Now we are reconsidering and are torn between a sill height of 25cm and 50cm.
From our point of view, a sill height of 25cm favors a more harmonious fall protection height and more light in the room.
On the other hand, a 50cm sill height might make the room feel cozier inside and the windowsill can be used more, for example, to place toys on or for children to sit on. Also, with a sill height of 50cm, the distance to the ground floor windows is somewhat greater, which might make a potential future pergola or awning feel less cramped.
We are very uncertain how a 90cm (35 inches) fall protection above a 50cm sill would feel in the room. We have never seen anything like that in a show house or similar. In that case, the fall protection would end about 128cm (50 inches) above the finished floor level, which feels quite high. With a 25cm sill, it would only be 103cm (41 inches), which feels more comfortable (similar to sill height on stairs, etc.).
The key question:
Does anyone here have 50cm sill windows with fall protection and can share how that feels in a room? Maybe even a photo?
Would you recommend sill height 25cm or 50cm? Are we overlooking anything?
A few additional details:
- This concerns a total of 4 windows (2 windows in children’s rooms) and 2 windows in the bedroom.
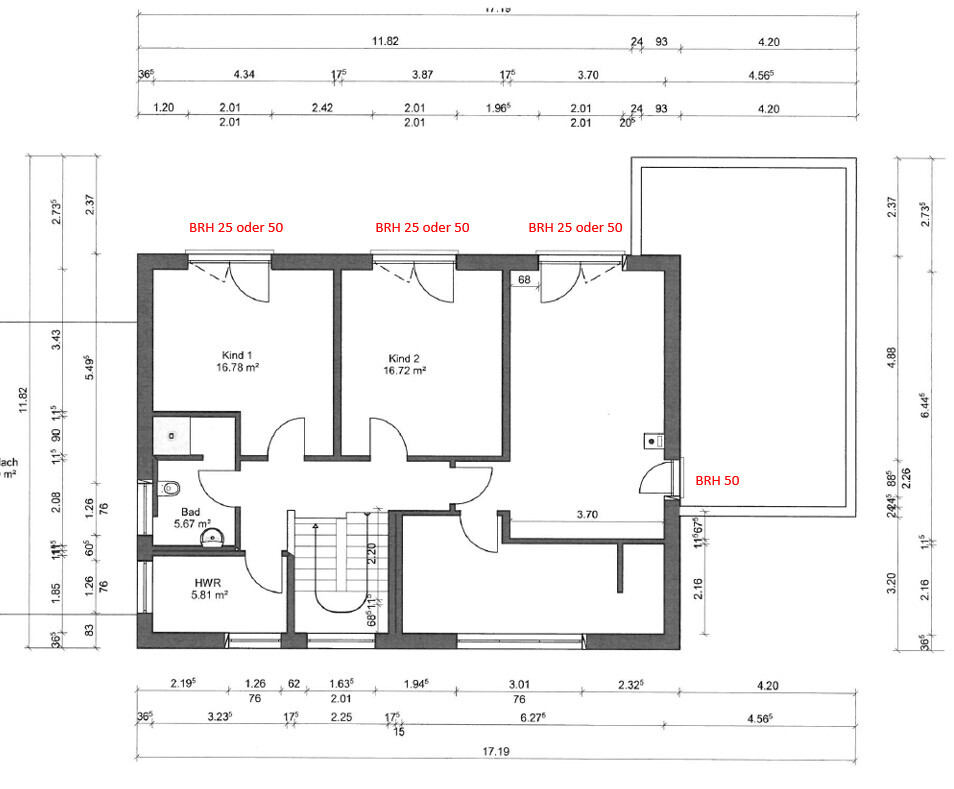
- One bedroom window (facing an extension) cannot be lowered to 25cm sill height and must remain at 50cm sill height (due to the roof parapet).
- Windows are planned with white PVC frames on the inside, dark aluminum on the outside (DB 703).
- Windowsill Nero Assoluto, 3cm (1 inch) thick, not flush with plaster.
- Fall protection made of glass installed inside the window reveal directly at the window (Warema VisioNeo).
Link to planning thread (for info and completeness only): https://www.hausbau-forum.de/threads/grundriss-planung-und-platzierung-efh-ca-200qm-auf-900qm-Grundstück.39104/
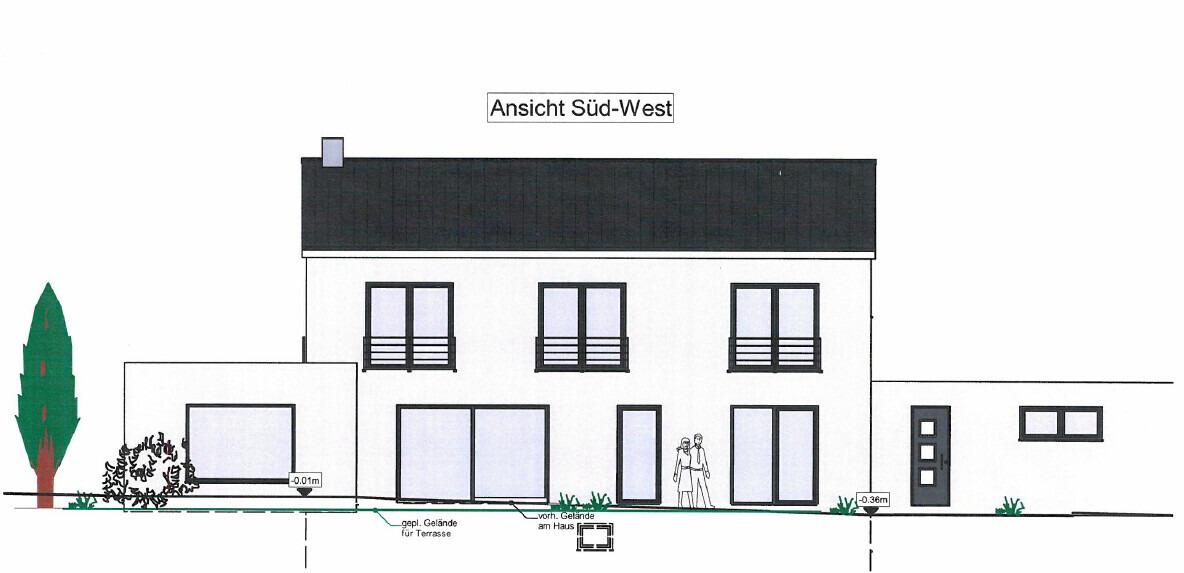
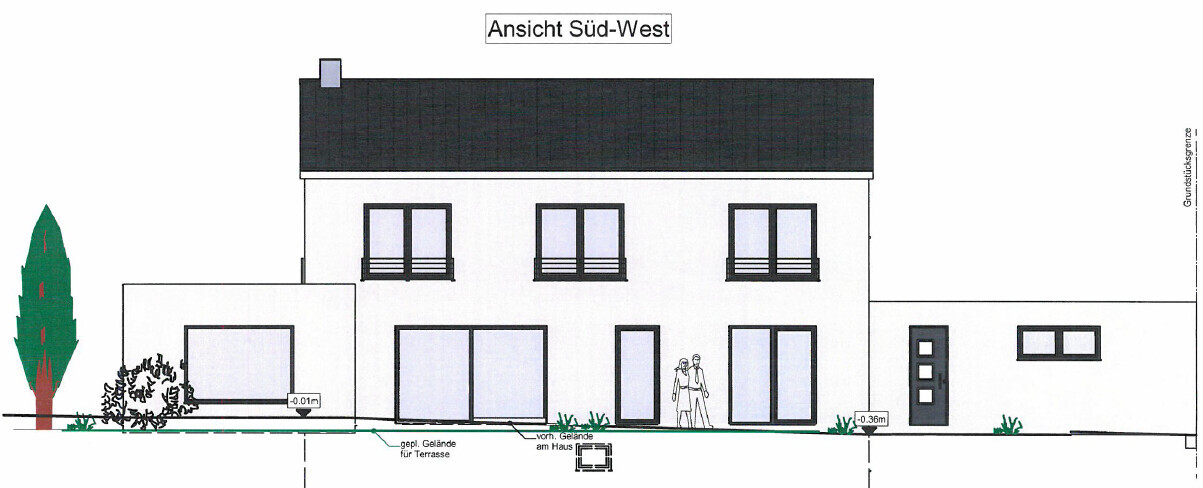
The facade images are just to better visualize the exterior; the fall protection shown there has incorrect (too low) dimensions.
Thanks in advance and best regards,
Sam
Floor plan:
View sill height 25
View sill height 50
we are currently undecided about the sill height for our windows on the upper floor.
- Initially, we planned floor-to-ceiling windows.
- For structural reasons, this was not possible, and we need a minimum rough sill height of 25cm (10 inches).
- For aesthetic reasons, we then considered a sill height of 50cm (20 inches) (better living atmosphere inside, child can sit on it).
- However, we were told that the windowsill is interpreted as a "stepping surface," so the French balcony must be 90cm (35 inches) above the top edge of the windowsill.
That’s the story/basis in brief. Now we are reconsidering and are torn between a sill height of 25cm and 50cm.
From our point of view, a sill height of 25cm favors a more harmonious fall protection height and more light in the room.
On the other hand, a 50cm sill height might make the room feel cozier inside and the windowsill can be used more, for example, to place toys on or for children to sit on. Also, with a sill height of 50cm, the distance to the ground floor windows is somewhat greater, which might make a potential future pergola or awning feel less cramped.
We are very uncertain how a 90cm (35 inches) fall protection above a 50cm sill would feel in the room. We have never seen anything like that in a show house or similar. In that case, the fall protection would end about 128cm (50 inches) above the finished floor level, which feels quite high. With a 25cm sill, it would only be 103cm (41 inches), which feels more comfortable (similar to sill height on stairs, etc.).
The key question:
Does anyone here have 50cm sill windows with fall protection and can share how that feels in a room? Maybe even a photo?
Would you recommend sill height 25cm or 50cm? Are we overlooking anything?
A few additional details:
- This concerns a total of 4 windows (2 windows in children’s rooms) and 2 windows in the bedroom.
- One bedroom window (facing an extension) cannot be lowered to 25cm sill height and must remain at 50cm sill height (due to the roof parapet).
- Windows are planned with white PVC frames on the inside, dark aluminum on the outside (DB 703).
- Windowsill Nero Assoluto, 3cm (1 inch) thick, not flush with plaster.
- Fall protection made of glass installed inside the window reveal directly at the window (Warema VisioNeo).
Link to planning thread (for info and completeness only): https://www.hausbau-forum.de/threads/grundriss-planung-und-platzierung-efh-ca-200qm-auf-900qm-Grundstück.39104/
The facade images are just to better visualize the exterior; the fall protection shown there has incorrect (too low) dimensions.
Thanks in advance and best regards,
Sam
Floor plan:
View sill height 25
View sill height 50
W
WilderSueden8 May 2022 16:52motorradsilke schrieb:
The child likes to look outside. But for how much longer? In 1 or 2 years, it probably won’t be interesting anymore.I think it doesn’t depend on age. Don’t you have grandmothers who watch everything? Like sitting on the windowsill with cushions and all that 😉M
motorradsilke8 May 2022 19:43WilderSueden schrieb:
I don’t think it depends on age. Don’t you have grandmas who watch everything? Like sitting with a cushion on the windowsill and so on 😉 That’s not possible with floor-to-ceiling windows.
S
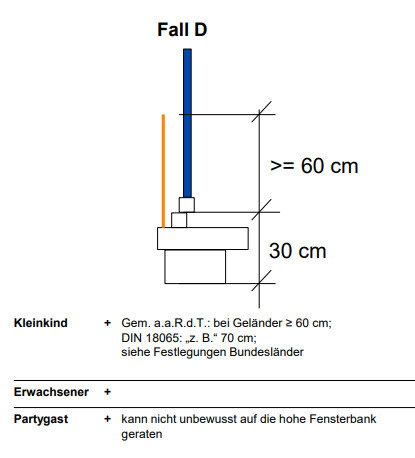
Samantheus22 May 2022 16:31In case someone finds this thread later and is interested in the "resolution": I have now been able to contact someone at the TÜV and clarify the issue. Contrary to the original statement from the window manufacturer, a fall protection railing 90 cm (35 inches) above the top edge of the window sill is not required. Instead, the total height of the fall protection must be at least 90 cm (35 inches), and the protection starting from the window sash must be at least 60 cm (24 inches). This means that the total height of the fall protection at about 105 cm (41 inches) above the finished floor level is still slightly higher, but far less than originally feared (>125 cm (49 inches)) and claimed by the window manufacturer.
Therefore, we will keep the parapet height at 50 cm (20 inches) in all rooms to maintain consistency. The fall height of 105 cm (41 inches) is acceptable for us; it is similar to a railing height, for example, on a staircase banister.
Note: The above statements apply only in Bavaria and only for fall heights under 12 m (39 feet), and only if the window sill does not have an extended depth (seat window).
Therefore, we will keep the parapet height at 50 cm (20 inches) in all rooms to maintain consistency. The fall height of 105 cm (41 inches) is acceptable for us; it is similar to a railing height, for example, on a staircase banister.
Note: The above statements apply only in Bavaria and only for fall heights under 12 m (39 feet), and only if the window sill does not have an extended depth (seat window).
M
maulwurf7922 May 2022 19:27My window installer also wanted to push those ugly sills on me. I just told him that the facade builder would handle that, but unfortunately, he seems to have forgotten.
Similar topics