
ᐅ Where to place the staircase? Attic conversion in a hipped roof bungalow
Created on: 4 Jan 2015 19:47
S
Silke123Hello!
I am new here and could use your help. We are the owners and residents of a hipped roof bungalow. Now that we have a child and are planning for more in the medium term, we want to convert the existing attic into living space.
We are currently facing the problem of not having a clear idea where to place the staircase. Although the hallway is quite large (unfortunately, because this means losing actual living space), there still seems to be hardly any room for a staircase.
We have considered a few ideas:
1. A straight staircase from the kitchen door up toward the bathroom door (problem: the hallway is only 1.85m (6 ft) wide, so the staircase would make it very narrow)
2. A built-in staircase in the pantry (problem: the pantry is only 1.51m (5 ft) wide, so this option is probably not feasible)
3. Combine Child’s Bedroom 1 with the living room, close the door to the bedroom, and install a straight staircase from the middle of the hallway toward the new living room (problem: the staircase would divide the hallway, and you would always have to walk around it)
4. Same as option 3, combine Child’s Bedroom 1 with the living room, close the old door to the living room, and install a half-turn staircase with a landing in the newly created corner (problem: the convenient access to the living room would be lost, and closing the current (glass) living room door would make the hallway darker)
5. Sacrifice Child’s Bedroom 1 and install a half-turn staircase with a landing there (problem: this would sacrifice a lot of living space)
Do you perhaps have a good idea?
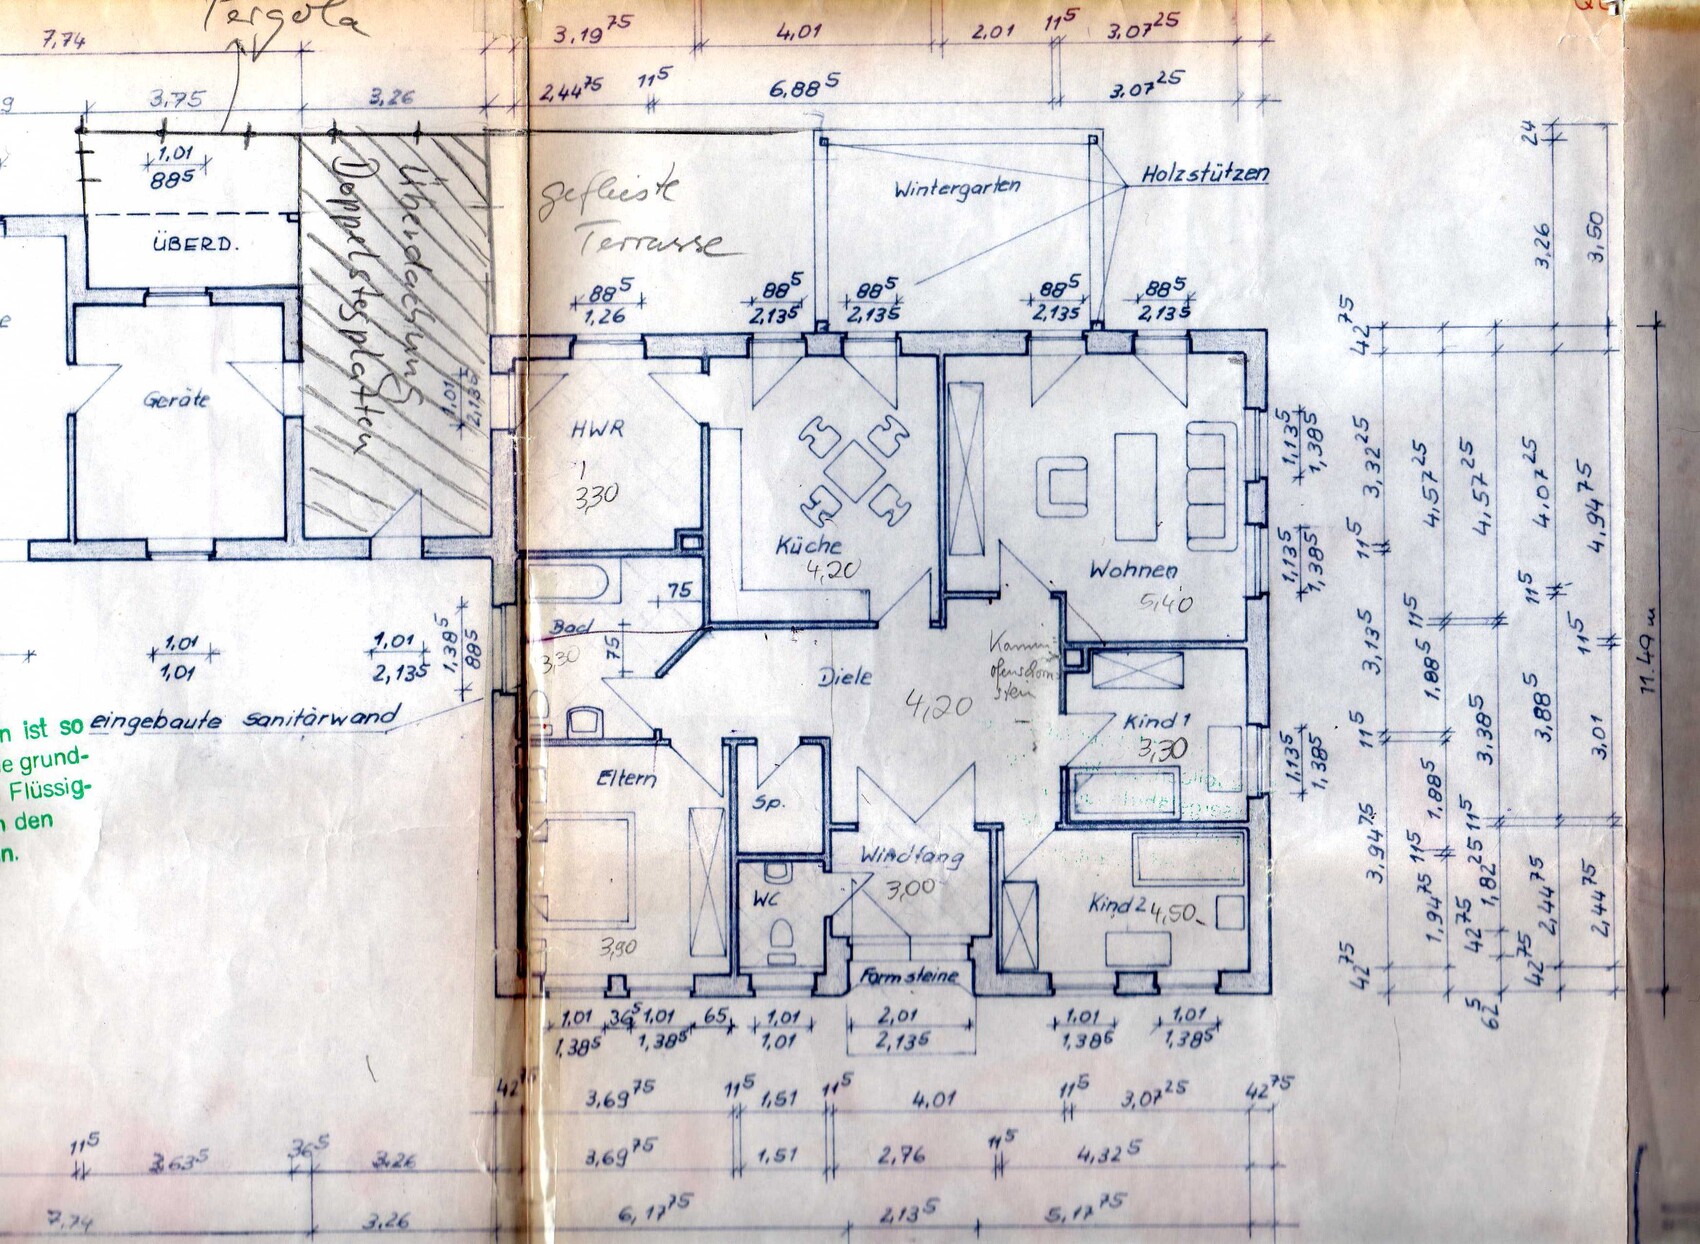
I am new here and could use your help. We are the owners and residents of a hipped roof bungalow. Now that we have a child and are planning for more in the medium term, we want to convert the existing attic into living space.
We are currently facing the problem of not having a clear idea where to place the staircase. Although the hallway is quite large (unfortunately, because this means losing actual living space), there still seems to be hardly any room for a staircase.
We have considered a few ideas:
1. A straight staircase from the kitchen door up toward the bathroom door (problem: the hallway is only 1.85m (6 ft) wide, so the staircase would make it very narrow)
2. A built-in staircase in the pantry (problem: the pantry is only 1.51m (5 ft) wide, so this option is probably not feasible)
3. Combine Child’s Bedroom 1 with the living room, close the door to the bedroom, and install a straight staircase from the middle of the hallway toward the new living room (problem: the staircase would divide the hallway, and you would always have to walk around it)
4. Same as option 3, combine Child’s Bedroom 1 with the living room, close the old door to the living room, and install a half-turn staircase with a landing in the newly created corner (problem: the convenient access to the living room would be lost, and closing the current (glass) living room door would make the hallway darker)
5. Sacrifice Child’s Bedroom 1 and install a half-turn staircase with a landing there (problem: this would sacrifice a lot of living space)
Do you perhaps have a good idea?
Thanks in advance for the quick response!
Unfortunately, I don’t know the pitch angle; I would need to measure it. That’s important because of the staircase, right?
I also don’t know the exact floor-to-ceiling height (oh dear, I’m really unprepared – sorry, I didn’t realize that was important). Our ceiling height is 2.5m (8 ft 2 in). The ceiling thickness is about 30cm (12 inches). And then insulation still needs to be installed on the floor (I assume that’s included in the calculations, right?).
We have about 80 sqm (860 sq ft) of floor space in the attic. However, it still needs to be fully developed, including dormers and Velux windows.
One children’s room will remain on the lower floor. However, it should be used as a home office. Apart from that, the layout will stay the same. Possibly, the living room might be combined with children’s room 1 in the future, but that’s not necessary.
I thought converting an attic like this would be straightforward…
Unfortunately, I don’t know the pitch angle; I would need to measure it. That’s important because of the staircase, right?
I also don’t know the exact floor-to-ceiling height (oh dear, I’m really unprepared – sorry, I didn’t realize that was important). Our ceiling height is 2.5m (8 ft 2 in). The ceiling thickness is about 30cm (12 inches). And then insulation still needs to be installed on the floor (I assume that’s included in the calculations, right?).
We have about 80 sqm (860 sq ft) of floor space in the attic. However, it still needs to be fully developed, including dormers and Velux windows.
One children’s room will remain on the lower floor. However, it should be used as a home office. Apart from that, the layout will stay the same. Possibly, the living room might be combined with children’s room 1 in the future, but that’s not necessary.
I thought converting an attic like this would be straightforward…
Hello Silke,
First, the floor-to-floor height on the ground floor must be overcome by the staircase, which means the length and space required for the stairs depend on the height and the ceiling.
Furthermore, you need to be able to stand upright in the attic of the hipped roof, ideally near the center of the house, since there is hardly any standing height at the edges.
I would probably give up the pantry if the space allows. Where the pantry door used to be, place the base of the stairs, then turn them 90 degrees to the left. According to the drawing, it seems possible that the stairs won’t interfere with the double door of the entry hall.
Where is your attic ladder located?
Regards,
Yvonne
First, the floor-to-floor height on the ground floor must be overcome by the staircase, which means the length and space required for the stairs depend on the height and the ceiling.
Furthermore, you need to be able to stand upright in the attic of the hipped roof, ideally near the center of the house, since there is hardly any standing height at the edges.
I would probably give up the pantry if the space allows. Where the pantry door used to be, place the base of the stairs, then turn them 90 degrees to the left. According to the drawing, it seems possible that the stairs won’t interfere with the double door of the entry hall.
Where is your attic ladder located?
Regards,
Yvonne
The attic ladder is located in the utility room.
We could easily sacrifice the pantry. It is not actually used as a pantry anyway (it’s also a rather inconvenient location for one) but rather as a storage room. We hadn’t considered having the stairs turn 90 degrees to the left. We had always thought of a half-spiral staircase inside the pantry, but it is too narrow for that.
The only issue is that there is a radiator mounted on the pantry wall. It would have to be relocated. But since a wall will need to be removed anyway, the flooring will have to be replaced as well. So relocating the radiator should be possible. Maybe even converting it to an underfloor heating system that I love (my husband will be happy ).
We could easily sacrifice the pantry. It is not actually used as a pantry anyway (it’s also a rather inconvenient location for one) but rather as a storage room. We hadn’t considered having the stairs turn 90 degrees to the left. We had always thought of a half-spiral staircase inside the pantry, but it is too narrow for that.
The only issue is that there is a radiator mounted on the pantry wall. It would have to be relocated. But since a wall will need to be removed anyway, the flooring will have to be replaced as well. So relocating the radiator should be possible. Maybe even converting it to an underfloor heating system that I love (my husband will be happy ).
I would also skip the pantry, so remove the wall to the hallway and use the corner for the stairs.
Alternatively, a staircase in the hallway from the bathroom towards the kitchen could be possible, with the kitchen door under the stairs, but that might get a bit tight and I’m not sure if the door would fit.
Alternatively, a staircase in the hallway from the bathroom towards the kitchen could be possible, with the kitchen door under the stairs, but that might get a bit tight and I’m not sure if the door would fit.
Similar topics