
ᐅ Ventilated rainscreen facade instead of ETICS (external thermal insulation composite system)?
Created on: 17 Oct 2016 19:17
D
DasLamm
Hello,
has anyone had a ventilated rainscreen facade (VHF) installed on their house?
So far, a traditional external thermal insulation composite system (ETICS) was planned (for an older building), but I have never been particularly enthusiastic about it (especially not with EPS insulation). Ventilated facades are said to offer many advantages, mainly in terms of building physics and design possibilities. However, of course, they come at a significantly higher cost (we are still waiting for a detailed quote in our case).
A large part of the additional cost seems to come from the necessary substructure and the actual facade cladding. Although I could also live with a classic plaster facade, I simply find the overall construction much "cleaner" (meaning the separation of the insulation layer from the weather protection layer or cladding).
Does anyone have concrete experience, especially regarding the extra costs? How about DIY work? Could something like the substructure be done by oneself?
Some of the companies that provided quotes for an ETICS locally mentioned that this is very rarely done in the private sector due to the high costs, with ETICS being almost the standard. Is that really the case? I personally only know of one case with a VHF (new build, wood cladding). Perhaps there are also only a few contractors who can offer this professionally. I don’t think every painter/plasterer can do it properly...
has anyone had a ventilated rainscreen facade (VHF) installed on their house?
So far, a traditional external thermal insulation composite system (ETICS) was planned (for an older building), but I have never been particularly enthusiastic about it (especially not with EPS insulation). Ventilated facades are said to offer many advantages, mainly in terms of building physics and design possibilities. However, of course, they come at a significantly higher cost (we are still waiting for a detailed quote in our case).
A large part of the additional cost seems to come from the necessary substructure and the actual facade cladding. Although I could also live with a classic plaster facade, I simply find the overall construction much "cleaner" (meaning the separation of the insulation layer from the weather protection layer or cladding).
Does anyone have concrete experience, especially regarding the extra costs? How about DIY work? Could something like the substructure be done by oneself?
Some of the companies that provided quotes for an ETICS locally mentioned that this is very rarely done in the private sector due to the high costs, with ETICS being almost the standard. Is that really the case? I personally only know of one case with a VHF (new build, wood cladding). Perhaps there are also only a few contractors who can offer this professionally. I don’t think every painter/plasterer can do it properly...

K
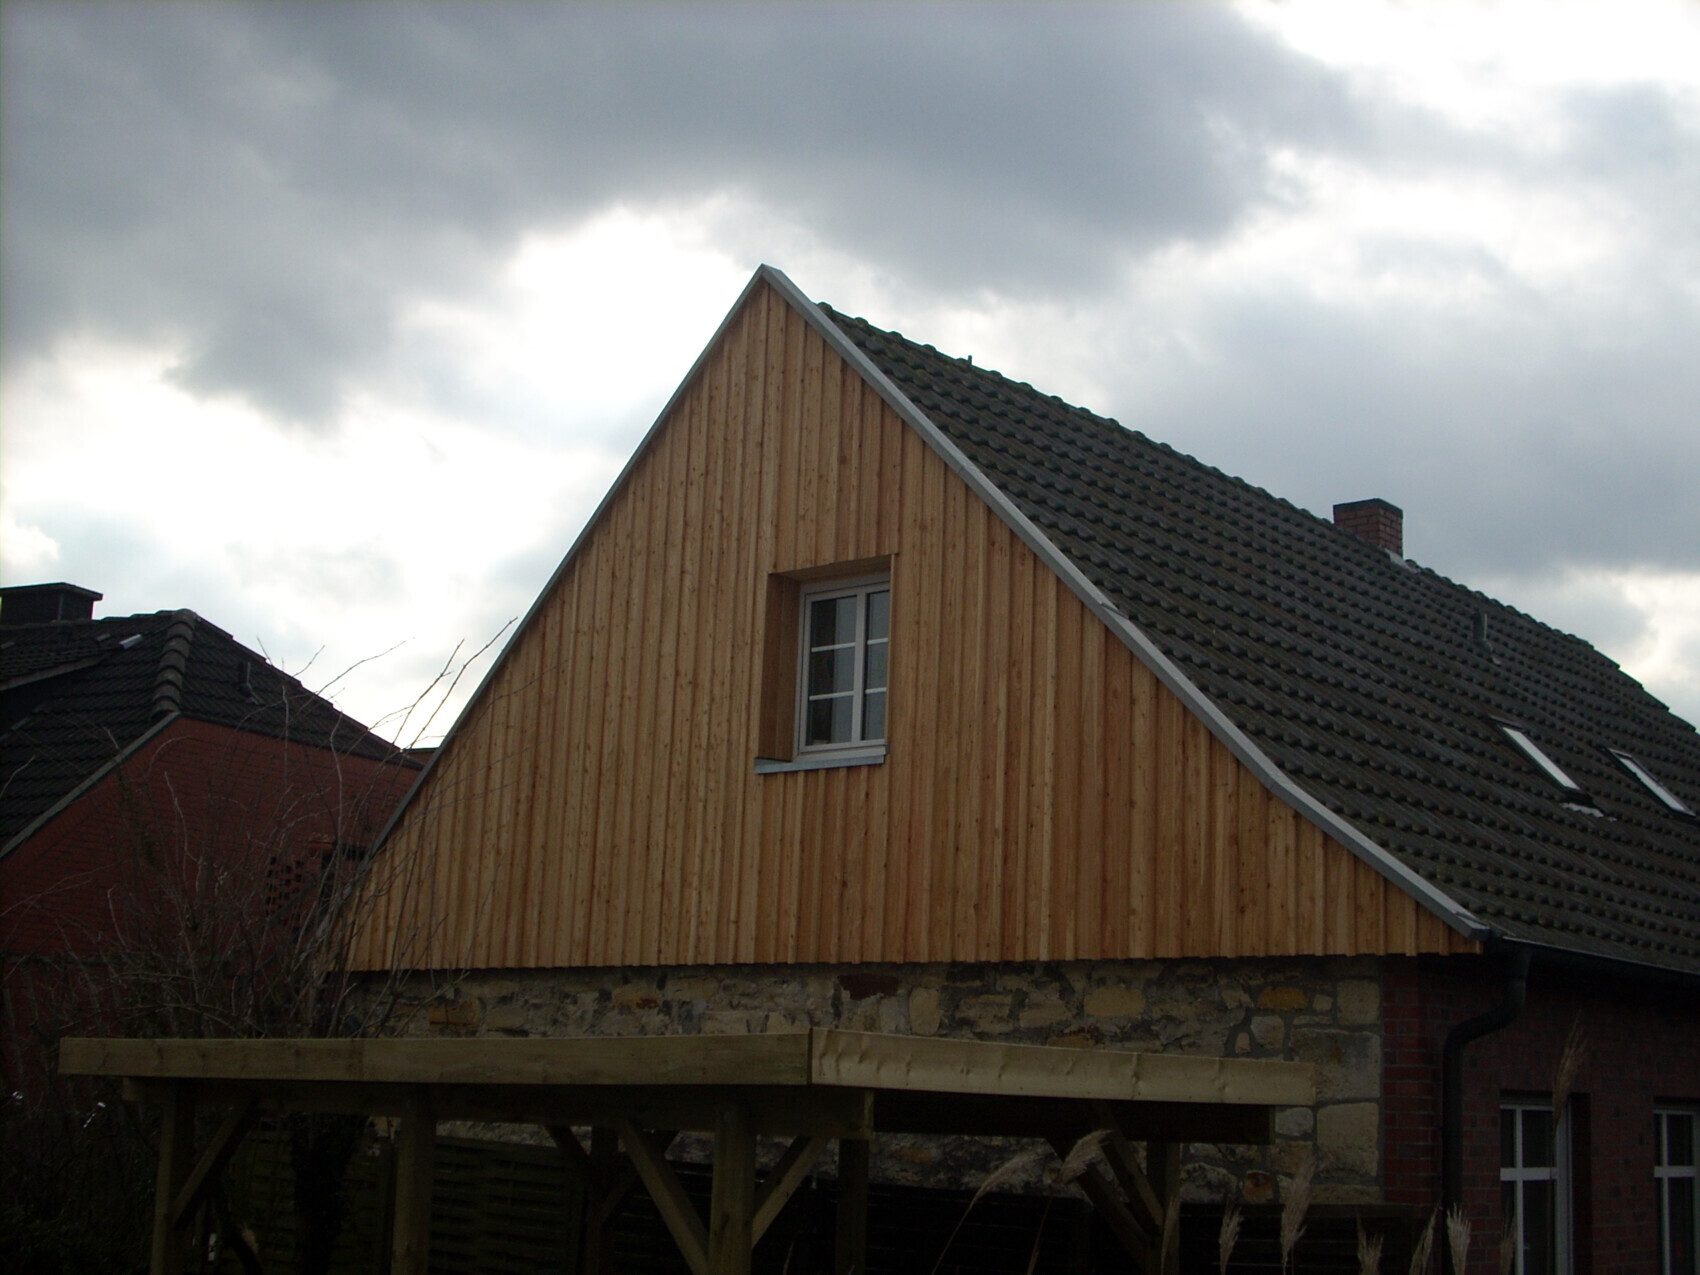
knalltüte15 Mar 2021 22:39Curtain Wall Facade (Renovation) Gable with 6cm (2.4 inches) Wood Fiber Insulation Board + Larch as Bottom/Top Cladding:
Costs approx. 4K in 2008 (done by craftsmen from family)
Afterwards:
This is how it looked before:
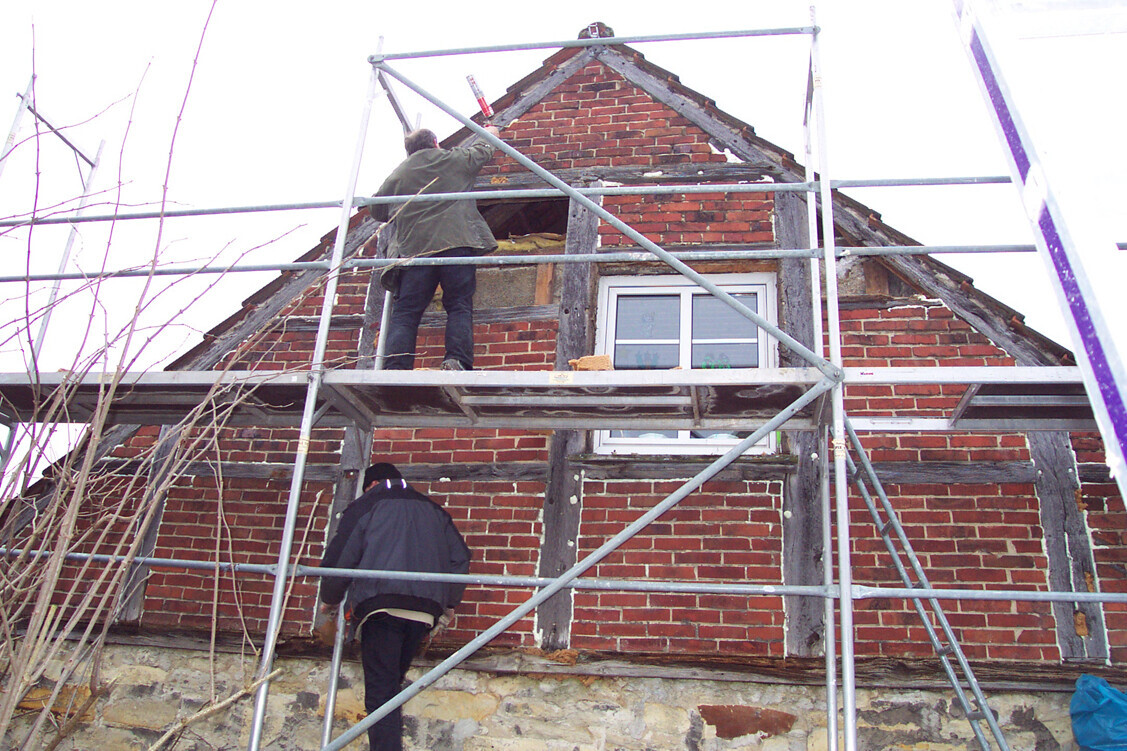
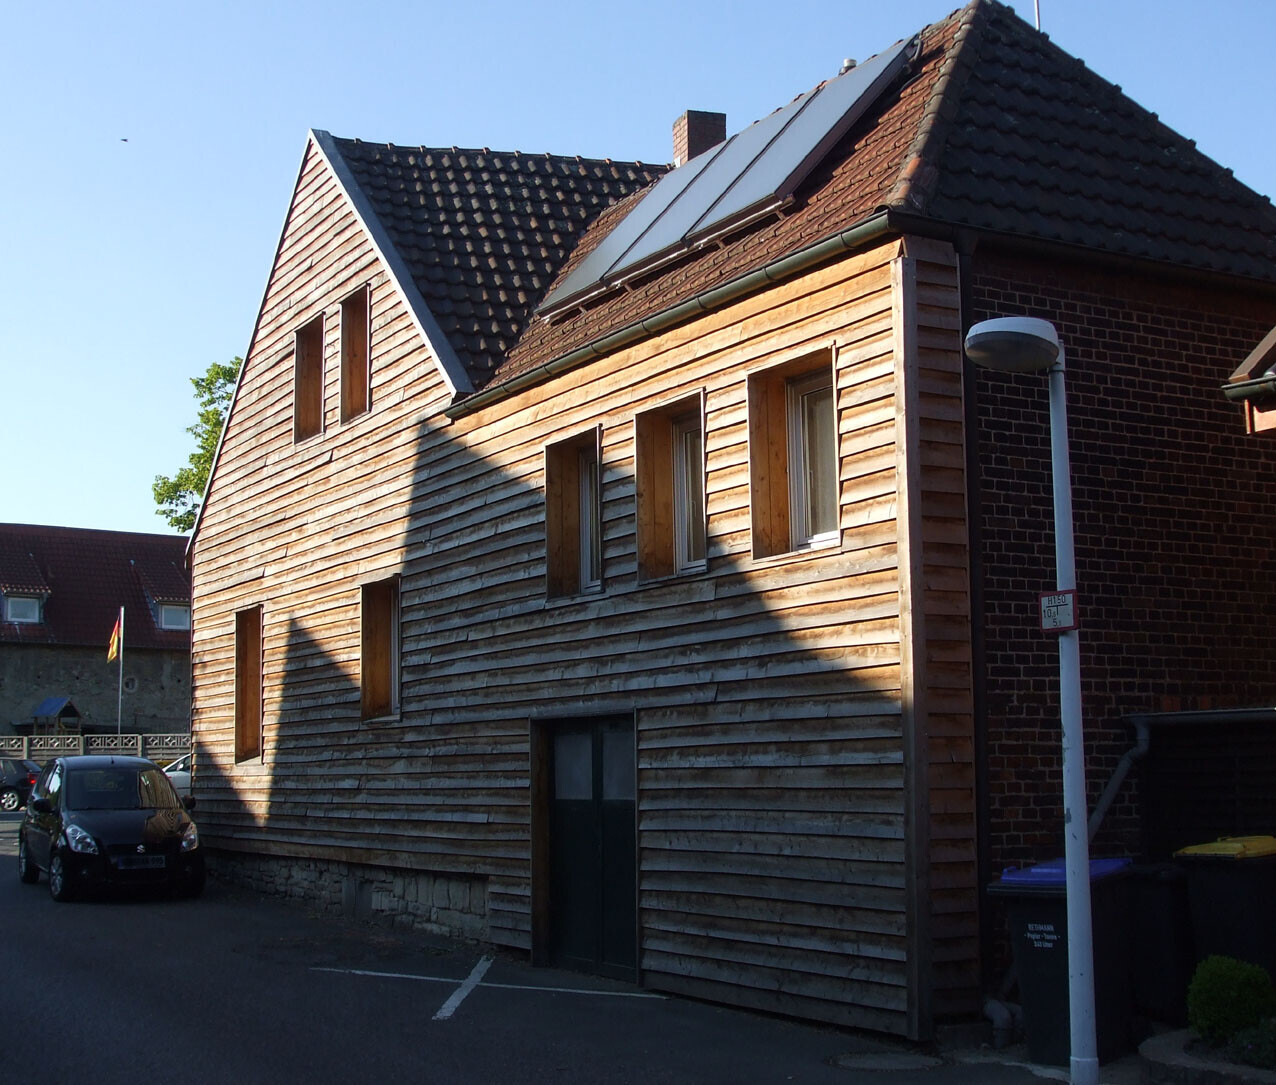
A bit later (about 1.5 years) the facade on the other side with about 100m² (1,076 sq ft):
Substructure of wooden beams, 10cm (4 inches) stone wool insulation, underlay membrane, larch clapboard siding. Almost everything done by myself with some help from family and friends (due to fear of heights :-( )
Costs: approx. 4-5K for materials (collected/traded from various sources due to limited budget)
Result:
Before it was rather awful:
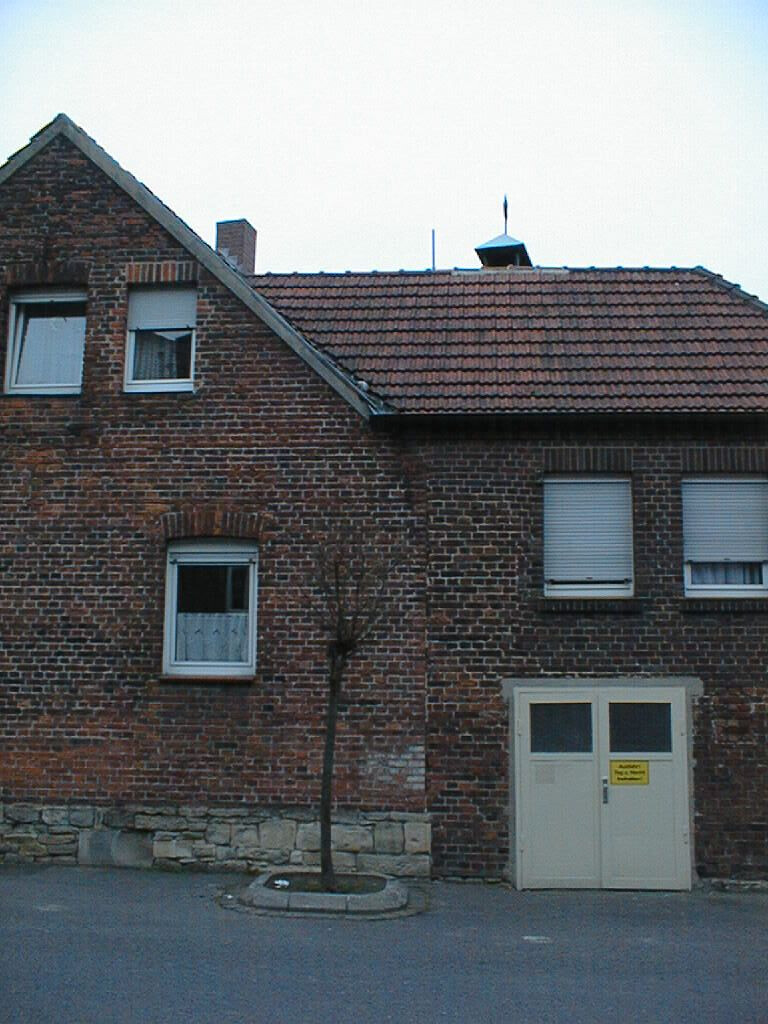
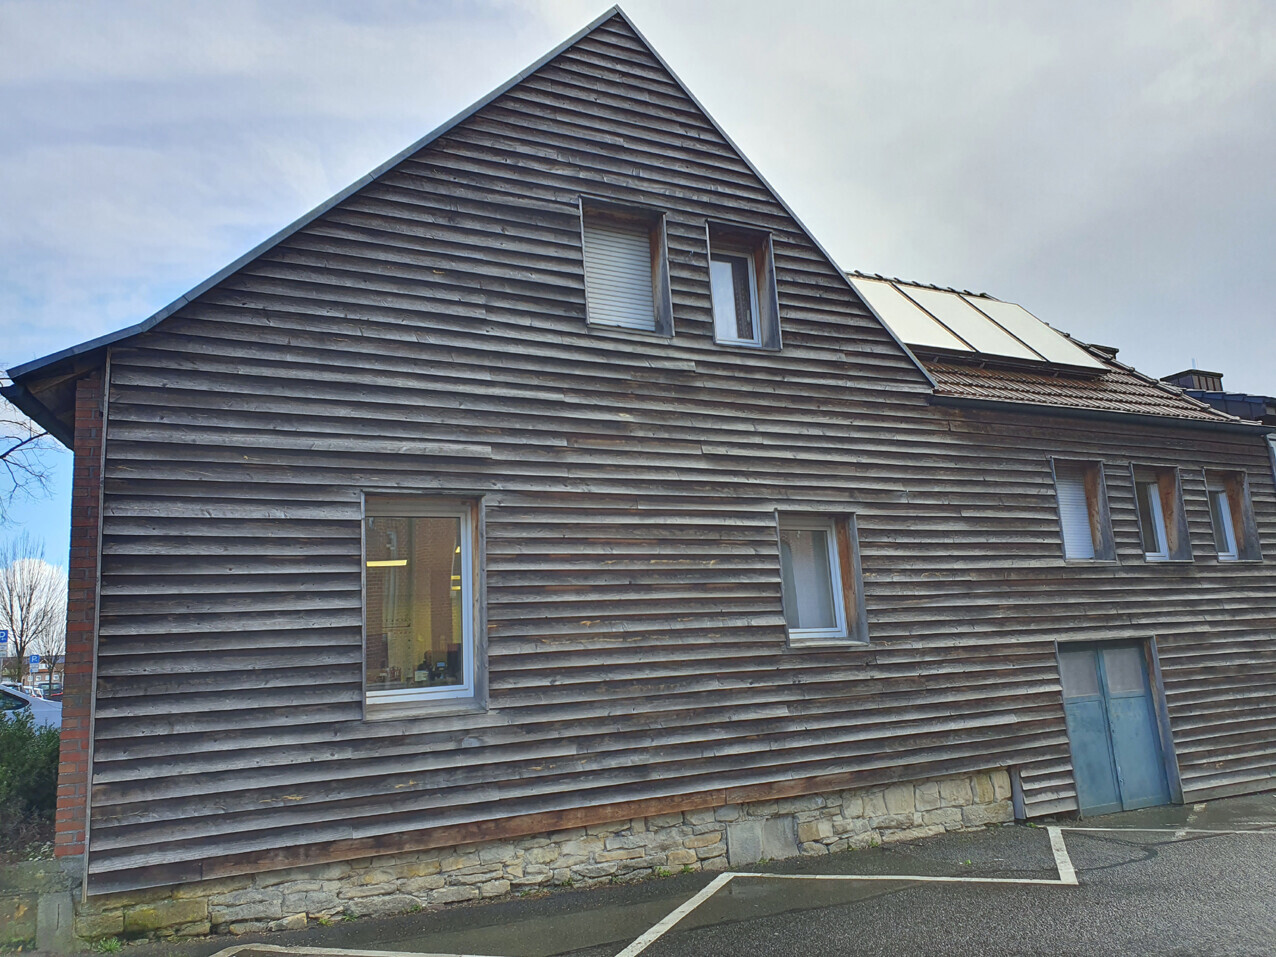
It now looks somewhat different (weathered to gray), but I am still very satisfied.
However, I designed everything quite open (more than just vapor permeable) because I was afraid of risking the old materials by making too large changes and therefore sacrificed better insulation.
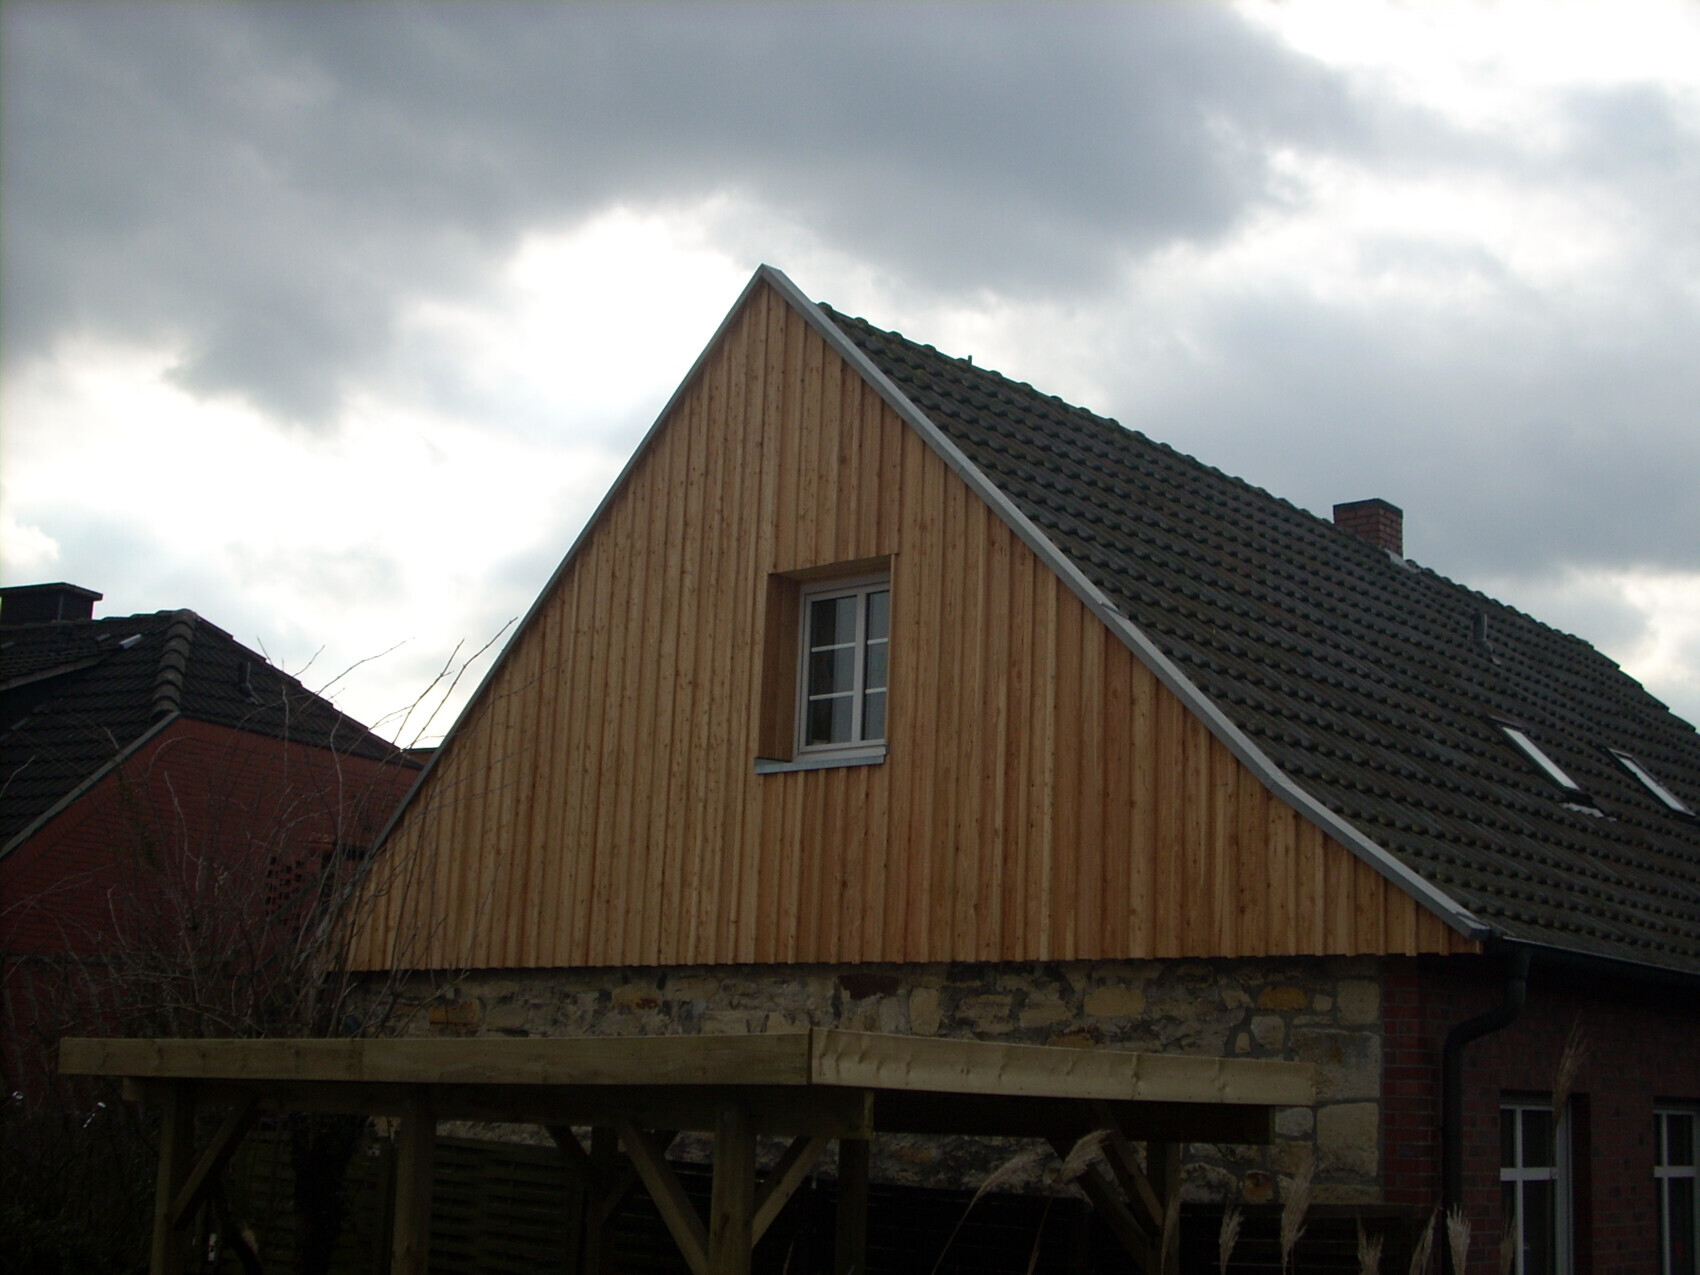
Costs approx. 4K in 2008 (done by craftsmen from family)
Afterwards:
This is how it looked before:
A bit later (about 1.5 years) the facade on the other side with about 100m² (1,076 sq ft):
Substructure of wooden beams, 10cm (4 inches) stone wool insulation, underlay membrane, larch clapboard siding. Almost everything done by myself with some help from family and friends (due to fear of heights :-( )
Costs: approx. 4-5K for materials (collected/traded from various sources due to limited budget)
Result:
Before it was rather awful:
It now looks somewhat different (weathered to gray), but I am still very satisfied.
However, I designed everything quite open (more than just vapor permeable) because I was afraid of risking the old materials by making too large changes and therefore sacrificed better insulation.
A
alterego13415 Mar 2021 22:43Many thanks! May I be a bit cheeky: do you perhaps still have a photo of the now weathered facade at the front?
That actually reminds me of one advantage of ventilated facades (VHF): the level of self-performed work is higher than with external thermal insulation composite systems (ETICS).
That actually reminds me of one advantage of ventilated facades (VHF): the level of self-performed work is higher than with external thermal insulation composite systems (ETICS).
K
knalltüte15 Mar 2021 23:25alterego134 schrieb:
Many thanks! May I be cheeky: do you perhaps have a photo of the now weathered facade at the front?
That actually reminds me of one advantage of ventilated facade systems (VHF): the amount of self-contracted work can be higher than with external thermal insulation composite systems (ETICS).If I don’t forget, I’ll gladly share one. Otherwise, please remind me...Yes, that’s right—the amount of self-contracted work can indeed reach 100%, as you can see.

We have a ventilated facade system (VHF) with Alucobond panels covering the entire exterior envelope (including the ceilings of the terrace and balcony).
For a small area, it might still be manageable as a DIY project. For larger areas, however, professional outdoor laser technology is required. The supporting structure must also be more robust due to the weight of the Alucobond panels.
Our panels require 2-3 people to carry them... The base panels were ordered fully prefabricated. Cutting and drilling were done by CNC. Only special details were adjusted on site.
Alucobond is significantly more expensive. Starting from 600m² (6,458 sq ft), you can have your own custom design produced.
For a small area, it might still be manageable as a DIY project. For larger areas, however, professional outdoor laser technology is required. The supporting structure must also be more robust due to the weight of the Alucobond panels.
Our panels require 2-3 people to carry them... The base panels were ordered fully prefabricated. Cutting and drilling were done by CNC. Only special details were adjusted on site.
Alucobond is significantly more expensive. Starting from 600m² (6,458 sq ft), you can have your own custom design produced.
K
knalltüte16 Mar 2021 18:48Attached is the promised recent photo of the weathered larch wood facade.
Similar topics