
J
JayneCobb26 Oct 2021 02:00Hello everyone,
my "main thread" is this one:
https://www.hausbau-forum.de/threads/grundrissentwurf-efh-hanglage.37183/page-9#post-498594
with our planned house, for which we recently submitted a preliminary inquiry to the building authority.
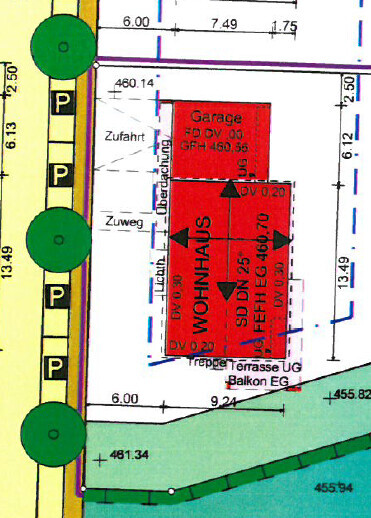
Unfortunately, the house protrudes quite a bit beyond the building boundary (see screenshot), but to the south, where there is a green strip that must not be built on.
Therefore, we thought it might be approved.
However, the official has now denied this; a slight exceedance might be acceptable, but this is considered too significant.
So we will probably have to move the garage along with the house 2.5 m (8 feet) to the north, right up to the neighbor’s boundary.
Apart from the fact that as a garage on the boundary the maximum side elevation area of 25 sqm (269 sq ft) applies, the official also said that now the basement under the garage may only protrude up to 1 m (3 feet) above ground, since the basement is connected to the house by a door and is therefore classified as an ancillary building.
If there was no connection, this requirement would not apply.
(Allegedly this is to protect the neighbor, but the door connection status of our basement shouldn’t matter to them, right?!)
Does anyone know this regulation, especially the 1 m (3 feet) rule?
Our architect (from the same district as the building site, and who has already planned several houses in this new development area) said he has been working for 29 years and has never heard of this.
We are building in Baden-Württemberg.
Additional information:
The light green strip still belongs to our property as so-called private green space, which cannot be built on.
Only the darker green area is the adjacent general biotope zone.
Thanks in advance!
my "main thread" is this one:
https://www.hausbau-forum.de/threads/grundrissentwurf-efh-hanglage.37183/page-9#post-498594
with our planned house, for which we recently submitted a preliminary inquiry to the building authority.
Unfortunately, the house protrudes quite a bit beyond the building boundary (see screenshot), but to the south, where there is a green strip that must not be built on.
Therefore, we thought it might be approved.
However, the official has now denied this; a slight exceedance might be acceptable, but this is considered too significant.
So we will probably have to move the garage along with the house 2.5 m (8 feet) to the north, right up to the neighbor’s boundary.
Apart from the fact that as a garage on the boundary the maximum side elevation area of 25 sqm (269 sq ft) applies, the official also said that now the basement under the garage may only protrude up to 1 m (3 feet) above ground, since the basement is connected to the house by a door and is therefore classified as an ancillary building.
If there was no connection, this requirement would not apply.
(Allegedly this is to protect the neighbor, but the door connection status of our basement shouldn’t matter to them, right?!)
Does anyone know this regulation, especially the 1 m (3 feet) rule?
Our architect (from the same district as the building site, and who has already planned several houses in this new development area) said he has been working for 29 years and has never heard of this.
We are building in Baden-Württemberg.
Additional information:
The light green strip still belongs to our property as so-called private green space, which cannot be built on.
Only the darker green area is the adjacent general biotope zone.
Thanks in advance!
H
hanghaus200026 Oct 2021 09:56Why are you creating a new post here?
Here is the link to the old post:
https://www.hausbau-forum.de/threads/grundrissentwurf-efh-hanglage.37183
My suggestion for the placement on the plot would avoid the problem. Is a carport by the street not allowed?
The building volume according to the development plan is about 1 meter (3 feet) above the building limit; planning it 2 meters (6.5 feet) higher right away is quite ambitious. Especially since the balcony also extends an additional 2.5 meters (8 feet) beyond the building limit.
Placing the garage on the boundary, in my opinion, only helps if you lower the house including the garage by 50 centimeters (20 inches). Then you can also meet the 25 m² (269 ft²) requirement.
I measured again and maybe 18 centimeters (7 inches) lower is already enough if you position the house including the garage right at the building limit on the west side.
Here is the link to the old post:
https://www.hausbau-forum.de/threads/grundrissentwurf-efh-hanglage.37183
My suggestion for the placement on the plot would avoid the problem. Is a carport by the street not allowed?
The building volume according to the development plan is about 1 meter (3 feet) above the building limit; planning it 2 meters (6.5 feet) higher right away is quite ambitious. Especially since the balcony also extends an additional 2.5 meters (8 feet) beyond the building limit.
Placing the garage on the boundary, in my opinion, only helps if you lower the house including the garage by 50 centimeters (20 inches). Then you can also meet the 25 m² (269 ft²) requirement.
I measured again and maybe 18 centimeters (7 inches) lower is already enough if you position the house including the garage right at the building limit on the west side.

(In https://www.hausbau-forum.de/threads/grundrissentwurf-efh-hanglage.37183/page-11#post-500457 you can see the elevation points)
Even worse is that I didn’t notice this: I mistakenly took the property boundary in your drawing as the limit of the building permit area and was already wondering why you would have “wasted” the tip of the building permit area. Maybe the idea of shifting now leads to a revival of my suggestion to follow the slope of the building permit boundary on the gable side 🙂
Those are simply the regulations. I always say that knee wall height requirements are unnecessary because the neighbor is already protected by the eave height, and they don’t care how far below the floor slab lies. I’ll send you a private message where I discussed your boundary garage in the “Grünen” thread. Unfortunately, our expert has dropped out here.
Your suggestion was this one: https://www.hausbau-forum.de/threads/grundrissentwurf-efh-hanglage.37183/page-12#post-500486 and I don’t recall seeing or reading a separate carport/car garage building permit area in the development plan.
I had proposed the house at 460.00 and the garage at 459.70. To comply with the wall area, I would rather shorten the garage to 6 m (20 ft) in front of the car closer to the boundary (the bicycle parking is in front of the car closer to the house) than lower it.
https://www.instagram.com/11antgmxde/
https://www.linkedin.com/company/bauen-jetzt/
JayneCobb schrieb:
Unfortunately, the house extends quite a bit beyond the building permit area (see screenshot),
Even worse is that I didn’t notice this: I mistakenly took the property boundary in your drawing as the limit of the building permit area and was already wondering why you would have “wasted” the tip of the building permit area. Maybe the idea of shifting now leads to a revival of my suggestion to follow the slope of the building permit boundary on the gable side 🙂
JayneCobb schrieb:
Apart from the fact that, as a boundary garage, the maximum side view area of 25 sqm (270 sq ft) applies, the official said that now the basement under the garage is only allowed to stick out 1 m (3.3 ft) above ground, since the basement is connected to the house by a door and is therefore considered an ancillary building.
If there was no connection, this rule would not apply.
(Supposedly to protect the neighbor, but the door status of our basement shouldn’t matter to them?!)
Those are simply the regulations. I always say that knee wall height requirements are unnecessary because the neighbor is already protected by the eave height, and they don’t care how far below the floor slab lies. I’ll send you a private message where I discussed your boundary garage in the “Grünen” thread. Unfortunately, our expert has dropped out here.
hanghaus2000 schrieb:
My suggestion for the placement on the plot wouldn’t have that problem. Is a carport on the street side not allowed?
Your suggestion was this one: https://www.hausbau-forum.de/threads/grundrissentwurf-efh-hanglage.37183/page-12#post-500486 and I don’t recall seeing or reading a separate carport/car garage building permit area in the development plan.
hanghaus2000 schrieb:
In my opinion, placing the garage on the boundary only helps if you lower the house and garage by 50 cm (20 inches). Then you could also keep the 25 sqm (270 sq ft) limit.
I had proposed the house at 460.00 and the garage at 459.70. To comply with the wall area, I would rather shorten the garage to 6 m (20 ft) in front of the car closer to the boundary (the bicycle parking is in front of the car closer to the house) than lower it.
https://www.instagram.com/11antgmxde/
https://www.linkedin.com/company/bauen-jetzt/
J
JayneCobb26 Oct 2021 13:37Thank you for your thoughts and efforts!
However, we only want to make the necessary changes and are not looking to discuss completely new floor plans, etc.
According to our architect, a carport is treated the same in terms of area as a garage, so that doesn’t help us much.
@hanghaus2000, I posted the question here in the building law forum because I have a specific question about building regulations.
Namely, whether anyone is familiar with this 1-meter rule or if it applies here.
This is important for us because it determines whether we can have an internal connecting door between the basement and the house.
I had also linked my original thread in my first post.
That is exactly what the architect did (or shortened it to 5.50 m (18 feet)).
However, we only want to make the necessary changes and are not looking to discuss completely new floor plans, etc.
According to our architect, a carport is treated the same in terms of area as a garage, so that doesn’t help us much.
@hanghaus2000, I posted the question here in the building law forum because I have a specific question about building regulations.
Namely, whether anyone is familiar with this 1-meter rule or if it applies here.
This is important for us because it determines whether we can have an internal connecting door between the basement and the house.
I had also linked my original thread in my first post.
11ant schrieb:
To comply with the wall area, I would rather shorten the garage in front of the car closer to the property boundary to 6 m (20 feet), since the bike spaces are in front of the car that is closer to the house, rather than lowering the garage.
That is exactly what the architect did (or shortened it to 5.50 m (18 feet)).

What exactly is the building authority objecting to? The corner of the house outside the building area or the balcony corner above the biotope? Do the light well/courtyard and entrance canopy on the west side have to be within the building area, or could the house actually be shifted westward? And would it be possible to lower only the garage (without lowering the entire house)? Perhaps a combination of these measures could work better.
Otherwise, close off the door to the basement with drywall, and when you later try to install a wine rack there awkwardly, you’ll suddenly end up with a hole 😉
Otherwise, close off the door to the basement with drywall, and when you later try to install a wine rack there awkwardly, you’ll suddenly end up with a hole 😉
Similar topics